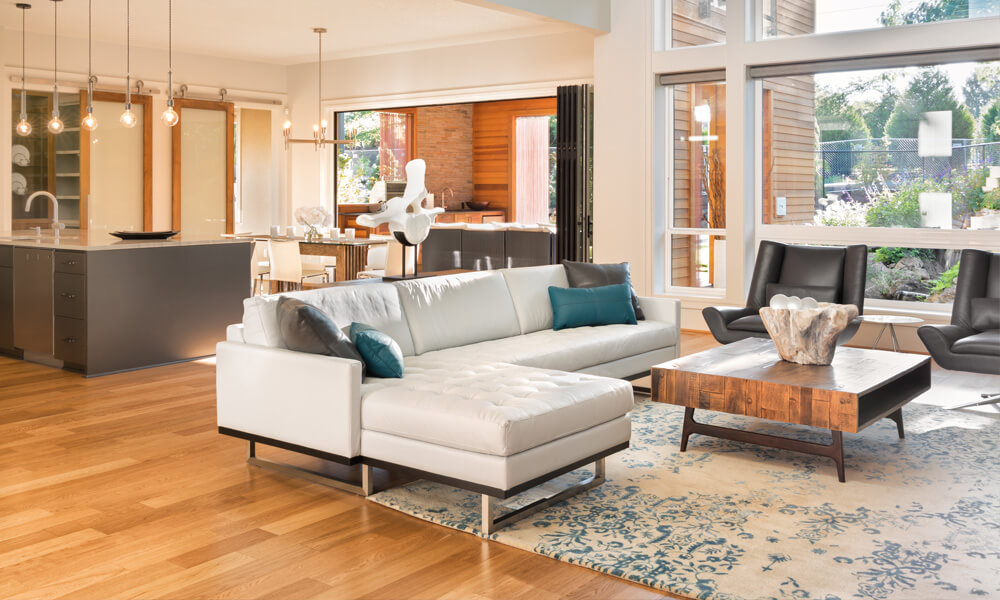
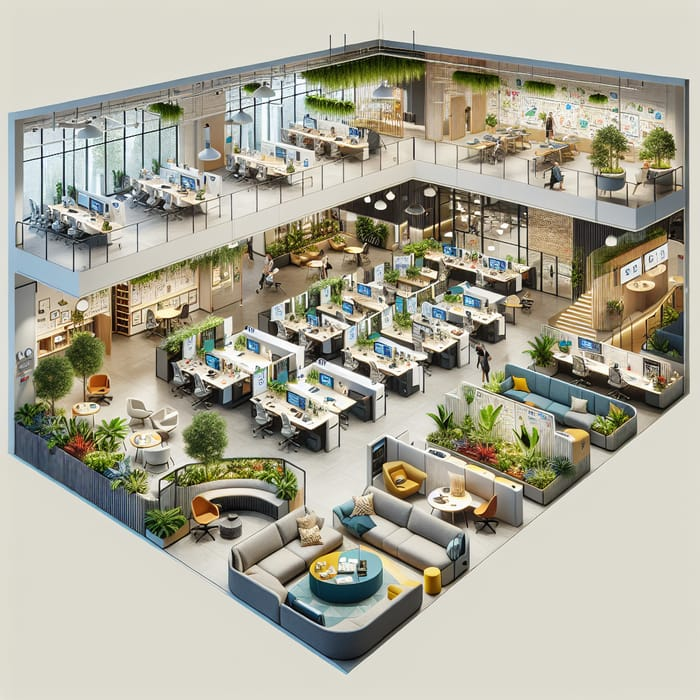
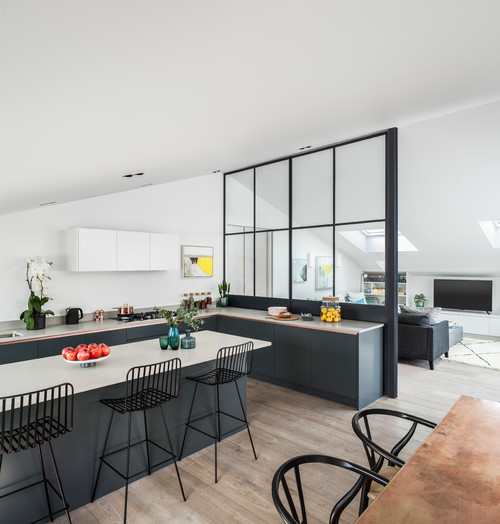
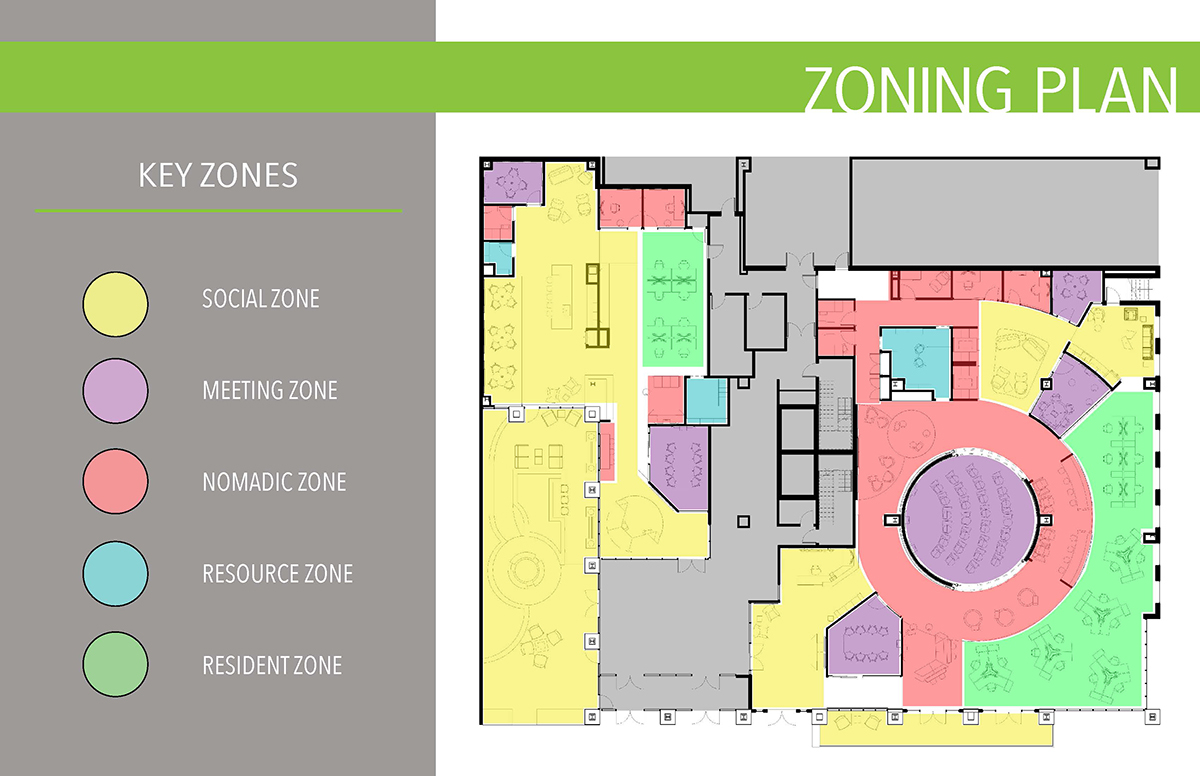
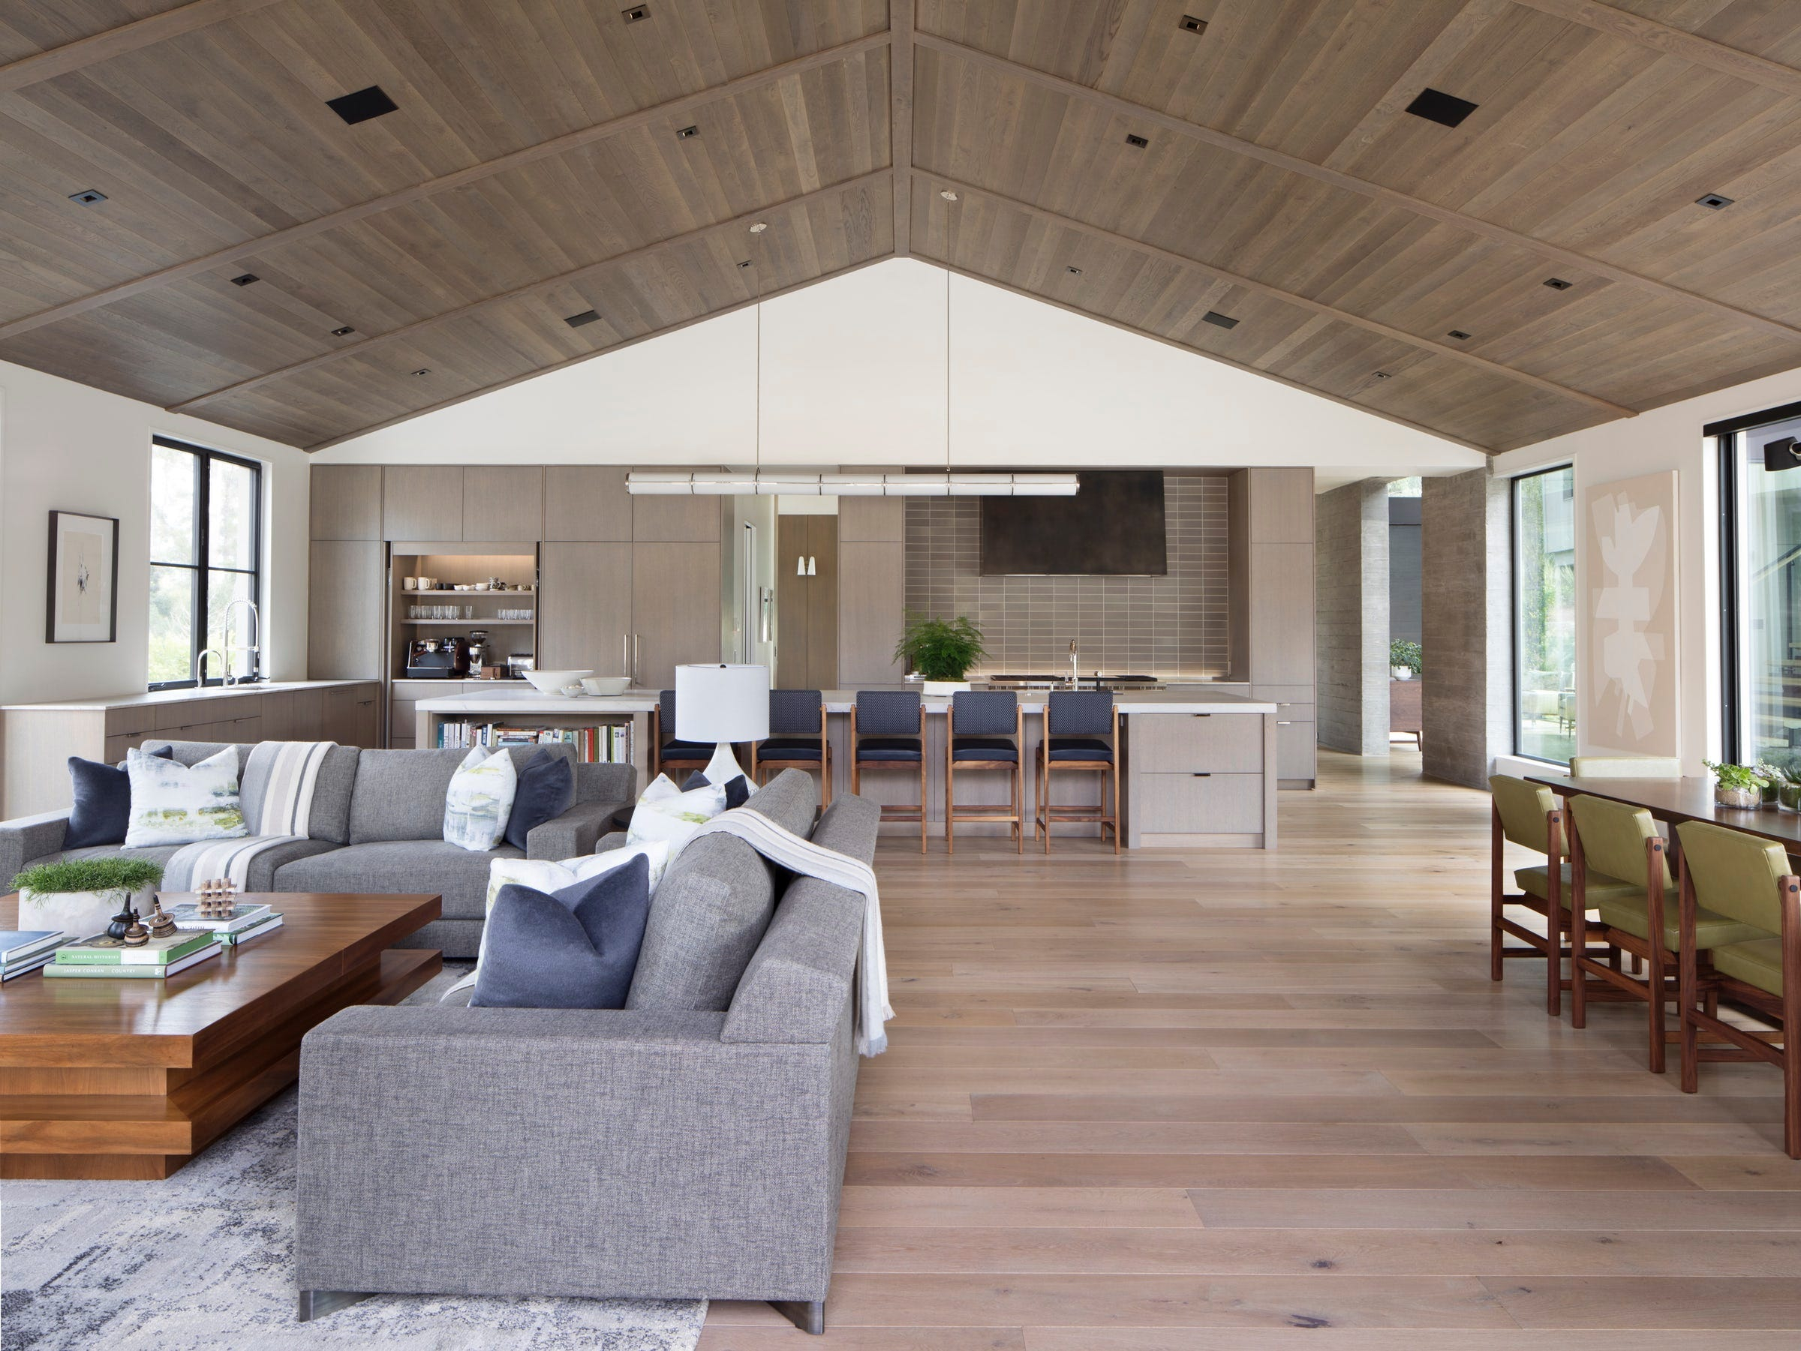
Ever walked into a studio apartment and felt that immediate, sinking sensation? You know the one. It’s that mix of claustrophobia and creative panic. Where do I put my books? How do I sleep without staring at my kitchen sink? And why does it feel like the walls are closing in? In 2026, urban living spaces have shrunk even more, but our need for comfort hasn’t. We still crave distinct zones. A place to work that doesn’t feel like the dining table. A sleeping nook that feels private, not just tucked behind a curtain.
The old solutions were flimsy. Paper screens that tore if you looked at them wrong. Or heavy bookcases that blocked all the light, turning a cozy spot into a cave. But things have changed. The market has shifted toward smart, dual-purpose furniture that breathes. These aren’t just barriers; they are active participants in your daily life. They hold your stuff, sure, but they also define your mood. It’s about reclaiming agency over your footprint. You don’t need more square footage. You need smarter boundaries.
Let’s be honest, most of us are tired of clutter. It creates mental noise. When your physical space is chaotic, your mind follows suit. That’s why the rise of the storage-divider hybrid is such a big deal right now. It’s not just a trend; it’s a survival tactic for city dwellers. By merging separation with organization, we solve two problems at once. We create privacy and we hide the mess. It’s a win-win that feels almost like cheating, but it’s just good design.
Why Zoning Matters More Than Ever in Micro-Living
Think about how you use your home. In a traditional house, rooms dictate function. The kitchen is for cooking. The bedroom is for sleeping. But in a small apartment, those lines blur until they disappear entirely. This lack of definition can lead to what psychologists call "context collapse." Your brain struggles to switch off from work mode because your desk is three feet from your bed. You can’t relax fully because the laundry basket is in your line of sight while you’re trying to eat dinner.
Creating zones isn’t about building walls. It’s about signaling intent. A visual break tells your brain, "Okay, we are leaving the work zone and entering the chill zone." This psychological shift is crucial for mental health, especially when remote work is still a dominant part of life in 2026. Without these cues, burnout creeps in faster. You feel like you’re always "on" because you never physically leave the office. A divider acts as a soft boundary. It’s a permission slip to disconnect.
But here’s the kicker: empty space is wasted space. In a 400-square-foot apartment, every inch counts. If you put up a solid wall or a tall, empty screen, you’re losing valuable real estate. That’s where the storage element comes in. It turns a passive object into an active tool. Instead of just blocking view, it holds your winter coats, your collection of vinyl records, or those extra towels you never know where to stash. It maximizes utility without expanding the footprint. It’s efficiency meets empathy.
The Evolution: From Flimsy Screens to Smart Shelving
Remember those accordion-style dividers from the nineties? They were lightweight, sure, but they felt temporary. Like you were camping in your own living room. Fast forward to today, and the materials have matured. We’re seeing a blend of industrial strength and residential warmth. Metals are thinner but stronger thanks to new alloys. Woods are sustainably sourced and treated to resist warping in humid city apartments. The aesthetic has moved away from the sterile minimalism of the early 2020s toward something warmer, more textured.
Technology has played a huge role too. Modular systems are now the norm. You can buy a base unit and add shelves, hooks, or even integrated lighting as your needs change. This adaptability is key for renters who move often. You don’t want a heavy, fixed piece of furniture that won’t fit in your next place. You want something that can grow, shrink, or reconfigure. Some 2026 models even include smart features, like wireless charging pads built into the top shelf or LED strips that adjust color temperature based on the time of day.
The design language has also softened. Sharp corners are out; rounded edges are in. This isn’t just for looks. In tight spaces, sharp corners are hazards. You bump into them. They catch clothing. Rounded profiles guide the eye and make the space feel larger and safer. Plus, the integration of storage is seamless. We’re no longer talking about bolting a box onto a frame. The storage is the frame. Cubbies are structural. Drawers slide into the legs. It’s engineering disguised as decor.
Top Styles Defining the 2026 Market
So, what does this actually look like? One of the most popular styles right now is the "Open-Back Bookcase." Unlike traditional bookshelves that have a solid back panel, these are open on both sides. This allows light to pass through, keeping the apartment feeling airy. You can style one side with books and plants for your living area, and the other with baskets for bedroom clutter. It creates a sense of continuity while still marking a boundary. It’s subtle, effective, and incredibly versatile.
Then there’s the "Credenza Divider." This is a lower profile option, usually waist-high. It’s perfect for separating a dining area from a lounge without blocking sightlines completely. You get surface space for serving food or displaying art, and cabinet space below for hiding away the ugly stuff—like router cables, board games, or excess kitchenware. It anchors the room without dominating it. For people who hate feeling boxed in, this is the go-to choice. It says "this is different" without shouting it.
Don’t overlook the "Vertical Garden Hybrid." With biophilic design still trending strong in 2026, many dividers now incorporate planter boxes. Imagine a wooden slat divider where every third slat is replaced by a trough for succulents or trailing pothos. It adds life, improves air quality slightly, and acts as a natural sound dampener. The storage aspect might be smaller—just enough for gardening tools or small decor—but the psychological benefit of greenery in a concrete jungle is massive. It softens the hard edges of urban life.
Material Choices: Balancing Durability and Aesthetics
Choosing the right material isn’t just about looks; it’s about longevity and maintenance. Bamboo remains a top contender. It’s renewable, grows fast, and is surprisingly tough. In 2026, engineered bamboo is even more resistant to moisture and scratches than before. It brings a warm, organic feel that contrasts nicely with the cold steel and glass of city buildings. Plus, it’s lighter than oak or walnut, making it easier to rearrange when you get that itch to refresh your layout.
Metal frames with wood inserts are another staple. The metal provides the skeletal strength, allowing for thinner profiles and taller heights without wobbling. The wood inserts add warmth and texture. This combo is ideal for industrial-loft styles. However, be mindful of the finish. Matte black powder coating is durable and hides fingerprints, while brushed brass adds a touch of luxury but requires more polishing. Consider your lifestyle. Do you have pets? Kids? If so, go for the tougher, matte finishes.
Fabric-wrapped panels are making a comeback, but with a twist. Instead of just fabric, they use acoustic felt made from recycled plastics. These panels often have pockets or slots for storing magazines, tablets, or remote controls. They absorb sound, which is a huge plus in thin-walled apartment buildings. If your neighbor likes to practice trumpet at 7 AM, a fabric-acoustic divider can help muffle that noise. It’s functional comfort. Just remember, fabric traps dust, so vacuuming it regularly is part of the deal.
Practical Tips for Placement and Styling
Placement is everything. A common mistake is pushing the divider right against the wall. Don’t do it. Leave a gap of at least six inches. This creates a shadow line that makes the piece feel floating and intentional. It also allows air to circulate, preventing mold or musty smells in the storage compartments. If you’re using it to separate a bed from a living area, angle it slightly. A diagonal break is more dynamic and guides traffic flow better than a straight block.
Lighting can make or break the effect. If your divider blocks a window, you’ve created a dark cave. Counteract this by adding clip-on lights or choosing a unit with built-in illumination. Warm light (around 2700K) makes the space feel cozy and inviting. Cool light feels clinical. Use the shelves to reflect light. Place mirrors or glossy ceramics on the upper shelves to bounce light around the room. This trick makes the apartment feel twice as big. It’s a simple optical illusion that works wonders.
Styling the storage itself requires discipline. Open shelving shows everything. If it’s messy, the whole room looks messy. Use baskets and bins for the lower shelves where visibility is low. Keep the eye-level shelves curated. Display only items that bring you joy or serve a frequent purpose. Rotate them seasonally. This keeps the space feeling fresh without buying new furniture. And remember, negative space is your friend. Don’t fill every cubby. Let some breathe. It reduces visual clutter and calms the mind.
One major pitfall is going too tall. While floor-to-ceiling units look dramatic, they can overwhelm a small room. They block airflow and light, making the space feel cramped. Unless you have high ceilings and abundant natural light, stick to units that are seven feet or lower. If you need more height, consider a half-wall with a glass or plant extension on top. This gives the feeling of separation without the weight of a solid barrier. It’s about balance, not domination.
Another mistake is ignoring scale. A massive, bulky divider in a tiny studio will swallow the room. Look for pieces with visual lightness. Legs that raise the unit off the floor help. Open backs help. Thin profiles help. The goal is to suggest a boundary, not enforce a fortress. Test the scale with cardboard boxes before you buy. Mock up the footprint. Walk around it. Does it feel obstructive? If you find yourself sidestepping it constantly, it’s too big.
Finally, don’t forget accessibility. If you put a divider between your bed and the door, make sure you can still get to your closet. Map out your daily paths. Where do you walk when you wake up? Where do you go to cook? Ensure the divider doesn’t cut off essential routes. Functionality must come before aesthetics. A beautiful divider that makes your life harder is a failure. It should streamline your routine, not complicate it. Think of it as a helper, not a hurdle.
Living small doesn’t mean living less. It means living with more intention. The right room divider with storage can transform a chaotic box into a sanctuary. It offers privacy without isolation. It provides order without rigidity. As we navigate the compact realities of 2026, these pieces become more than furniture. They are tools for well-being. They help us carve out identity in shared spaces. So, take a moment. Look at your layout. Where do you need a breath? Where do you need a shelf? The answer might just be a single, smart piece of design.