Ever walked into a house and felt like you were still outside? That’s the magic we’re chasing. It’s not just about knocking down walls; it’s about letting the breeze in. In 2026, the way we live has shifted. We don’t want boxes anymore. We want flow. We want air. And nowhere is this more critical than in the tropics.
Think about it. When it’s hot and humid, the last thing you need is a cramped kitchen separated from the living room by a solid wall. You want to feel the cross-breeze while you chop veggies. You want to see the palm trees swaying while you relax on the sofa. This isn’t just a design trend; it’s a survival tactic for comfort. It’s how we stay cool without cranking up the AC all day.
The heart of every modern tropical escape beats with an open rhythm. It’s messy, it’s loud sometimes, and it’s beautiful. It connects us to nature and to each other. If you’ve ever dreamed of a home that breathes, you’re in the right place. Let’s dive into why this layout is non-negotiable for island living.
The Breath of Fresh Air: Natural Ventilation Mastery
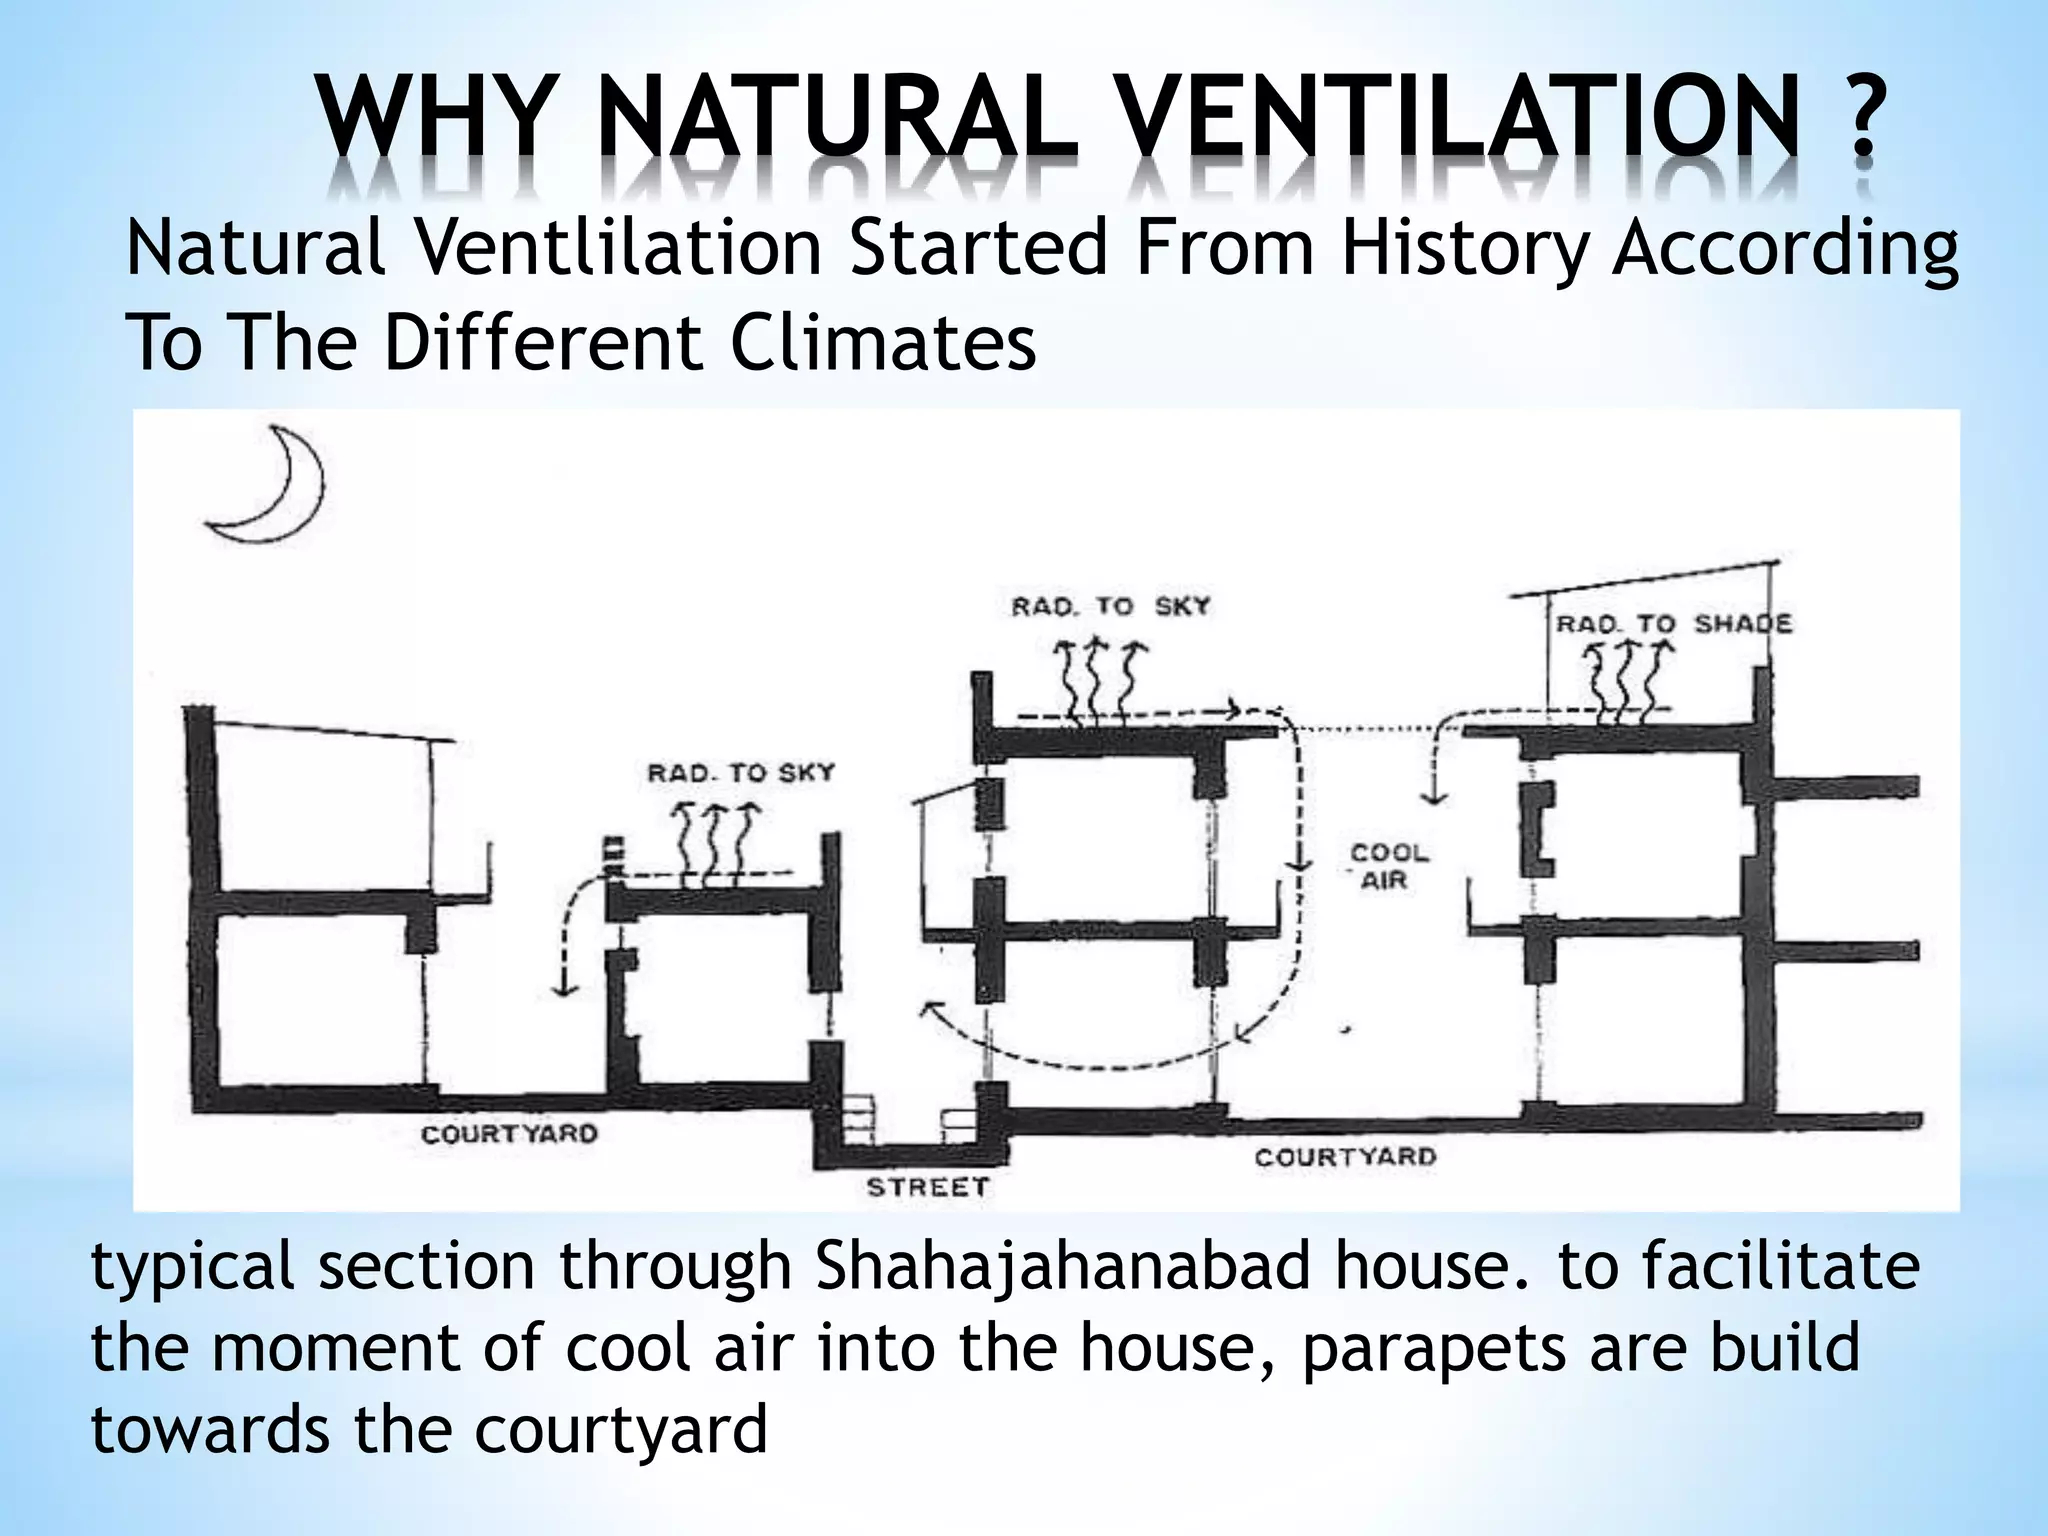
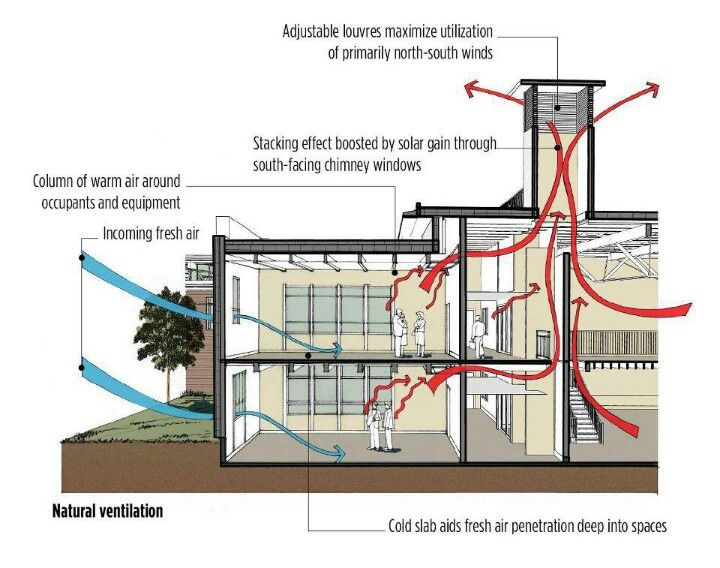
Hot climates demand smart solutions. You can’t fight the heat; you have to work with it. Open plan living is the ultimate tool for this. By removing barriers, you create pathways for air to move freely. This is called natural ventilation, and it’s a game changer. In 2026, energy costs are still a concern for everyone. Using the wind to cool your home saves money and feels better too.
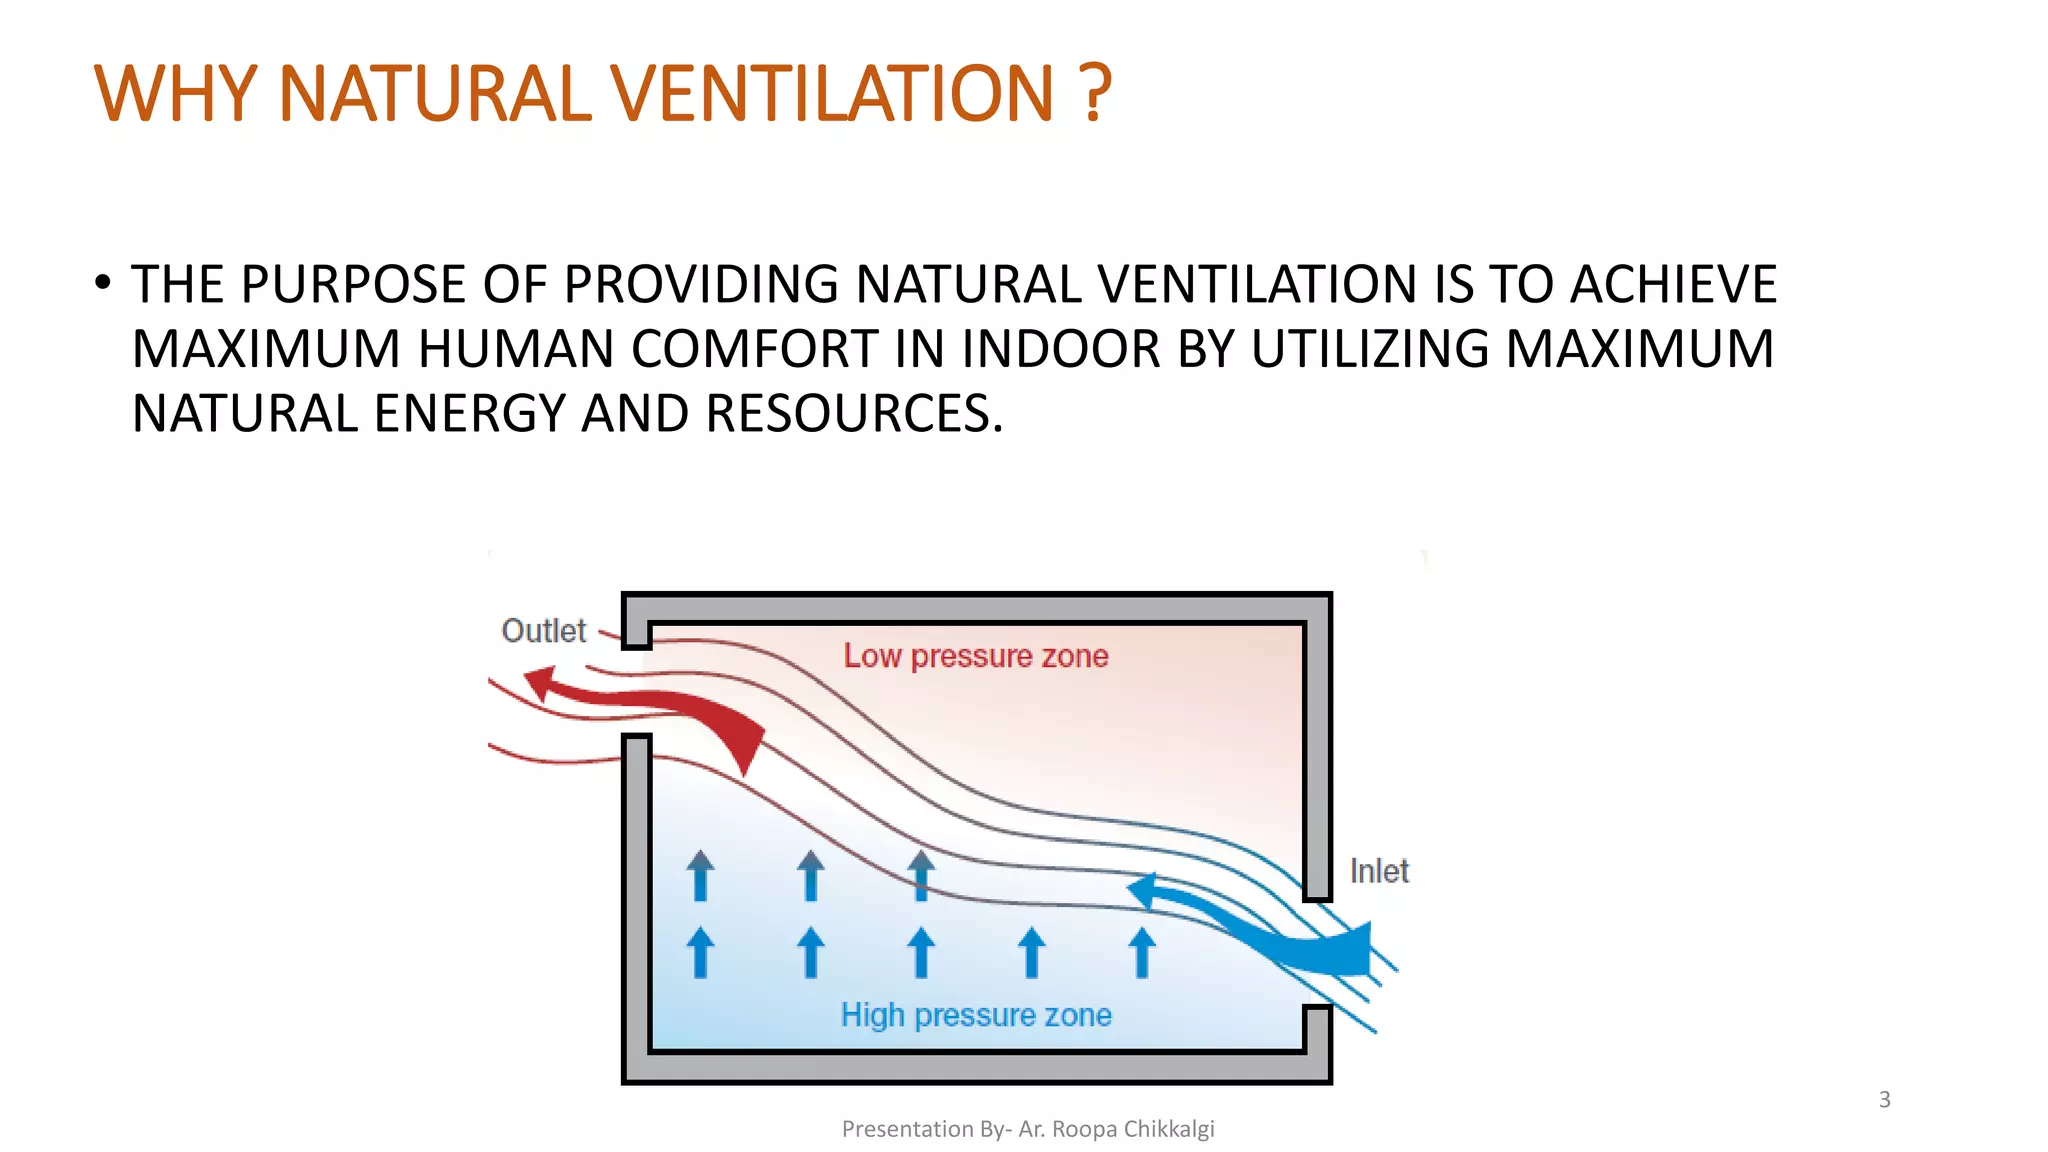
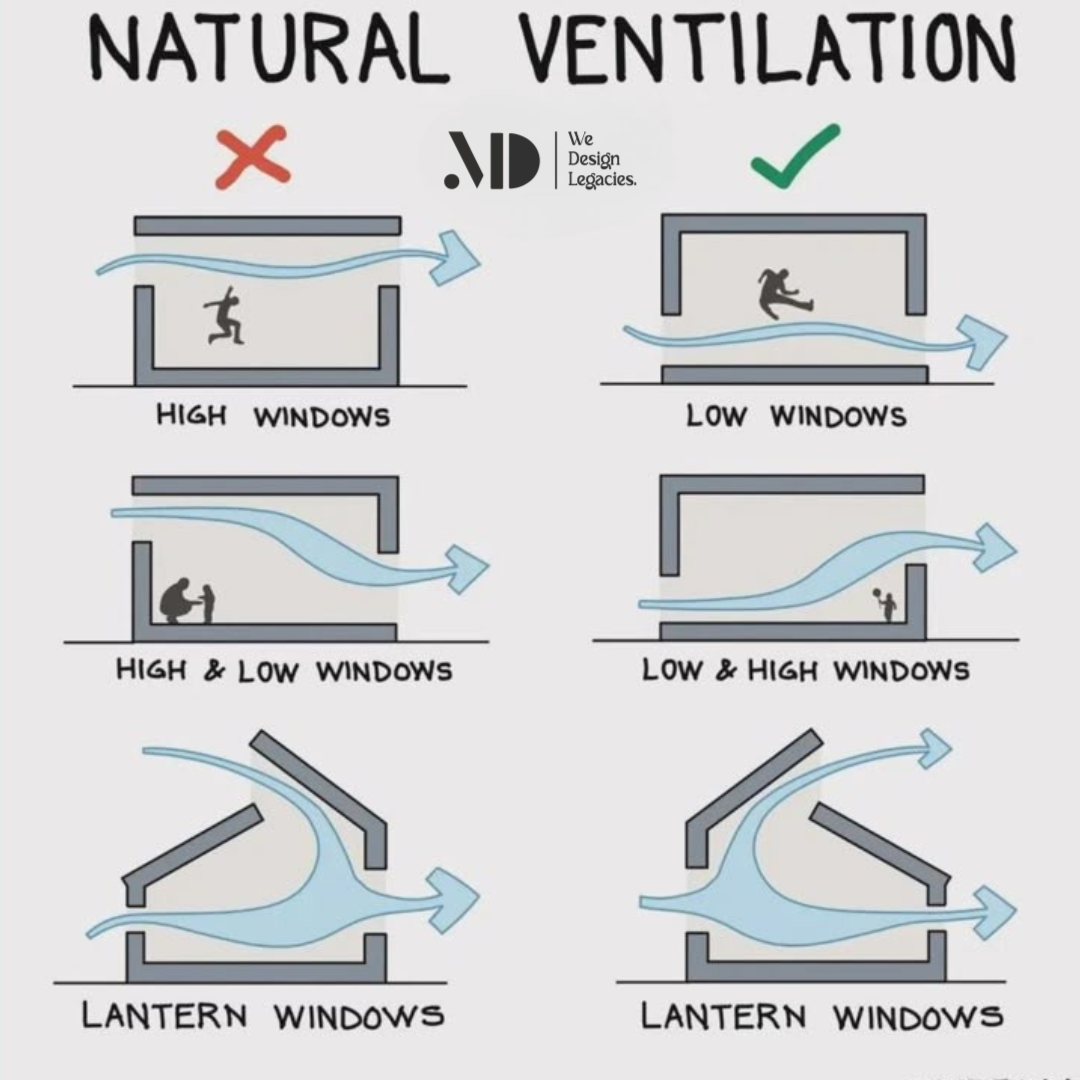
Imagine large sliding glass doors that disappear into the walls. Suddenly, your living room and your patio are one big space. The breeze flows right through. No stagnant corners. No stuffy rooms. Architects call this "cross-ventilation," but you can just call it feeling good. It’s simple physics, really. Air moves from high pressure to low pressure. Open plans let that happen without obstruction.
This approach also reduces reliance on mechanical cooling. Sure, you might still use fans or AC at night, but during the day? You’re golden. The key is orientation. You need to know where the prevailing winds come from. Then, you align your open spaces to catch them. It’s like sailing, but for your house. And honestly, who doesn’t love a home that feels like a sailboat on a calm sea?
Blurring the Lines: Indoor-Outdoor Harmony
Where does the inside end and the outside begin? In a tropical home, the answer is: nowhere. The goal is to blur those lines until they vanish. This is what makes tropical design so unique. It’s not just about having a backyard; it’s about bringing the backyard in. Large overhangs protect you from rain and harsh sun, creating shaded transitional zones. These areas act as buffers.
Think about materials. You might use the same stone flooring inside and out. This visual trick makes the space feel huge. Your eye doesn’t stop at the door frame; it keeps going to the garden. In recent years, we’ve seen a surge in retractable glass walls. These systems allow entire walls to fold away. It’s dramatic. It’s functional. And it’s perfect for entertaining.
This harmony also boosts mental well-being. Studies have shown that connection to nature reduces stress. When you can see greenery from your kitchen sink, you feel calmer. It’s biophilic design in action. You aren’t just looking at nature; you’re part of it. The sounds of birds, the smell of rain on hot pavement, the sight of leaves dancing in the wind—it all becomes part of your daily life. That’s the real luxury.
Social Connectivity: The Heart of Family Life
Let’s talk about people. Homes are for living, not just for looking at. Open plans keep families connected. In a traditional layout, someone cooking in the kitchen is isolated. In an open plan, they’re part of the conversation. Kids can play in the living area while parents prep dinner. Everyone is together, yet doing their own thing. It’s communal without being intrusive.
This is especially important in tropical cultures, where social interaction is vital. Meals are often long, leisurely affairs. An open dining area that flows into the lounge encourages this. Guests don’t feel stuck in one room. They can drift between the pool deck and the bar. It creates a relaxed vibe. No one is standing awkwardly in a corner. The space invites movement and mingling.
In 2026, we value these moments more than ever. Life is fast. Home should be a place to slow down and connect. Open layouts facilitate this naturally. You don’t have to shout to be heard. You don’t have to leave the room to check on the kids. It’s a subtle shift, but it changes how you interact. It makes the home feel alive. And isn’t that what we all want? A space that supports our relationships.
Light and Space: Creating an Airy Atmosphere
Tropical regions get amazing light. But too much direct sun can be brutal. Open plans help manage this. High ceilings and large windows distribute light evenly. You avoid dark, cave-like rooms. Instead, you get a bright, airy atmosphere. This visual spaciousness is crucial. It makes even modest-sized homes feel grand. You’re not boxed in. You’re expansive.
Light wood tones and neutral colors often dominate these spaces. They reflect light and enhance the feeling of openness. Clean lines are key. Clutter is the enemy of open plan living. Minimalist layouts help maintain the flow. Every piece of furniture has a purpose. There’s room to breathe. This simplicity is calming. It lets the architecture and the view take center stage.
Consider the impact on mood. Dark, cramped spaces can feel depressing. Bright, open spaces lift spirits. It’s psychological. When you wake up to natural light flooding your bedroom and living area, you start the day right. In the tropics, the quality of light changes throughout the day. Morning gold, midday white, evening amber. An open home lets you experience all of it. It’s like having a front-row seat to the sky’s daily show.
Smart Material Choices for Durability and Style
Living in the tropics means dealing with humidity, salt air, and occasional storms. Your materials need to withstand this. Open plans expose more surface area to the elements. So, choice matters. Natural materials like bamboo, rattan, and teak are popular. They’re durable and age beautifully. They also fit the aesthetic perfectly. Warm, organic, and textured.
Stone and concrete are also staples. They stay cool underfoot. This is a huge plus when it’s 90 degrees outside. Plus, they’re low maintenance. You don’t want to spend your vacation polishing floors. You want to be swimming. Sustainable options are gaining traction too. Recycled wood, local stone, and eco-friendly finishes are common in 2026 designs. It’s about respecting the environment you’re living in.
Don’t forget the details. Hardware needs to be corrosion-resistant. Fabrics should be UV-stable and mold-resistant. These aren’t just practical concerns; they affect longevity. A well-built tropical home lasts decades. It weathers the storms and comes out stronger. The open plan structure supports this by allowing easy inspection and maintenance. You can see issues before they become problems. It’s honest architecture.
The world has changed. How we work and live has evolved. Many people now work remotely. An open plan home offers flexibility. You can set up a workspace in a quiet corner of the living area. Or maybe on a covered veranda. The boundaries are fluid. This adaptability is key for modern life. You’re not stuck in a rigid box. You can shape the space to fit your needs.
Technology plays a role too. Smart home systems integrate seamlessly. Automated shades can adjust to the sun’s position. Fans can turn on when humidity rises. These tech features support the open concept. They make it comfortable without sacrificing the aesthetic. In 2026, convenience is expected. But it shouldn’t compromise the soul of the home. The best designs hide the tech until you need it.
Ultimately, it’s about freedom. Freedom to move, to breathe, to connect. Open plan living in a tropical setting offers this. It’s not just a style; it’s a philosophy. It prioritizes experience over form. It values comfort over convention. As we look forward, this approach will only grow in popularity. People crave authenticity. They want homes that feel real. And nothing feels more real than a house that opens its arms to the world.
So, what’s the takeaway? Don’t be afraid of open spaces. Embrace them. Let the air flow. Let the light in. Connect with your surroundings. Whether you’re building new or renovating, consider how removing walls can transform your life. It’s not just about square footage. It’s about cubic feet of joy. It’s about creating a sanctuary that truly escapes the ordinary.
In the end, a tropical escape isn’t just a location. It’s a feeling. And open plan living is the vessel that carries that feeling. It’s the heart that pumps life into the home. So go ahead. Knock down that wall. Open that door. Step outside. And breathe. You’ll be glad you did.