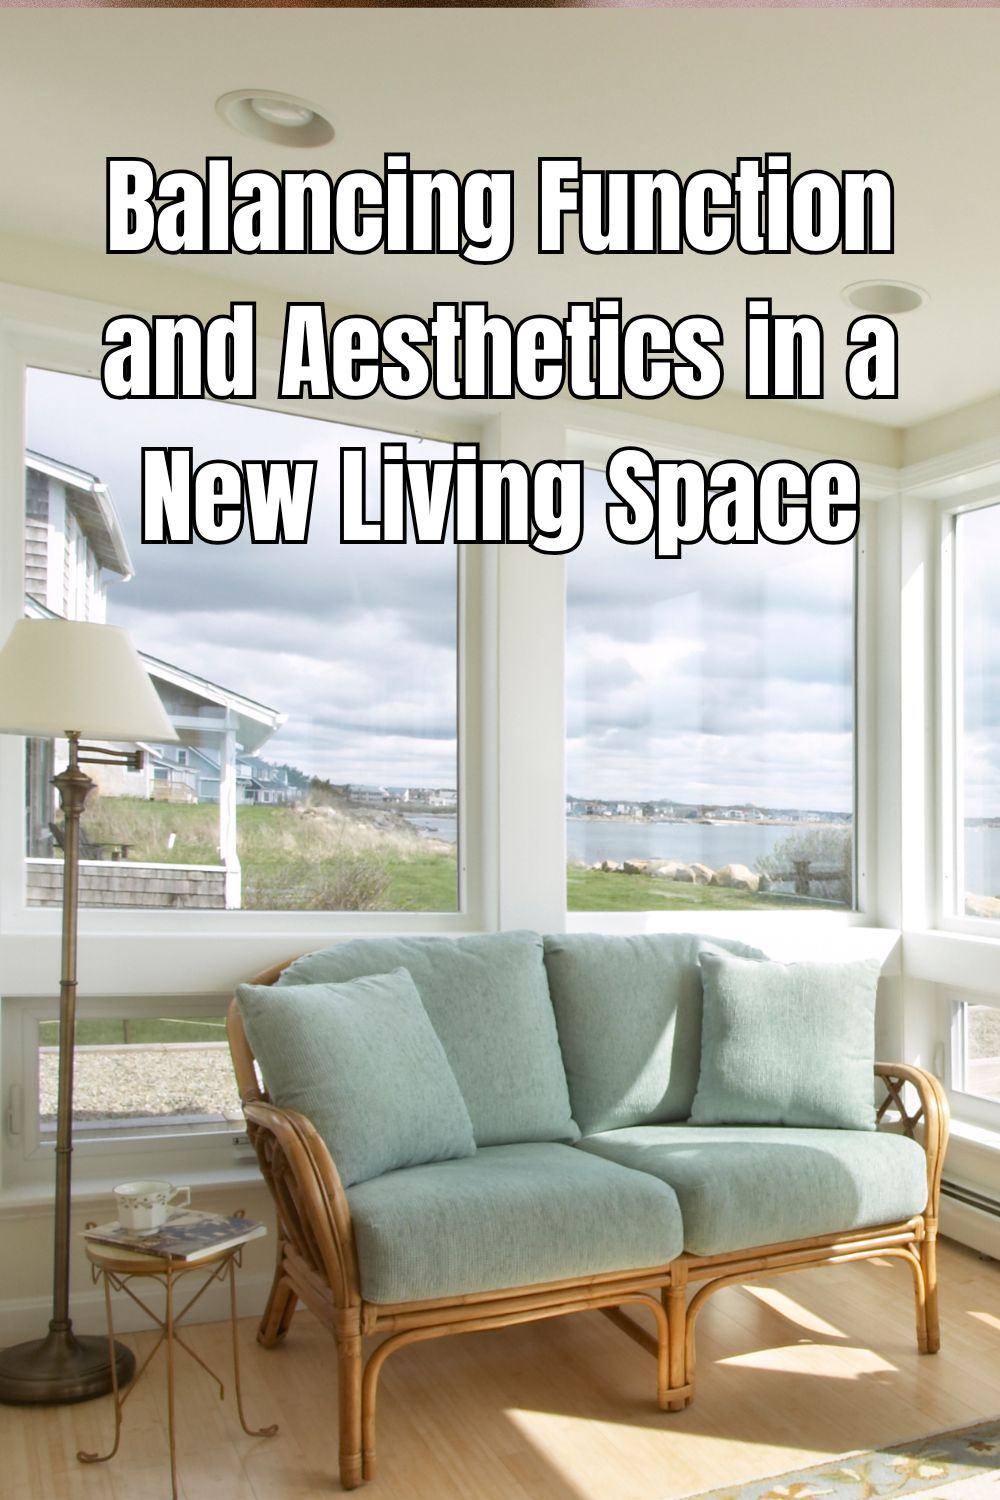
Ever walked into a house that just felt… right? You couldn’t quite put your finger on why, but the spaces seemed to talk to each other. It wasn’t chaotic. It wasn’t boring. It was just there. That feeling is what we call cohesion. And honestly, it’s the holy grail of interior design. But here’s the thing most people get wrong: they think cohesive means matching. They buy the same beige sofa for the living room and the den. They paint every wall the exact same shade of "greige."
It doesn’t have to be that way. In fact, it shouldn’t be. A home that looks like a showroom catalog is nice to look at, but it’s hard to live in. It lacks soul. What we’re really chasing is harmony. It’s about creating a visual thread that ties your kitchen to your hallway, and your bedroom to your bath, without making them feel like clones. By 2026, the trend has shifted heavily away from rigid themes and toward intuitive flow. We want spaces that feel collected over time, not bought in a day. This guide is here to help you find that balance. We’ll break it down, room by room, so you can build a home that feels intentional, inviting, and unmistakably yours.
The Foundation: Establishing Your Visual Anchor
Before you pick out a single pillow or paint chip, you need a plan. Not a rigid blueprint, but a vibe check. Think of this as your home’s DNA. Most designers start with a whole-house color palette. This doesn’t mean every room is the same color. It means you have a core set of 3-5 colors that appear throughout the home in different ways. Maybe your main neutral is a warm white. Your secondary color is a soft sage. Your accent is a deep charcoal. These three tones become your anchors.
Why does this matter? Because when you walk from the living room into the dining area, your eye needs a place to rest. If the living room is all cool blues and the dining room is suddenly fiery reds, the transition feels jarring. It’s visual whiplash. By sticking to your anchor palette, you create a subconscious sense of safety and order. You can use the sage green as the main wall color in the bedroom, but just as an accent pillow in the living room. The charcoal might be your kitchen cabinets, but just picture frames in the hall. See how that works? It’s the repetition that creates the bond.
Start by looking at what you already love. Do you have a rug you’re keeping? A piece of art? Pull colors from there. In 2026, we’re seeing a move towards "mood-based" palettes rather than just color matches. Ask yourself: do I want this home to feel calm and airy? Or cozy and grounded? Your answer will dictate whether your anchors are light and breezy or dark and moody. Write them down. Stick them on your fridge. Refer to them when you’re tempted by that trendy neon chair. If it doesn’t fit the anchor, it probably doesn’t belong.
The Entryway and Hallways: Setting the Tone
The entryway is the handshake of your home. It’s the first impression. But too often, it’s treated as an afterthought—a place to dump keys and shoes. Bad move. If your entryway clashes with the rest of the house, the dissonance starts immediately. Since hallways and entryways are transitional spaces, they are the perfect place to establish your flow. They connect everything. So, they need to be the chameleons of your home.
Keep the flooring consistent if you can. Nothing breaks cohesion faster than stepping from hardwood onto a clashing tile in a small foyer, unless it’s done with extreme intention. If you must change materials, use a transition strip that complements both. For walls, consider using your primary neutral here. It acts as a blank canvas that allows the rooms branching off it to shine. If your living room is bold, the hallway should be quiet. If your living room is subtle, the hallway can have a bit more personality.
Lighting plays a huge role here too. Hallways are often dark. Use sconces or a statement pendant that echoes the style of your main living areas. If you have modern fixtures in the kitchen, don’t put a rustic lantern in the hall. Keep the metal finishes consistent. Brass with brass. Black with black. These small details add up. They tell your brain that you are still in the same "story," even if you’re moving toward a different "chapter." A well-lit, uncluttered hallway invites you deeper into the home. It says, "Come on in, there’s more to see."
Living Areas: The Heart of the Flow
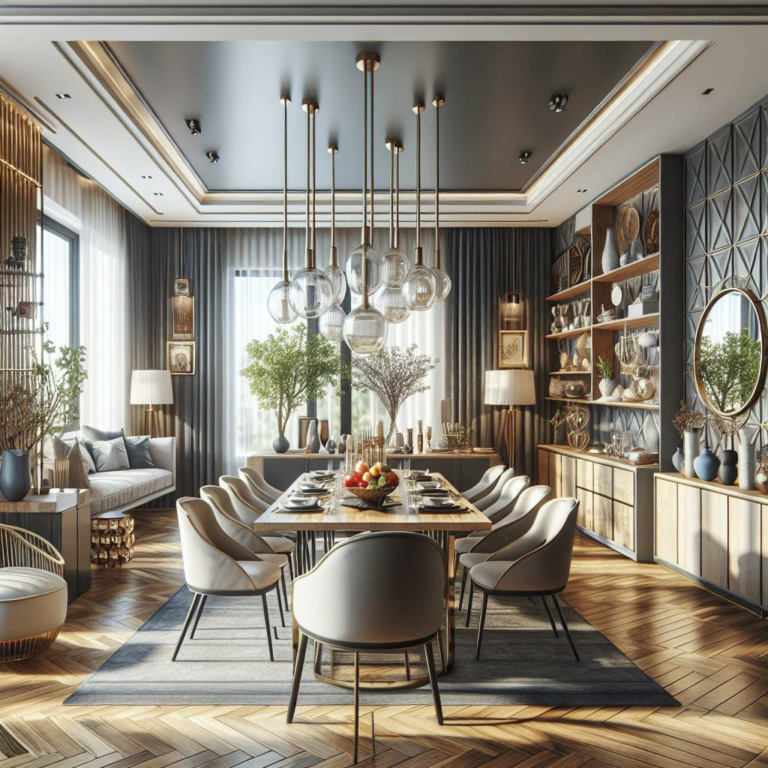
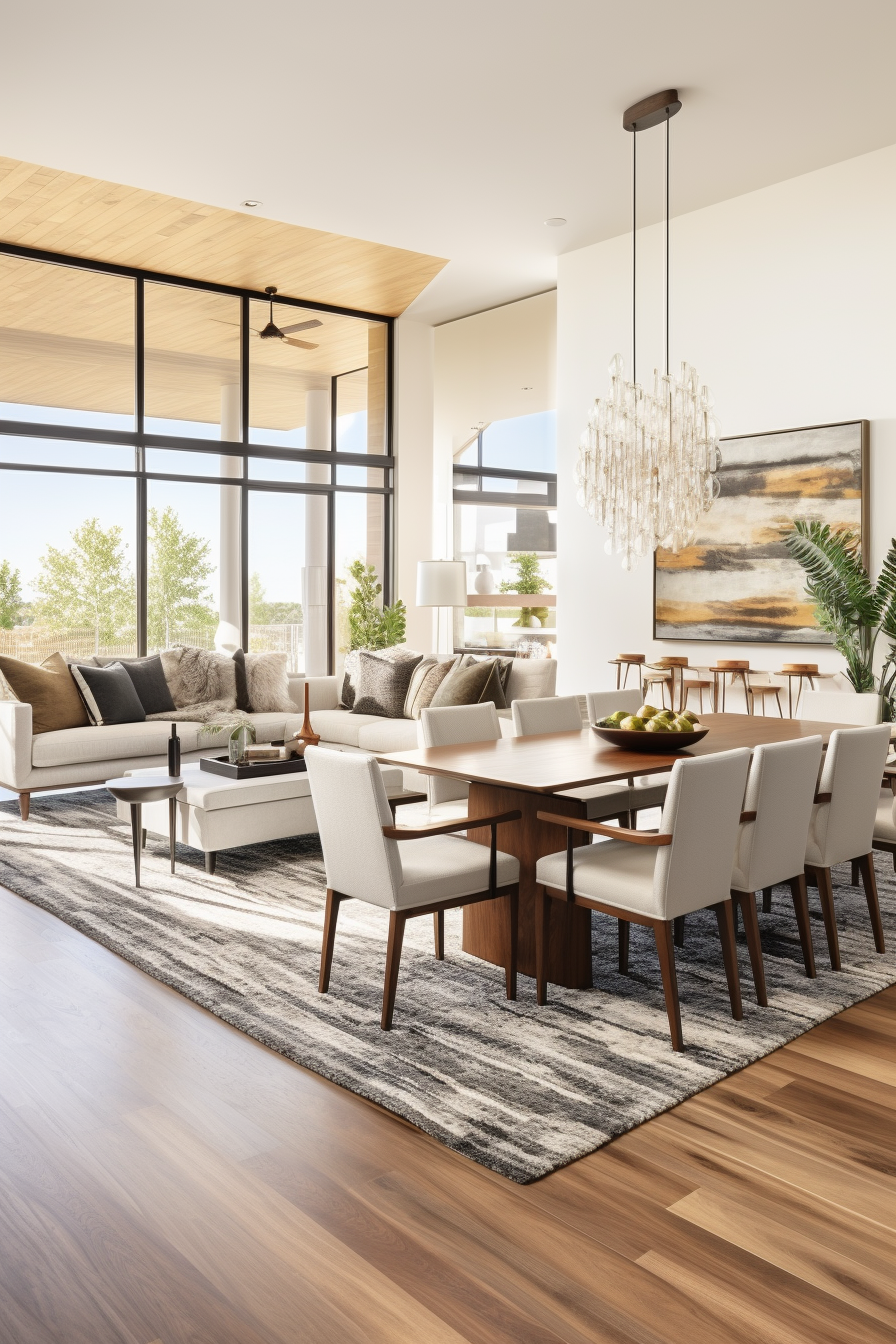
This is where we spend most of our time. The living room, family room, dining room. In many modern homes, these spaces are open concept. That makes cohesion easier in some ways (you can see everything at once) and harder in others (there are no walls to hide mistakes). The key here is zoning. You want each area to feel distinct but related.
Use rugs to define spaces. A large rug in the living area and a different one in the dining area can separate the zones without building walls. But make sure the rugs share a common element. Maybe they both have natural fibers. Or maybe they both feature that accent color from your palette. Furniture placement matters too. Don’t push everything against the walls. Float your sofas to create intimacy.
Think about sightlines. Stand in your kitchen. What do you see when you look into the living room? If you see the back of a messy sofa and a TV stand cluttered with wires, the flow is broken. Style the back of your furniture. Add a console table. Keep the view clean. In 2026, we’re also seeing a rise in "soft architecture"—using bookshelves, plants, or screens to gently divide spaces without blocking light. This maintains the airy feel of an open plan while giving each room its own identity. Remember, variety is good. Your dining room can be more formal than your family room. Just keep the wood tones similar. If your dining table is walnut, don’t pair it with cherry wood chairs. Stick to the same family of woods.
The Kitchen and Bath: Functional Harmony
Kitchens and bathrooms are tricky. They are full of hard surfaces—tile, stone, metal, wood. They are expensive to change. So, getting them right is crucial. The mistake people make here is treating them as isolated labs. They pick a trendy tile for the backsplash without thinking about how it looks from the adjacent breakfast nook.
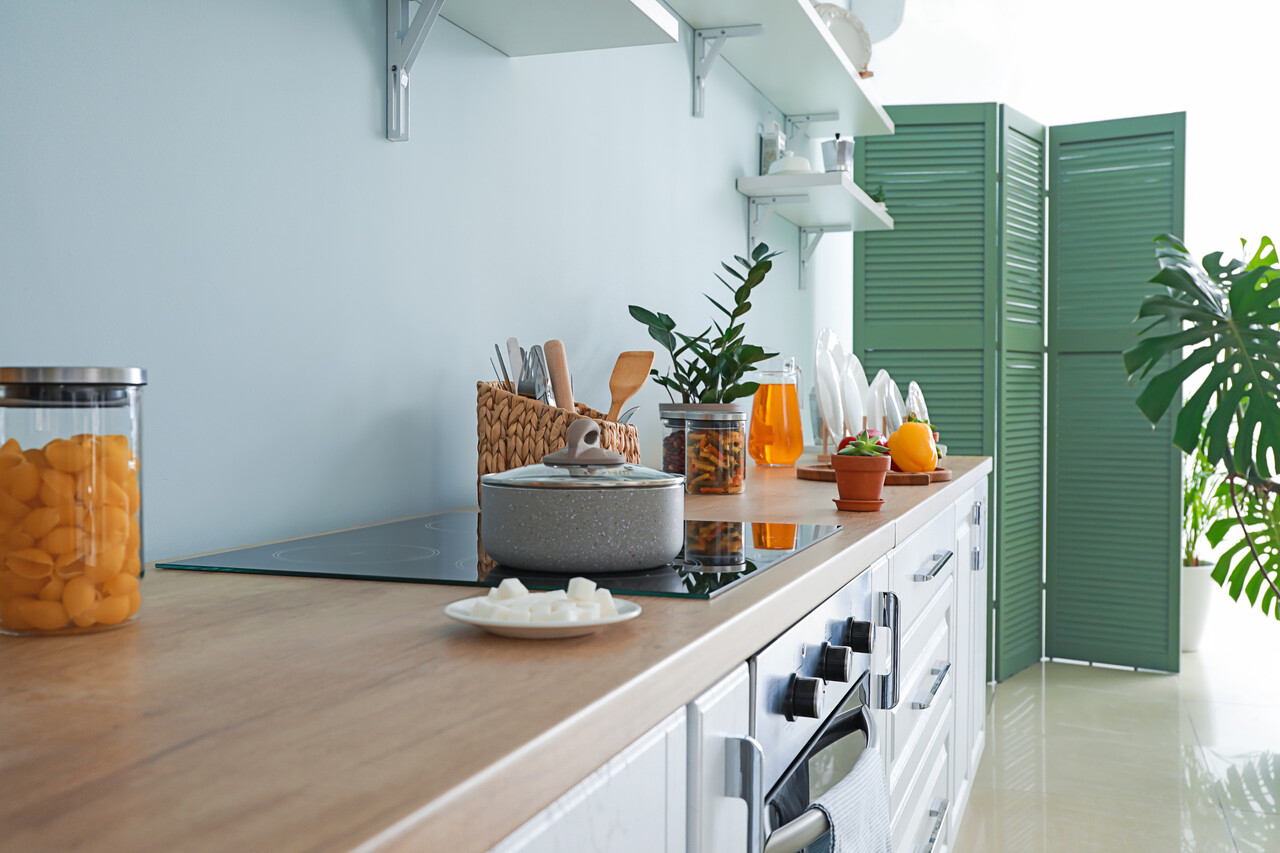
Start with the cabinets. They are the biggest visual block in the room. If you have white kitchens, consider carrying that white into the bathroom vanities. It creates a clean, crisp line throughout the home. If you love color, maybe your kitchen island is navy blue. Echo that navy in the bathroom with towels or a painted vanity. It’s a subtle nod.
Hardware is another easy win. If you choose matte black faucets in the kitchen, use matte black in the baths. It’s a small detail, but when you notice it, it feels satisfying. It feels planned. Countertops should complement, not compete. If your kitchen counters are busy granite, keep the bathroom counters simple quartz. Balance is key. And don’t forget the lighting. Under-cabinet lighting in the kitchen should match the temperature of your bulbs elsewhere. Warm white (2700K-3000K) is usually best for homes. Cool white feels clinical. We want cozy, not sterile.
Private Spaces: Bedrooms and Personal Retreats
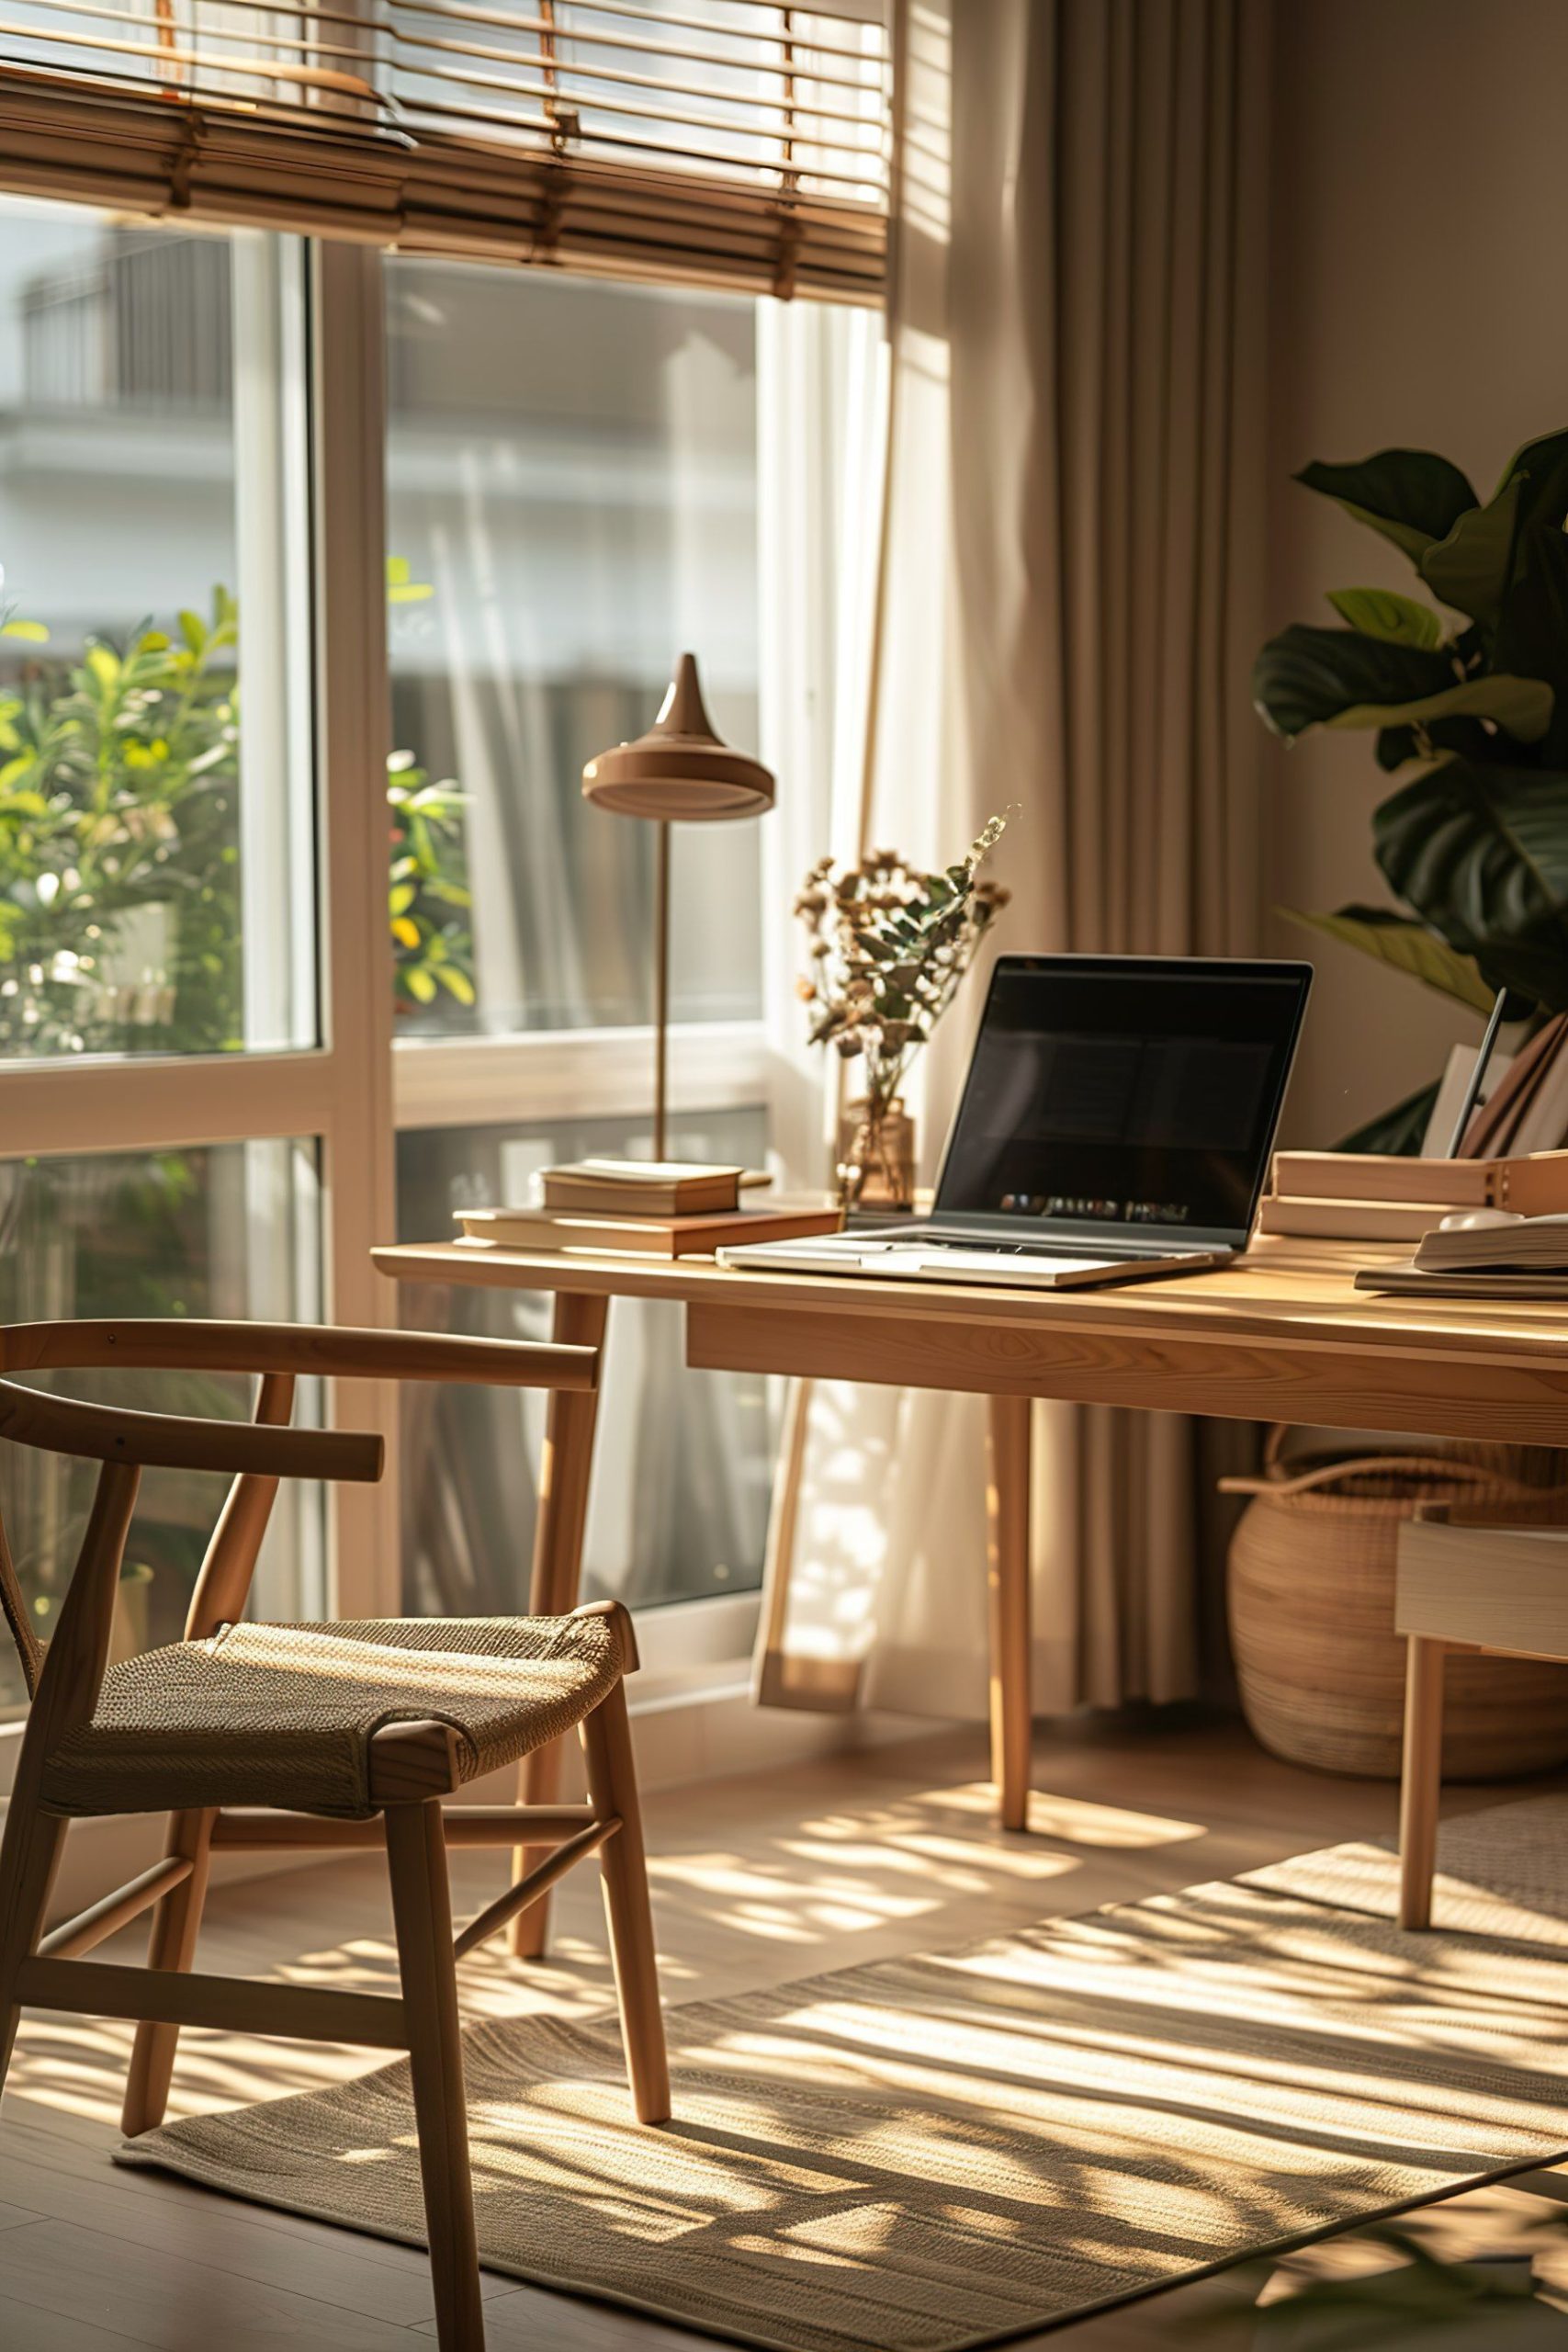
Now we move to the private zones. Bedrooms, offices, guest rooms. These spaces can have more personality. They don’t need to shout to the rest of the house. They can whisper. This is where you can deviate slightly from the main palette. If your whole house is neutrals, maybe your bedroom has a moody blue accent wall. That’s fine. As long as the trim color remains the same.
Keeping the trim and door colors consistent throughout the entire house is the single easiest way to create cohesion. If your baseboards are white in the hall, keep them white in the bedroom. Even if the walls are dark. The white trim acts as a frame. It ties the room back to the rest of the house.
Textiles are your friend here. Bedding, curtains, rugs. These are easy to swap. Use them to introduce texture. If your living room is smooth and sleek, make your bedroom soft and layered. Linen sheets. Chunky knit throws. This contrast adds depth. It keeps the home from feeling flat. And remember, these rooms are for you. If you love maximalism, do it in the bedroom. Just keep the ceiling color neutral to ground the space. A cohesive home doesn’t mean a boring home. It means a home that supports your life, not one that restricts it.
We’ve talked about rooms. Now let’s talk about the spaces between. The transitions. This is where the magic happens. It’s the details. Artwork is a great connector. If you have a gallery wall in the hall, use frames that match the finish of your light fixtures. Or, carry a specific type of art style through the house. If you love black-and-white photography, use it in the living room, the hall, and the office. The subject matter can change, but the style remains constant.
Plants are another universal translator. A fiddle leaf fig in the living room and a snake plant in the bedroom bring life and greenery to both spaces. Green is a neutral in nature. It goes with everything. Use it.
Flooring transitions need care. If you have hardwood in the living area and tile in the kitchen, use a threshold that makes sense. Wood-to-tile transitions can be ugly if done poorly. Look for slim metal strips or custom wood saddles. Avoid those thick, clunky plastic strips. They scream "DIY mistake."
And finally, scent and sound. Okay, maybe not visual, but they affect how a home feels. A home that smells consistent (maybe a subtle diffuser in the hall) feels more put together. Background noise matters too. Hard surfaces echo. Soft surfaces absorb. Balance your hard floors with soft rugs. Balance your glass windows with heavy drapes. It’s about sensory cohesion. When everything works together, the home feels calm. It feels complete.
Creating a cohesive home isn’t about perfection. It’s about intention. It’s about making choices that respect the space and the people living in it. You don’t need to redo everything at once. Start with your palette. Fix your trim. Add some plants. Swap out a few pillows. Small steps lead to big changes. By 2026, we know that homes are sanctuaries. They should heal us, not stress us out. A disjointed home creates low-level anxiety. A cohesive home creates peace.
So take a breath. Look around. What feels off? Is it the color? The light? The clutter? Fix one thing. Then another. Let your home evolve. It’s a living thing. Treat it with care. And remember, the best homes aren’t the ones that look like magazines. They’re the ones that feel like hugs. You’ve got this. Just keep the flow in mind, and trust your gut. If it feels right, it probably is.