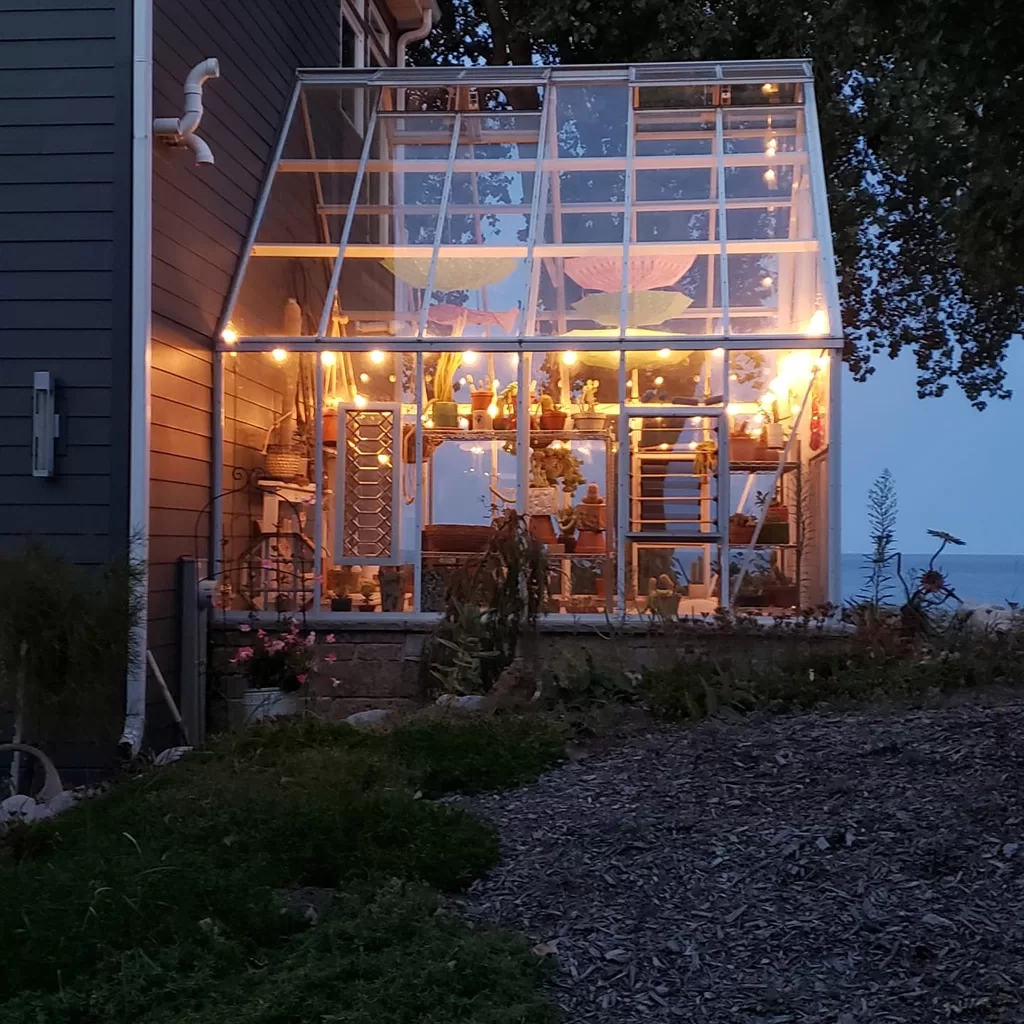
There’s a specific kind of magic that happens when you’re chopping onions and realize you’re out of basil. In most homes, this is a minor annoyance. You sigh, check the fridge, find a wilted bunch from last week, and make do. But imagine instead that you just turn around, slide open a glass door, and snip three fresh leaves from a thriving plant not ten feet away. The scent hits you immediately—earthy, bright, alive. That’s the promise of the attached greenhouse. It isn’t just a structure; it’s a shift in how we live.
In 2026, the line between indoors and outdoors is thinner than ever. We aren’t just looking for places to grow tomatoes anymore. We are looking for sanctuaries that heal us while they feed us. An attached greenhouse, specifically one tethered to the heart of the home—the kitchen—offers a seamless transition that feels less like construction and more like evolution. It turns the act of cooking into a dialogue with nature.
But getting it right? That’s the tricky part. It’s not just about slapping some glass on a wall. It’s about flow, temperature, light, and the subtle psychology of space. If done poorly, it’s a humid mess that leaks heat and drafts. If done well, it’s the best room in the house. Let’s talk about how to build that bridge properly.
The Architecture of Connection
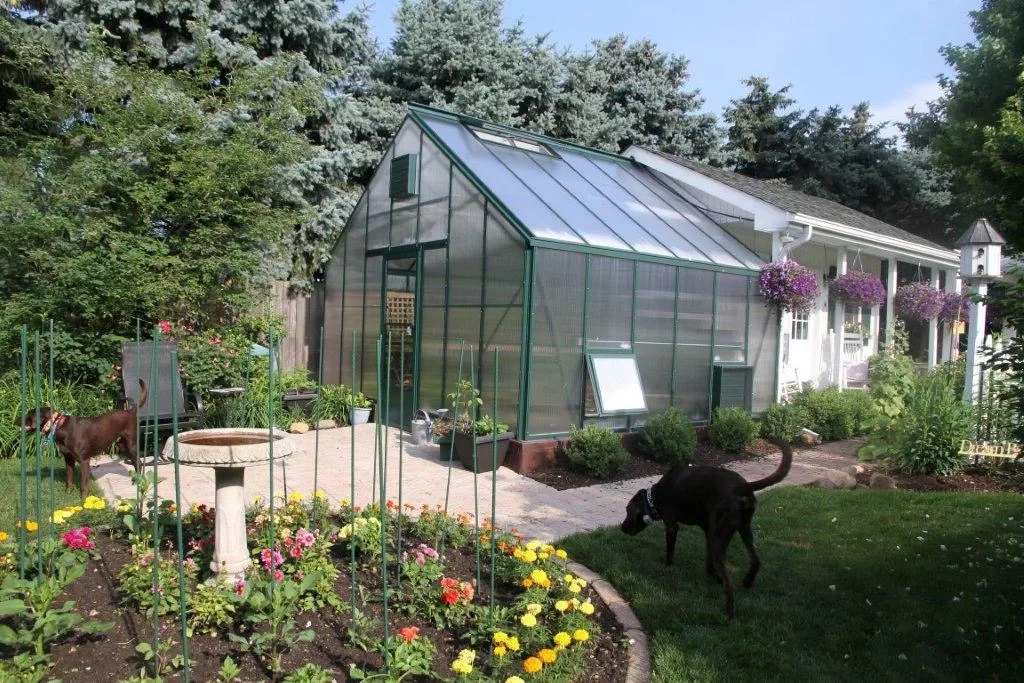
The first thing you have to consider is the physical link. How does the house meet the garden? In the past, greenhouses were often afterthoughts—cheap aluminum frames bolted onto a foundation that didn’t quite match. Today, the trend is integration. Architects are designing these spaces as true extensions of the home’s architecture. This means matching rooflines, using similar materials, and ensuring the transition feels intentional.
Think about the doorways. A standard exterior door is a barrier. It says "stop." For a seamless transition, you want sliding glass walls or wide French doors that disappear when open. This creates a visual and physical continuity. When the weather permits, the kitchen and greenhouse become one large, airy room. The flooring plays a huge role here too. Using the same stone or tile from your kitchen patio into the greenhouse floor eliminates the mental "step" between zones. It tricks the eye into seeing one continuous space.
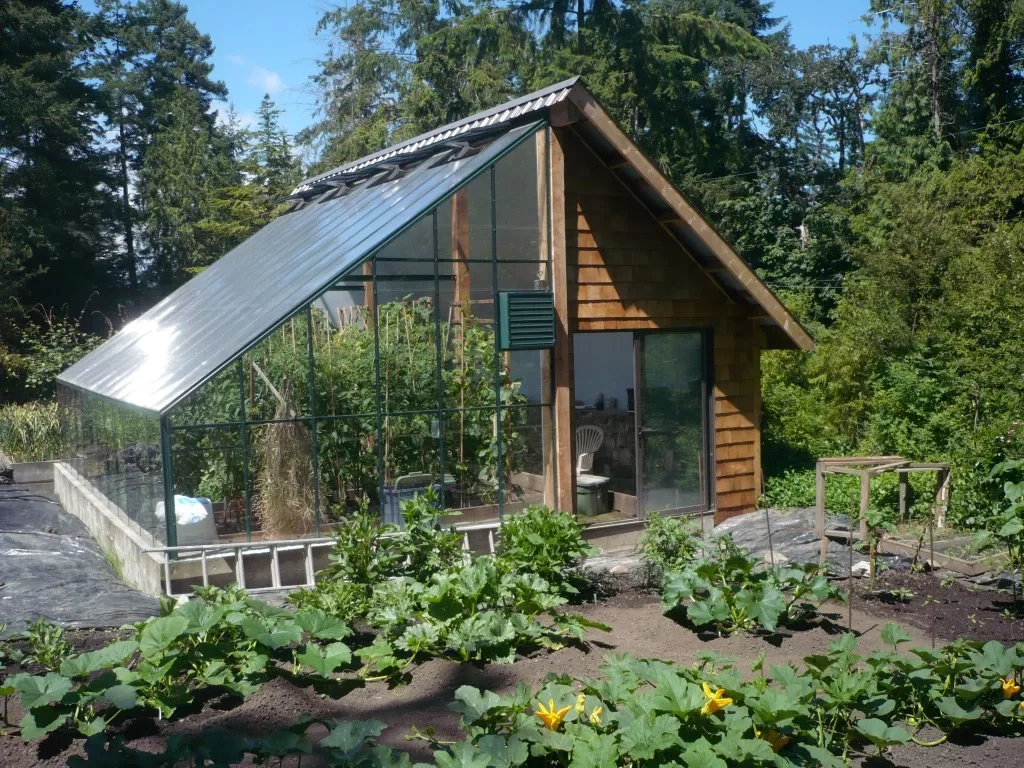
Orientation matters immensely. In the northern hemisphere, a south-facing attachment captures the most light throughout the day. This is crucial for plant health, but it also impacts the kitchen. You don’t want your kitchen to become an oven in July. Proper shading systems, like automated louvers or deciduous vines planted outside, can manage this. The goal is to harvest light without harvesting heat stress. It’s a balancing act, but when you get it right, the natural light floods both spaces, making meal prep feel like an outdoor activity even in the dead of winter.
Managing the Microclimate
Here is the reality check: plants and people like different things. Plants love humidity. People generally prefer their books and drywall to stay dry. This is the biggest challenge in attaching a greenhouse to a living space. If you don’t manage the microclimate, you’ll end up with condensation running down your kitchen windows and mold hiding in the corners. It’s not pretty.
The solution lies in buffering. Most successful designs include a transition zone. This might be a small mudroom, a pantry, or even just a double-door entry system. This airlock prevents the humid, warm air of the greenhouse from rushing directly into the climate-controlled kitchen. It acts as a thermal break. In 2026, smart ventilation systems are standard. These aren’t just fans; they are intelligent networks that monitor humidity and temperature, adjusting vents automatically to keep the balance.
You also need to think about insulation. Glass is a poor insulator. Double or triple-glazed panels are non-negotiable for an attached structure. They keep the warmth in during winter and reflect excess heat in summer. Some newer materials even offer dynamic tinting, changing opacity based on sunlight intensity. This tech used to be expensive, but it’s becoming more accessible. Investing here saves you money on heating and cooling bills later. Plus, it keeps your herbs from freezing when the temp drops below zero.
The Culinary Workflow
Let’s get practical. Why attach it to the kitchen? Convenience. The "farm-to-table" concept is often romanticized as a long journey from a distant field. But the most sustainable food is the food you grow steps away from your stove. Designing the workflow is key. You want the greenhouse to feel like a giant, living pantry.
Consider placing your herb garden right near the entrance from the kitchen. Basil, thyme, rosemary, and mint should be within arm’s reach. Raised beds or vertical planters at waist height mean no bending over while you’re holding a hot pan. It’s ergonomic gardening. Further back, you can grow larger vegetables like peppers, dwarf tomatoes, or leafy greens. These require a bit more trekking, which is fine. You aren’t harvesting them every five minutes.
Storage is another overlooked aspect. You’ll need a place for pots, soil, and tools that doesn’t clutter the kitchen. Built-in cabinetry in the greenhouse that matches your kitchen aesthetic helps maintain the visual flow. Imagine a sink in the greenhouse for rinsing dirt off carrots before they enter the clean zone of the kitchen. This "dirty" zone keeps the mess contained. It’s a small detail, but it makes the system usable every day, not just on weekends when you have time to clean up.
Material Harmony and Aesthetics
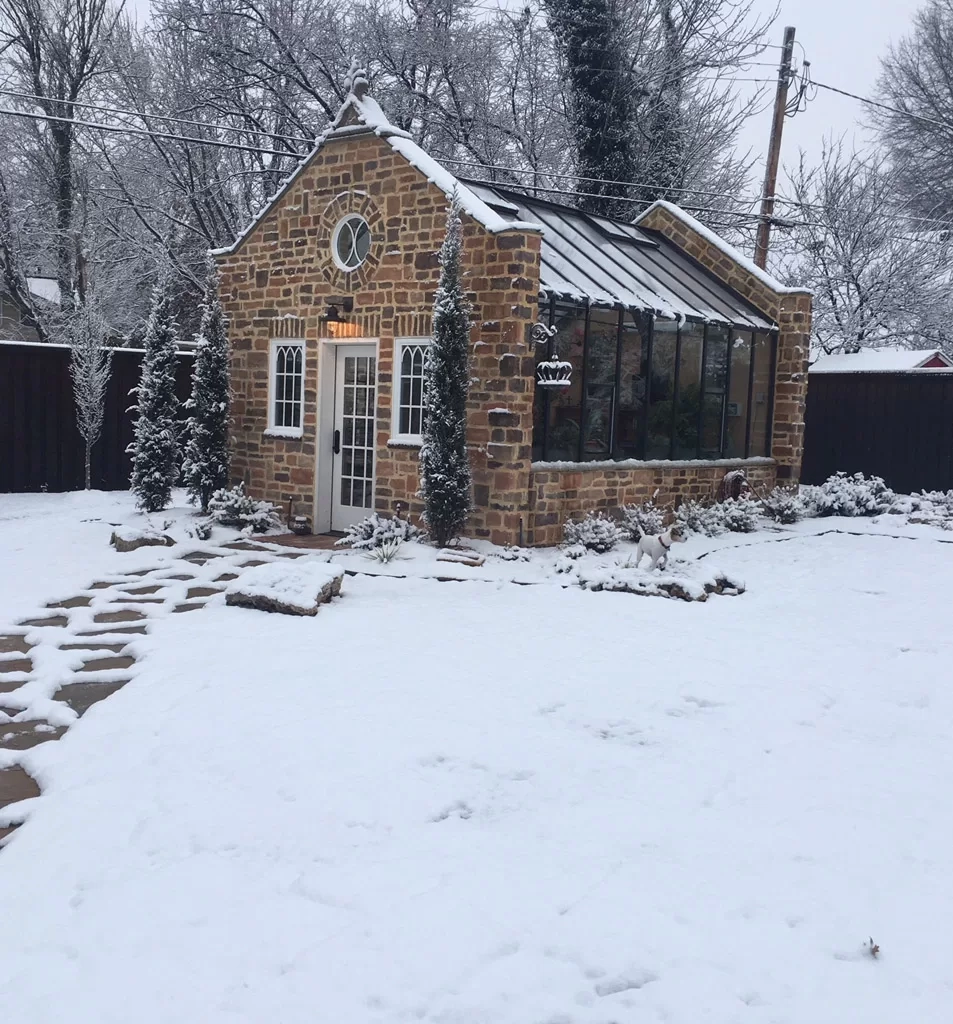
A greenhouse shouldn’t look like a spaceship landed in your backyard. It needs to harmonize with the existing home. If your house is brick, consider brick pillars for the greenhouse structure. If it’s wood siding, use cedar or treated timber for the frame. The goal is cohesion. When the materials match, the addition feels like it was always there.
Inside, the aesthetic should bridge the gap between utility and comfort. You’re going to spend time in here. Maybe you’ll drink coffee here in the morning. So, it shouldn’t just look like a laboratory. Use warm woods for shelving. Add comfortable seating—a bench or a small bistro set. Lighting is critical too. Natural light is great during the day, but what about evening? Soft, warm LED grow lights can double as ambient lighting. They provide the spectrum plants need while creating a cozy glow for humans.
Don’t forget the view from the inside out. The kitchen window looking into the greenhouse should frame a beautiful scene. Arrange plants by height and texture. Put taller plants at the back, trailing ones hanging down. It’s like staging a set. Every time you wash dishes, you get a view of greenery instead of a fence or a neighbor’s wall. This biophilic design element reduces stress. It’s proven. Looking at plants lowers cortisol levels. So, you’re literally designing for mental health.
Sustainability and Systems
In 2026, sustainability isn’t a buzzword; it’s a baseline expectation. An attached greenhouse is a powerhouse for eco-friendly living. It extends your growing season, reducing the need to buy produce shipped from thousands of miles away. But you can take it further. Rainwater harvesting systems can collect runoff from the greenhouse roof, storing it in tanks for irrigation. This reduces your water bill and conserves a precious resource.
Composting is another natural fit. Food scraps from the kitchen can go directly into a compost bin in the greenhouse. The heat generated by composting can even help warm the space slightly in winter. It’s a closed loop. Waste becomes food for plants, which becomes food for you. Solar panels on the greenhouse roof can power the ventilation fans and grow lights, making the structure energy-neutral or even energy-positive.
Insulation techniques have advanced too. Thermal mass materials, like stone floors or water barrels painted black, absorb heat during the day and release it at night. This stabilizes temperatures without using electricity. It’s passive design at its best. By integrating these systems, you’re not just growing food; you’re participating in a regenerative cycle. It feels good. It connects you to the rhythms of the earth, even in a suburban setting.
The Human Element
Ultimately, this design is about how it makes you feel. There is a profound joy in nurturing life. Watching a seedling turn into a fruit-bearing plant is rewarding. Having that process integrated into your daily routine changes your relationship with food. You eat what’s in season. You appreciate the effort it takes to grow a tomato. You waste less because you’ve invested labor in it.
It also creates a social hub. Guests love greenhouses. It’s a unique space that invites conversation. Imagine hosting a dinner party where you walk guests through the greenhouse to pick garnishes for their plates. It’s interactive. It breaks the ice. The space becomes a place of gathering, not just isolation. It bridges the gap between the private act of cooking and the public act of sharing a meal.
However, be realistic about maintenance. Plants die. Pests happen. It’s not always perfect. Part of the design should include easy-to-clean surfaces and accessible plumbing. Make it easy to care for, or it will become a burden. Start small. Don’t try to grow fifty varieties at once. Pick three herbs you actually use. Master those. Then expand. The transition should be gradual, allowing you to learn the quirks of your specific microclimate.
Designing a seamless transition from kitchen to garden is more than a renovation project. It’s a lifestyle choice. It demands attention to detail, from the architectural lines to the humidity levels. But the payoff is immense. You get fresher food, lower bills, and a deeper connection to the natural world. In a digital age, having a tangible, living space attached to your home grounds you.
As we move further into 2026, these structures are becoming smarter and more efficient. But the core principle remains the same: bring the outside in, without losing the comfort of the inside. It’s about balance. It’s about creating a threshold that invites you to step through, not just physically, but mentally. To slow down. To notice the growth. To taste the difference.
So, if you’re considering this addition, start with the vision. Picture yourself there. Smell the air. Feel the light. Then work backward to the blueprints. Get the basics right—orientation, insulation, ventilation. Then layer in the beauty. Match your materials. Create flow. And remember, it doesn’t have to be perfect. It just has to be alive. A little bit of chaos is part of the charm. After all, nature isn’t neat. And neither is a real kitchen. Embrace the mess. Enjoy the harvest.