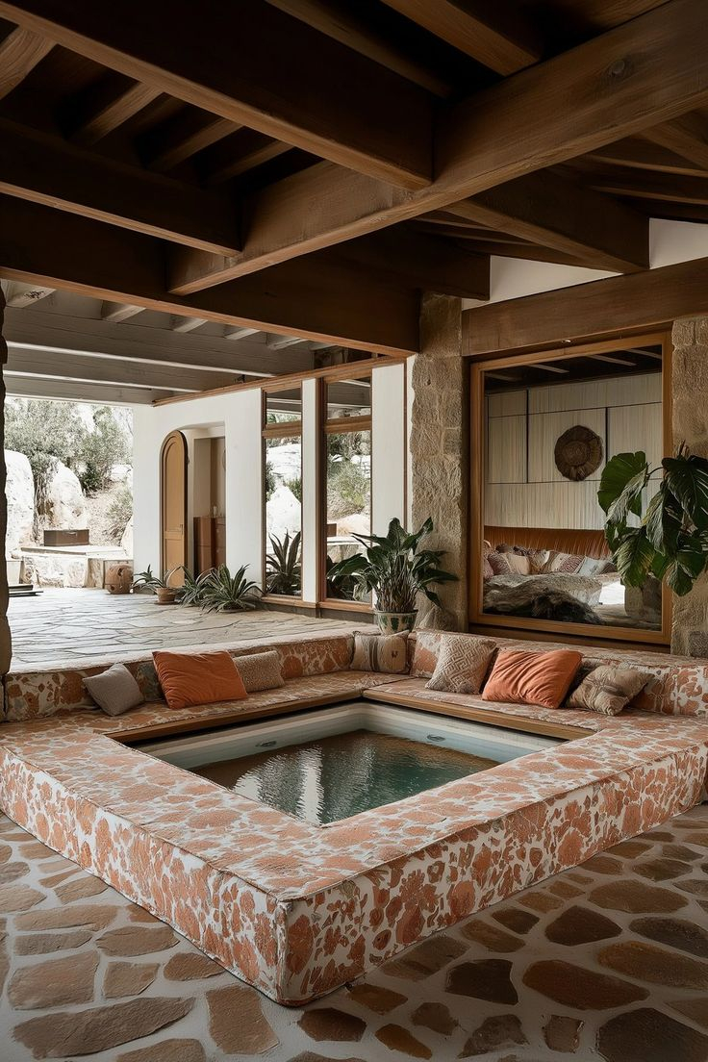
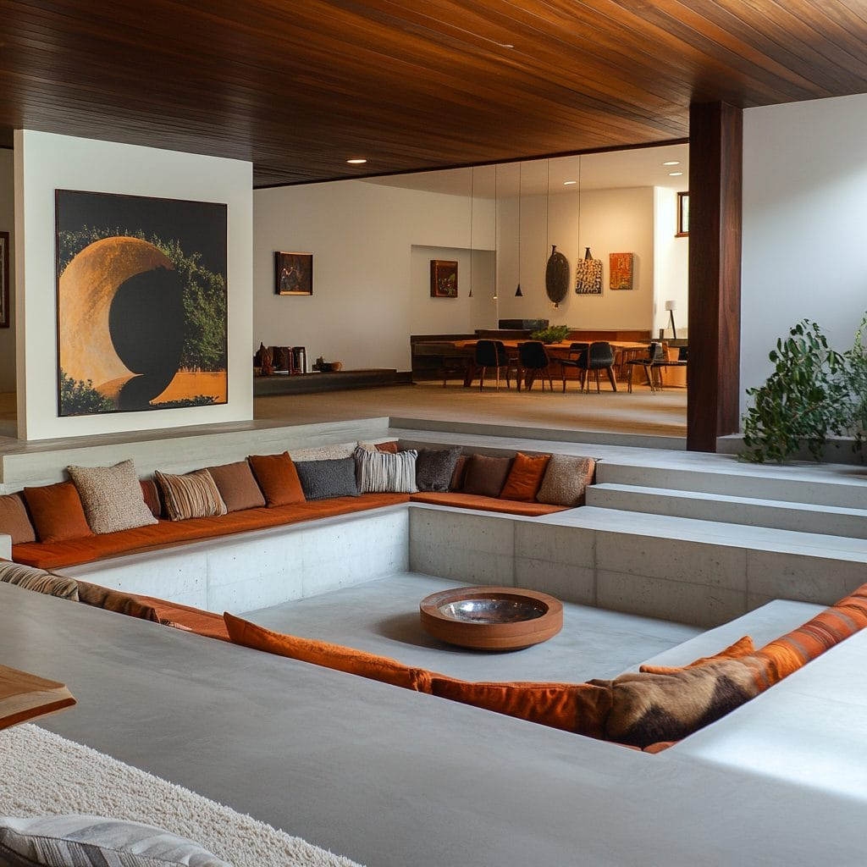
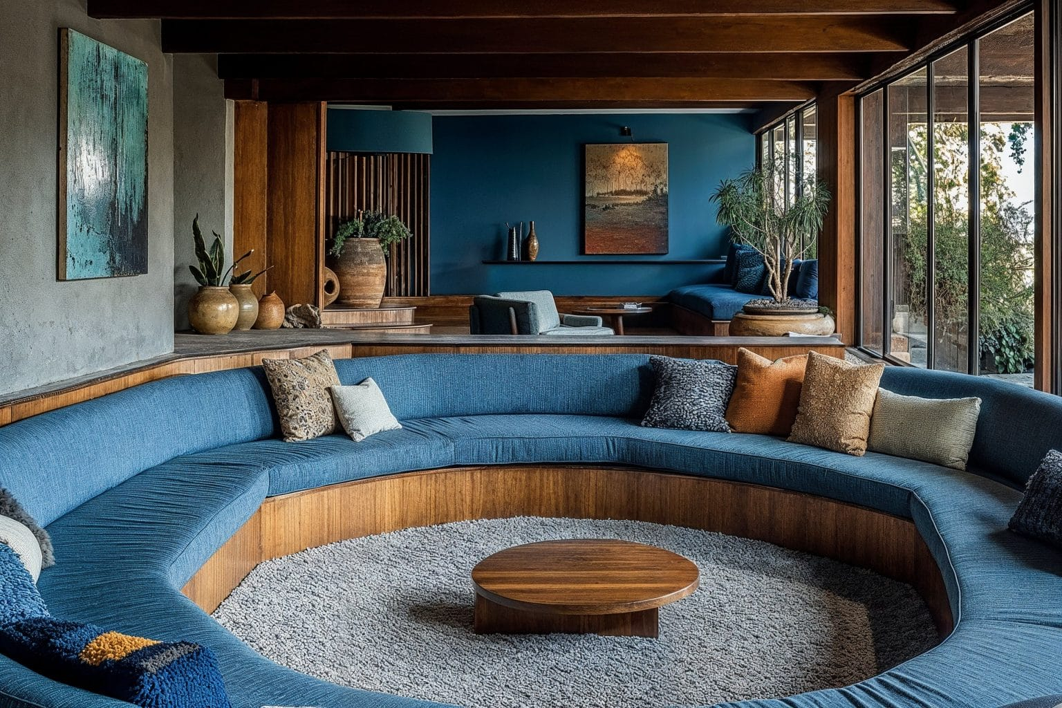
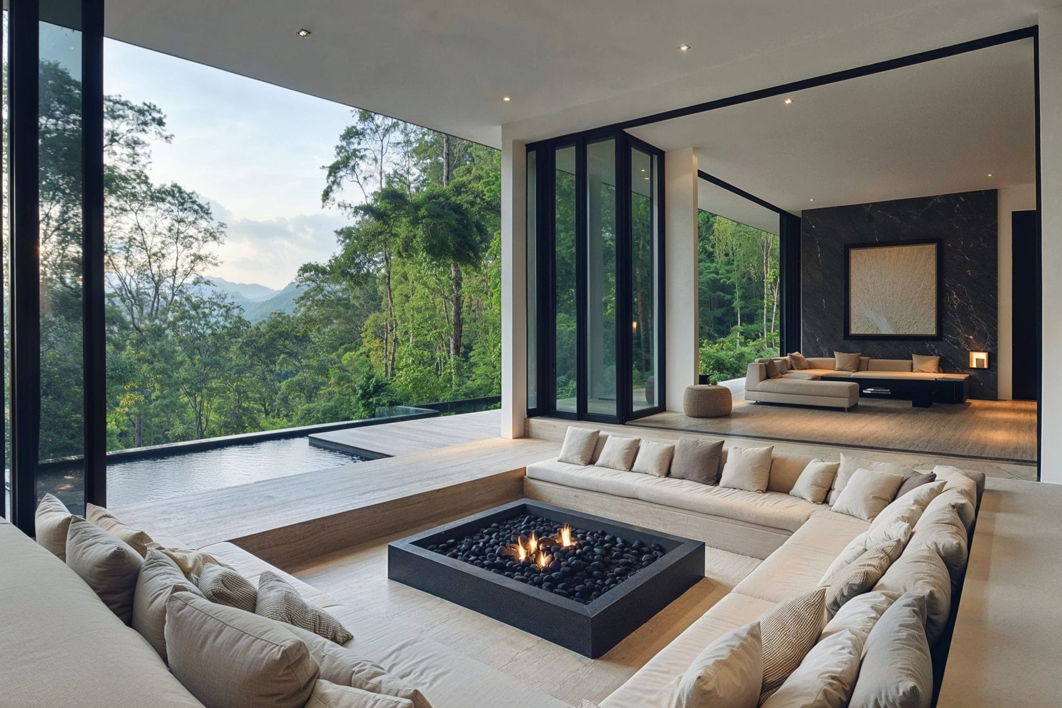
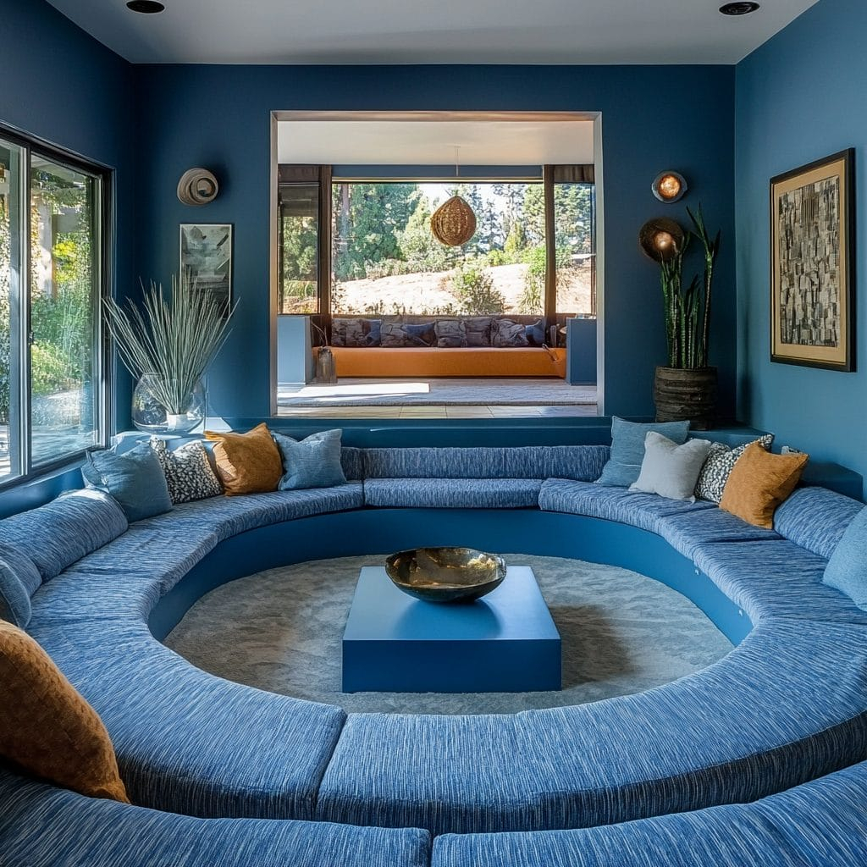
Ever walked into a tiny apartment and felt like the walls were closing in? It’s a common feeling. We’ve all been there. You look around, hoping for a miracle, but the square footage just isn’t there. Or is it? What if I told you that the secret to making a small space feel massive isn’t about adding more room, but actually taking some away? Sounds counterintuitive, right. But that’s exactly what sunken floors do. They play a trick on your eyes. And your brain.
In 2026, we’re seeing a huge shift in how people view compact living. It’s not just about surviving in a shoebox anymore. It’s about thriving. Designers are ditching the idea that small means cramped. Instead, they’re using vertical space in ways we haven’t seen since the mid-century modern boom. The sunken living room, or "conversation pit," is back. But this time, it’s smarter. It’s sleeker. And it’s the ultimate hack for making a modest footprint feel like a sprawling estate. Let’s dive into why dropping your floor level might be the best decision you ever make for your home.
The Psychology of Depth and Space
Why does a hole in the floor make a room feel bigger? It’s all about perspective. When you lower a section of your flooring, you create a visual boundary without putting up a physical wall. Walls block light. They stop your eye from traveling. A change in level, however, invites the eye to explore. It adds depth. Think of it like a stage. The sunken area becomes the focal point, drawing attention away from the limited square footage of the surrounding room.
Research in environmental psychology backs this up. Our brains perceive volume, not just floor area. By creating a dip, you’re effectively increasing the perceived volume of the space. It feels airier. Less confined. A study referenced by interior design experts in recent years shows that varied floor levels can reduce feelings of claustrophobia in small apartments by up to 30%. That’s a big deal. It transforms a cramped box into a dynamic landscape. You aren’t just standing in a room; you’re inhabiting a space with layers.
This layering effect also helps with zoning. In a small studio or open-plan flat, defining areas is tough. Where does the living room end and the dining area begin? A sunken floor answers that question instantly. It creates a distinct zone for relaxing, separate from the hustle of cooking or working. This separation makes the whole area feel more organized. And when a space feels organized, it feels larger. Clutter is the enemy of spaciousness. Sunken floors help keep things tidy, both physically and visually.
Lighting Is Your Best Friend
Light makes or breaks a sunken space. If you get it wrong, the lowered area can feel like a dark cave. Nobody wants that. The goal is to flood the space with natural light. Large windows are ideal. If you’re lucky enough to have them, let that sunshine pour in. It bounces off the lower surfaces and fills the room. But what if you don’t have huge windows? Don’t panic. There are other ways.
Skylights are a game-changer. Installing a skylight directly above the sunken area brings light down from above. It mimics the feeling of being outdoors. It connects the interior with the sky. This vertical connection draws the eye upward, making the ceiling feel higher than it is. In 2026, smart glass technology has made this even easier. You can control the amount of light coming in with the touch of a button. No more harsh glare. Just soft, diffused brightness.
Artificial lighting matters too. Avoid single overhead fixtures. They cast shadows in the corners of the sunken pit. Instead, use layered lighting. Recessed lights in the ceiling above. Strip lighting along the steps. Floor lamps in the corners. This creates a glow that eliminates dark spots. It makes the boundaries of the room feel softer. Less defined. And when boundaries blur, the space feels endless. It’s a simple trick, but it works wonders.
Choosing the Right Materials and Colors
What you put on the floor changes everything. Light colors reflect light. Dark colors absorb it. For a small space, you want reflection. Stick to pale woods, light stones, or neutral tiles. These materials bounce light around the room. They make the sunken area feel open and inviting. But don’t be afraid of texture. Smooth surfaces can feel cold. Add warmth with a plush rug. Or a textured weave. It adds comfort without closing in the space.
Continuity is key. Try to use the same flooring material in the sunken area as the rest of the room. Or at least something very similar. This creates a seamless flow. Your eye doesn’t stop at the edge of the drop. It travels across the whole space. If you must change materials, keep the contrast low. A slight variation in tone is enough to define the zone without chopping up the visual field. High contrast breaks the illusion of space. Low contrast enhances it.
Furniture choices play a role here too. Keep it low-profile. Bulky sofas overwhelm a sunken pit. Choose pieces with exposed legs. They let light pass underneath. This keeps the floor visible. And the more floor you see, the bigger the room feels. Custom-built-in furniture is another great option. It fits perfectly into the nooks and crannies. It maximizes every inch. Plus, it looks sleek and intentional. Like it was always meant to be there.
Safety and Practical Considerations
Let’s talk about the elephant in the room. Steps. They can be a hazard. Especially in the dark. Or if you have kids. Or pets. Safety has to come first. But it doesn’t have to mean ugly handrails. Modern design offers sleek solutions. Glass balustrades are popular. They provide safety without blocking views. They keep the space feeling open. Metal railings with thin profiles are another option. They add a touch of industrial chic while keeping things secure.
Lighting the steps is crucial. As mentioned before, strip lights along the treads work well. They guide your foot. They prevent trips. Motion sensors can be added for extra convenience. The lights turn on when you approach. No fumbling for switches in the dark. It’s a small detail that makes a huge difference in daily life. It makes the space feel thoughtful. Cared for.
Maintenance is another factor. Sunken areas can collect dust. Or dirt. They need regular cleaning. But modern materials make this easier. Sealed hardwoods. Stain-resistant fabrics. These choices reduce the upkeep burden. In 2026, self-cleaning surfaces are becoming more common. They repel dirt and grime. This means less time scrubbing and more time enjoying your space. It’s about working smarter, not harder.
Zoning Without Walls
One of the biggest advantages of a sunken floor is zoning. In small homes, every square foot counts. You need multiple functions in one room. A sunken living area separates relaxation from activity. It creates a psychological barrier. When you step down, you’re signaling to your brain that it’s time to chill. When you step up, you’re ready to move. This mental shift helps you make the most of your space.
It also allows for creative layouts. You can place a dining table on the upper level. And a lounge area below. The two zones are distinct but connected. You can still talk to people in both areas. The conversation flows. But the activities remain separate. This is perfect for entertaining. Guests can mingle in the dining area while others relax in the pit. It feels spacious. Even if the actual footprint is small.
This zoning effect extends to storage too. The risers of the steps can be used for drawers. The edges of the sunken area can house built-in shelves. This hides clutter. It keeps surfaces clear. And clear surfaces equal visual space. It’s a win-win. You get more storage without sacrificing style. Or square footage. It’s efficient design at its best.
Not all sunken floors are created equal. Some feel awkward. Some feel dangerous. Why? Usually, it’s because of poor proportions. If the drop is too deep, it feels like a well. If it’s too shallow, it’s a tripping hazard. The ideal height is usually between 12 and 18 inches. This is enough to create a visual break. But not so much that it feels isolating. It’s a balance. Get it right, and it feels natural. Get it wrong, and it feels forced.
Another mistake is ignoring the ceiling height. If you have low ceilings, a sunken floor can make the room feel cavernous in a bad way. It can feel like a basement. To avoid this, ensure you have adequate headroom. Or use light colors on the walls and ceiling to lift the space. Mirrors can also help. They reflect light and create the illusion of height. Use them strategically. On a wall opposite a window, for example.
Finally, don’t overdecorate. A sunken area is already a strong architectural feature. Adding too many patterns or colors can overwhelm it. Keep the decor simple. Let the structure speak for itself. A few well-chosen pieces are better than a cluttered mess. Remember, the goal is spaciousness. Simplicity aids that goal. Complexity hinders it. Keep it clean. Keep it bright. And let the space breathe.
So, there you have it. The secret to making small spaces feel larger isn’t about expanding outward. It’s about digging in. Sunken floors offer a unique blend of style and function. They create depth. They define zones. They invite light. And they make a small home feel like a sanctuary. It’s not just a trend. It’s a timeless design principle that’s relevant now more than ever. In 2026, as we continue to embrace compact living, these strategies will only become more important. So, don’t be afraid to drop down. You might just find that the view from below is breathtaking.