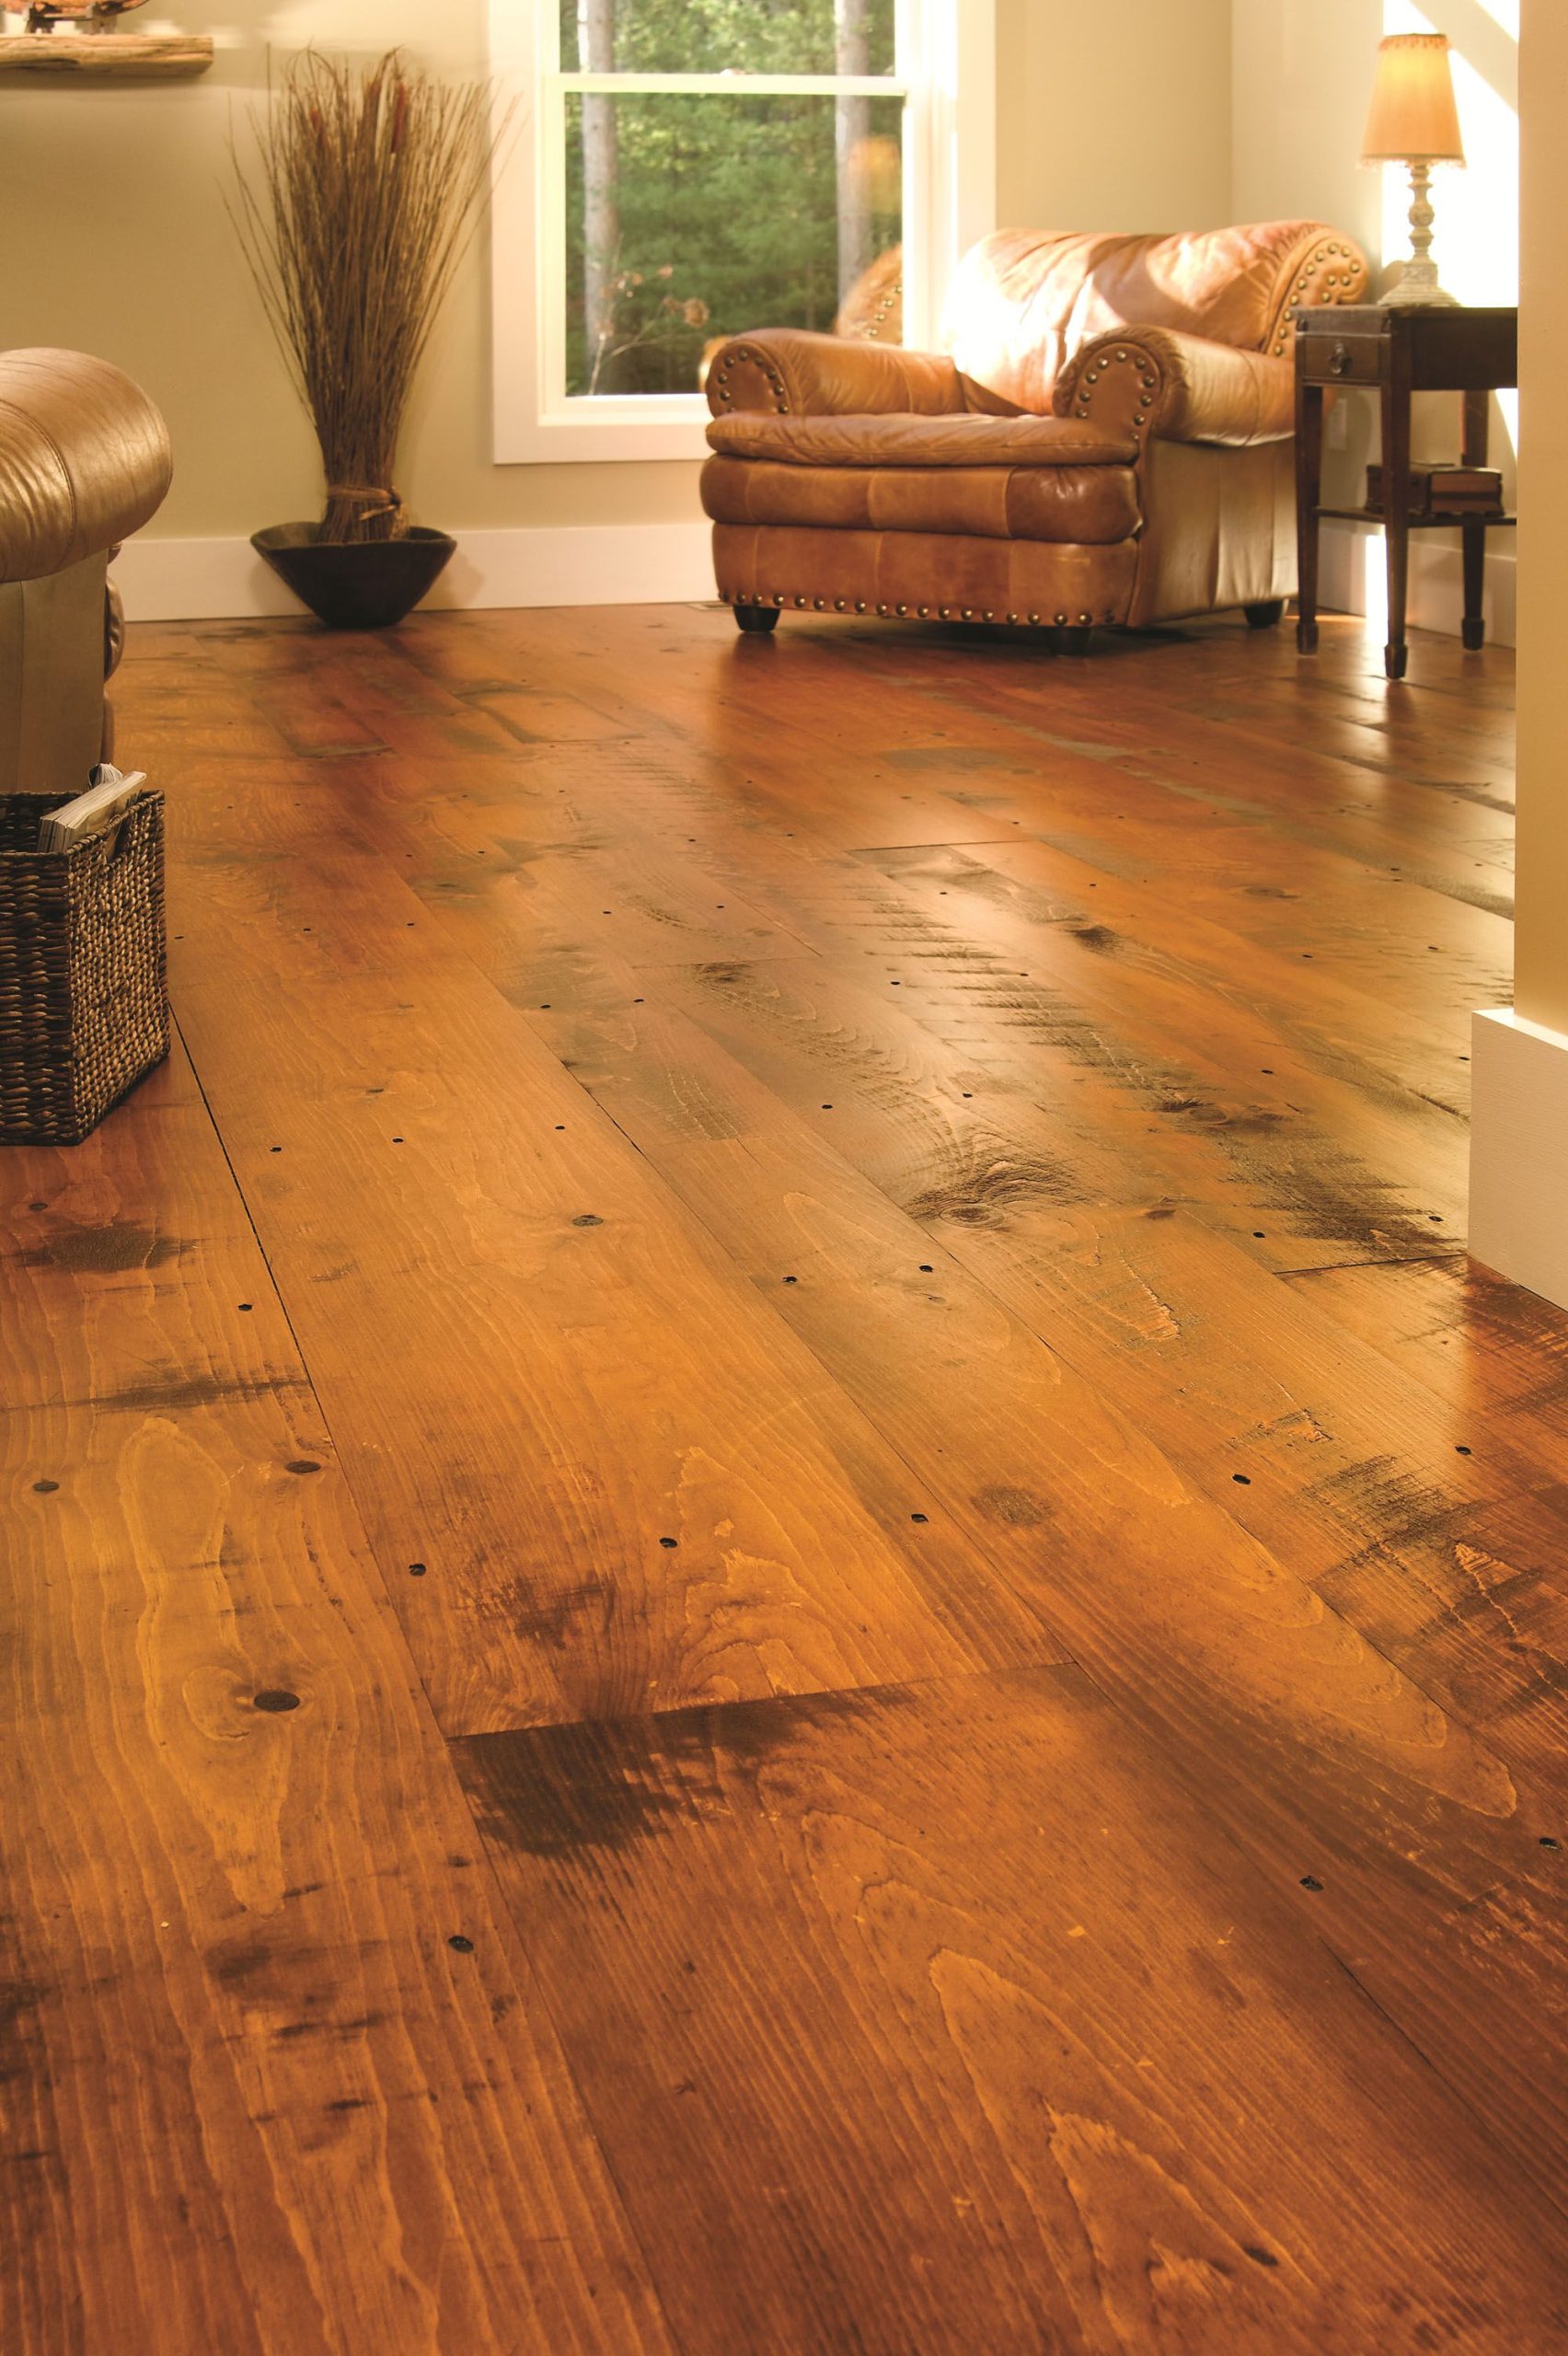
Ever walked into a tiny apartment and felt like you could breathe? It’s rare, right? Usually, small spaces feel… well, small. Claustrophobic even. But then you look down, and the floor seems to stretch on forever. That’s the magic trick we’re talking about today. It isn’t smoke and mirrors. It’s wood. Specifically, wide plank engineered hardwood.
For years, the rule of thumb was "small room, small tiles." Or narrow strips. The logic was that big patterns would overwhelm a petite space. Turns out, that advice was dead wrong. In 2026, designers are flipping the script. They know that fewer seams and broader boards actually trick the eye. It creates a sense of calm. A visual exhale. If you are staring at four walls that feel like they are closing in, the solution might just be under your feet.
Let’s dive into why this trend isn’t just a fad. It’s a fundamental shift in how we perceive volume and light. We will look at the science of sight, the practical benefits of engineered construction, and how to pick the right tone so your studio doesn’t look like a cave. Ready to expand your horizons without knocking down a single wall? Let’s get into it.
The Psychology of Fewer Seams
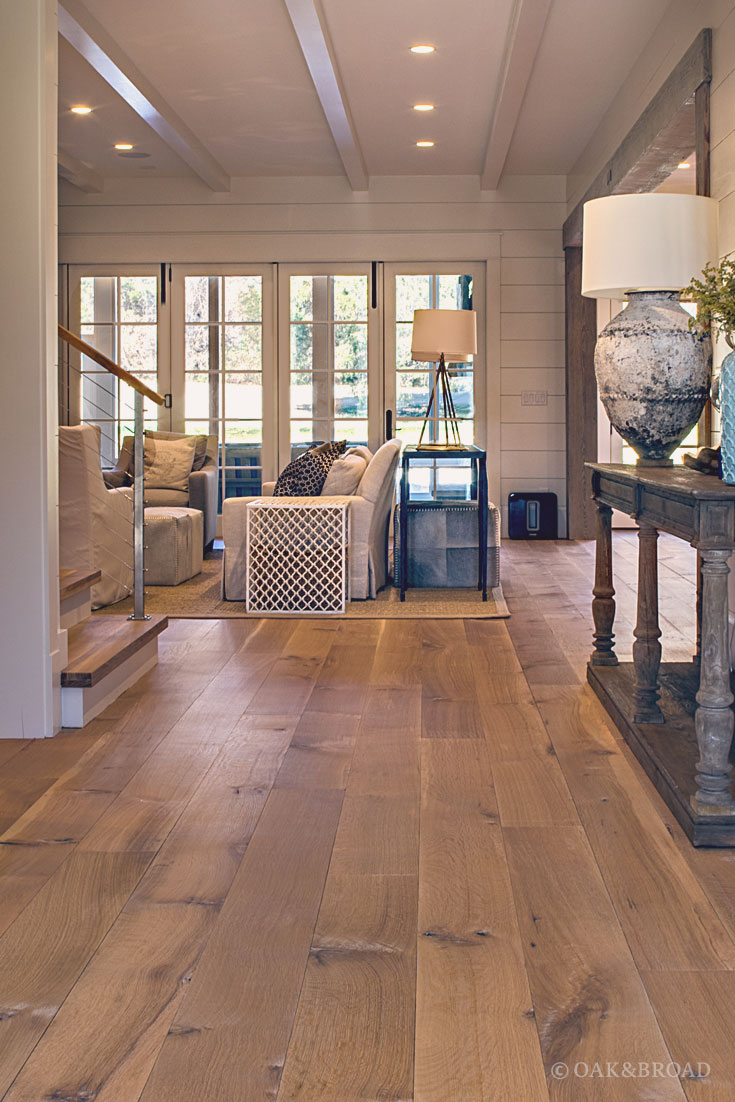
Why does width matter? Think about a tiled bathroom. Grout lines everywhere. Your eye stops at every single line. It’s busy. It’s chaotic. Now, imagine a floor with planks that are seven, eight, or even ten inches wide. Suddenly, there are far fewer interruptions. The eye glides across the surface instead of stumbling over it. This is called visual flow. And in a small space, flow is everything.
When you reduce the number of seams, you reduce visual noise. It sounds simple, but the impact is profound. A cluttered floor makes a room feel cluttered. A clean, sweeping floor makes the room feel open. Research from design firms in 2025 highlighted that homeowners perceived rooms with wide planks as up to fifteen percent larger than those with standard narrow strips. It’s an optical illusion, sure. But it feels real.
This isn’t just about aesthetics. It’s about how our brains process space. We associate vast, uninterrupted surfaces with openness. Think of a lake or a field. No breaks. Just expanse. Wide plank flooring mimics that feeling indoors. It grounds the room. It gives the eye a place to rest. And when the eye rests, the mind relaxes. You stop feeling boxed in. You start feeling settled. That is the power of going wide.
Engineered vs. Solid: Why Structure Matters Here
You might be wondering, "Why engineered? Why not just solid wood?" Great question. For small spaces, engineered is often the smarter play. Here is the deal: engineered hardwood is built in layers. The top is real wood veneer. The bottom is plywood or HDF core. This cross-ply construction makes it incredibly stable. It resists warping and cupping much better than solid wood.
Why does stability matter in a small home? Because small homes often have tricky subfloors. Maybe you are installing over concrete in a basement suite. Or perhaps you are retrofitting an old building with uneven joists. Solid wood hates moisture changes. It expands and contracts. Engineered wood shrugs it off. This means you can install it in places where solid wood would fail. Like a compact kitchen or a cozy entryway.
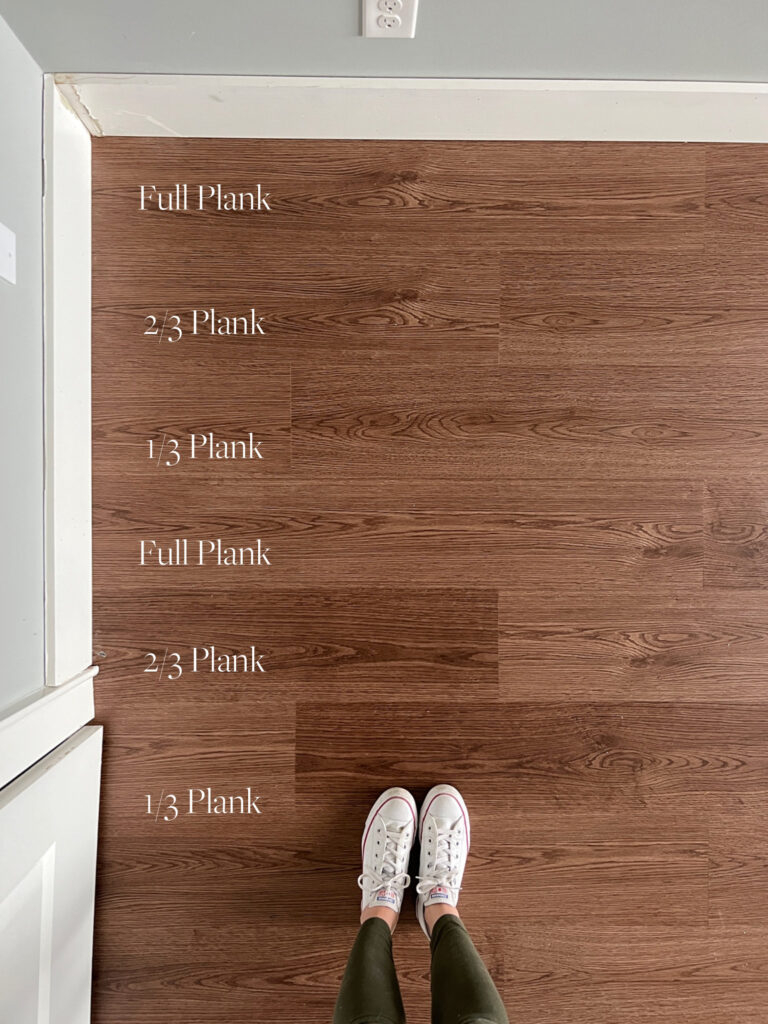
Also, let’s talk installation. Engineered planks can often be floated, glued, or stapled. This flexibility is huge for DIYers or contractors working in tight quarters. You don’t need massive acclimation times sometimes. You can get it down faster. And since small spaces usually mean smaller budgets, the efficiency of engineered wood helps keep costs manageable without sacrificing that luxury look. It’s practical elegance.
Direction and Light: Playing with Perspective
So you picked your wide planks. Now what? How you lay them down changes everything. The golden rule? Follow the light. If you have a big window on one wall, run your planks perpendicular to it. This draws the eye toward the light source. It pulls the viewer into the room. It creates depth. If you run them parallel to the light, the room can feel flat. Like a stage set.
But what if your room is long and narrow? Like a hallway or a galley kitchen? Then you might want to run the planks along the length of the room. This emphasizes the length. It makes the space feel like a tunnel, but in a good way. It leads the eye forward. However, be careful. If the room is too narrow, this can sometimes exaggerate the "bowling alley" effect. Test it out. Use some loose planks to visualize the direction before you commit.
In 2026, we are also seeing a rise in diagonal installations. It’s bold. It breaks the boxy feel of a square room. By laying wide planks at a forty-five-degree angle, you disrupt the rigid geometry of the walls. It adds dynamism. It makes the corners feel less sharp. It’s a bit more wasteful in terms of material, yes. But for a tiny powder room or a foyer, the visual punch is worth the extra cost. It turns a forgotten corner into a feature.
Color and Finish: The Tone of Expansion
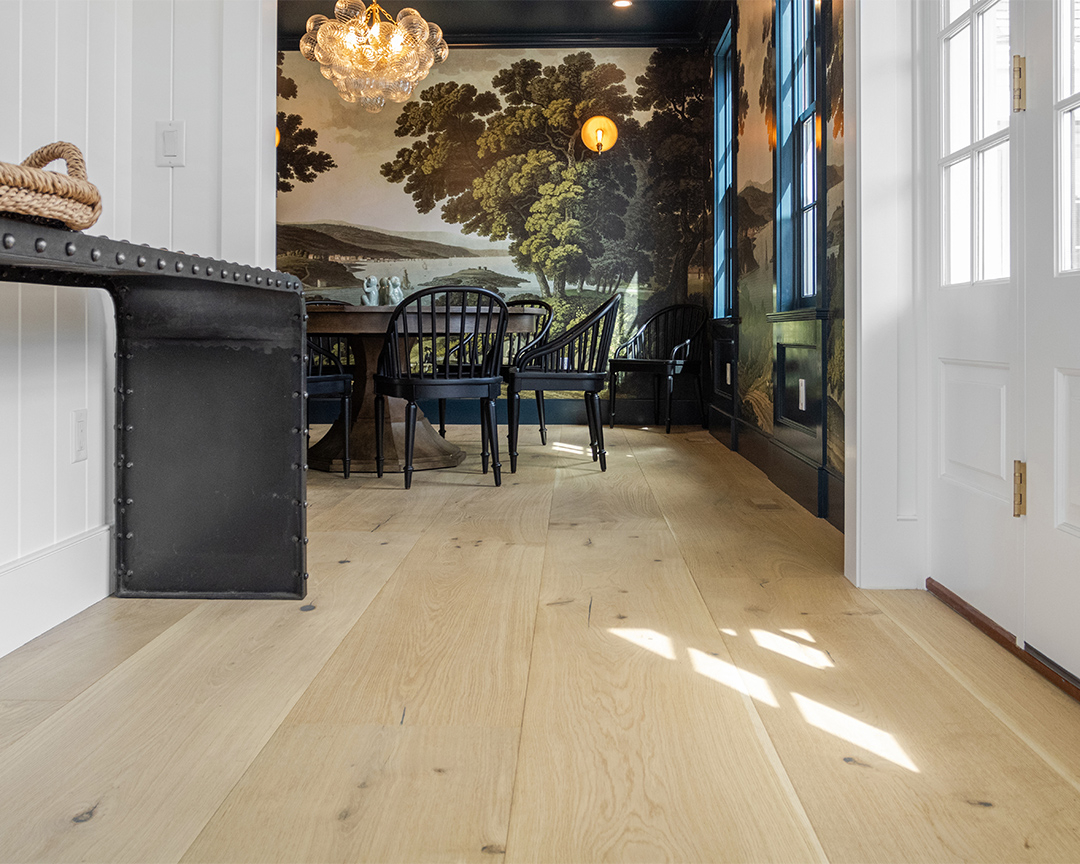
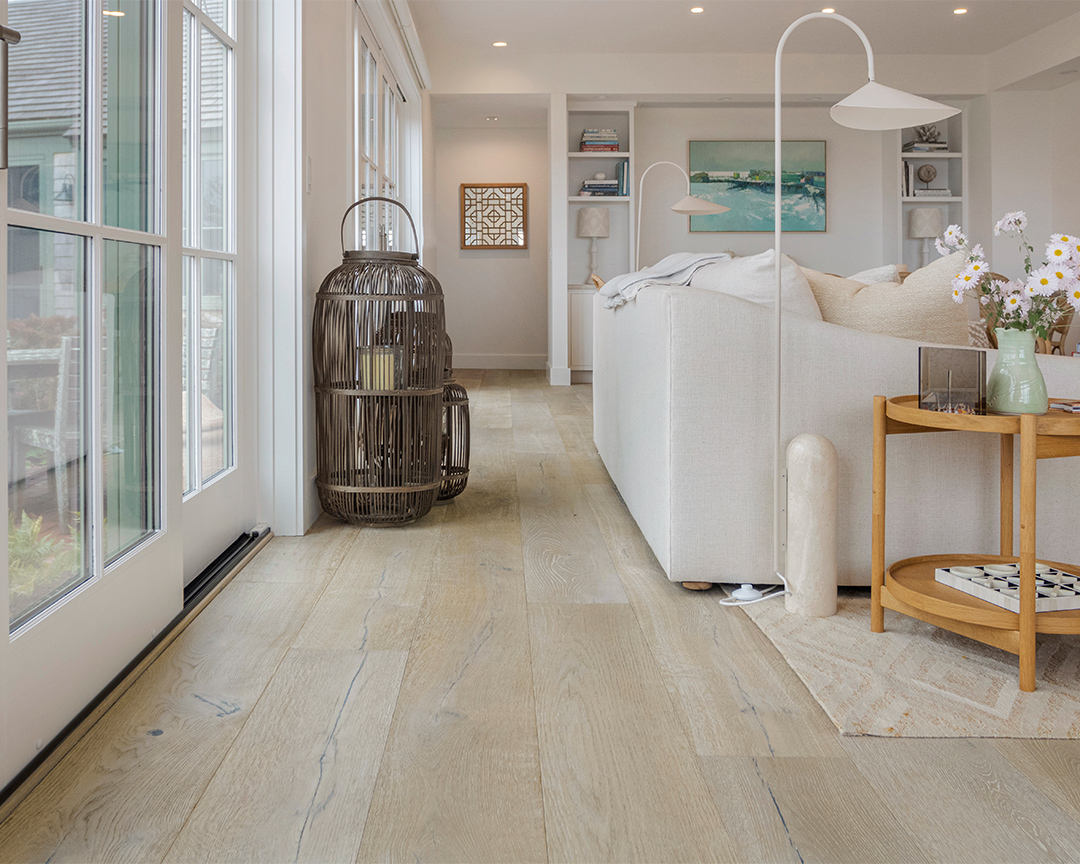
Color is tricky. Everyone says "white makes it bigger." And yeah, white reflects light. But stark white floors can feel cold. Sterile. In small spaces, warmth is key to making it feel inviting, not just big. That’s where natural oak tones shine. Light, airy oaks with a matte finish are dominating the market right now. They reflect ambient light softly. They don’t glare.
Avoid high-gloss finishes in small rooms. Gloss acts like a mirror. It shows every speck of dust, every footprint, every imperfection. In a small space, you are close to the floor. You see everything. A matte or satin finish hides the daily wear and tear. It looks softer. More organic. It feels like wood, not plastic. This texture adds depth without adding visual weight.
Dark floors? They can work, but it’s risky. A very dark, wide plank floor in a tiny, dark room can feel like a cave. However, if you have tons of natural light and white walls, a medium-dark walnut can ground the space beautifully. It adds contrast. It defines the boundaries. Just make sure your walls are light enough to bounce light back down. Balance is the name of the game. Don’t let the floor swallow the room.
Sustainability and Modern Living
Let’s talk about the planet. Because in 2026, we care. Engineered wood is often more sustainable than solid wood. Why? Because it uses less old-growth timber. The top layer is thin, maybe two to four millimeters. But it’s all the wood you see. The core is fast-growing, renewable species. You get the look of a rare tree without harvesting the whole forest. That’s a win.
Plus, durability means longevity. Small spaces get heavy traffic. Think about it. In a studio apartment, you walk from your bed to your desk to your kitchen in three steps. The floor takes a beating. High-quality engineered wide plank flooring is tough. It handles the shuffle of chairs, the drop of keys, the spill of coffee. When it lasts longer, you replace it less often. Less waste. Less landfill.
Many brands now focus on low-VOC finishes. Volatile organic compounds. Those smelly chemicals that off-gas into your air. In a small space, air quality is critical. There is less volume of air to dilute toxins. So choosing a floor with GreenGuard certification or similar eco-standards isn’t just nice. It’s healthy. You breathe easier. You sleep better. It’s part of creating a sanctuary, not just a showroom.
Common Pitfalls to Avoid
It’s not all smooth sailing. There are mistakes people make. Big ones. First, ignoring the subfloor. Wide planks show every bump. If your subfloor isn’t perfectly level, your new expensive floor will creak and gap. Spend the money on prep. Level it. Fix it. Don’t skim on this step. It’s the foundation of the illusion. If the foundation is shaky, the magic breaks.
Second, picking planks that are too wide for the room. Yes, wider is generally better for flow. But if you put twelve-inch planks in a six-foot-wide bathroom, it looks weird. It looks disproportionate. Scale matters. For most small rooms, five to seven inches is the sweet spot. It’s wide enough to reduce seams, but narrow enough to fit the scale of the room. Keep it proportional.
Finally, forgetting the transition. How does the wood meet the tile in the bathroom? Or the carpet in the closet? Clunky transition strips break the spell. They chop up the visual flow. Try to use flush transitions or matching reducers. Keep the line clean. The goal is continuity. Every break in the material is a chance for the eye to stop. Keep it moving. Keep it seamless. It’s the little details that sell the big picture.
So, where does this leave us? Small spaces don’t have to feel small. They can feel curated. Intentional. Spacious. By choosing wide plank engineered hardwood, you are choosing a tool that works with your eyes and your mind. You are reducing noise. You are enhancing light. You are creating a canvas that makes the rest of your decor sing.
Remember the key takeaways. Go wide to reduce seams. Choose engineered for stability and versatility. Lay it with the light to create depth. Pick warm, matte tones for invitation. And respect the scale of your room. It’s a balancing act. But when you get it right, the transformation is immediate. You walk in, and you sigh. The walls feel further away. The ceiling feels higher.
Don’t be afraid to trust your gut. Look at samples in your actual space. Watch how the light hits them in the morning and the evening. See how they feel under your bare feet. This is your home. It should feel like a breath of fresh air. With the right floor, even the tiniest nook can feel like a grand retreat. Go ahead. Expand your world. One plank at a time.