You’ve probably seen the headlines. Housing costs are sky-high. Caregiving is getting harder. And suddenly, the idea of moving your parents in—or having adult kids move back home—doesn’t just seem like a financial necessity. It feels like a warm, practical solution. But here’s the thing most people don’t realize until they’re knee-deep in drywall dust: combining generations under one roof is less about square footage and more about psychology.
It’s messy. It’s beautiful. And it’s complicated.
I’ve watched countless families embark on this journey over the last few years. In 2026, the trend isn’t slowing down. If anything, it’s evolving. We aren’t just talking about adding a bedroom anymore. We’re talking about creating semi-autonomous zones within a single structure. It’s a delicate dance between togetherness and separation. And if you get it wrong? Well, let’s just say Thanksgiving dinner can get awkward real fast.
The Myth of the "In-Law Suite
Let’s start with the biggest misconception. People think they need a separate apartment. They imagine a mini-kitchen, a private entrance, and a wall thick enough to block out sound. While that sounds nice on paper, it often creates isolation rather than connection. Architects see this mistake all the time. You build a fortress of solitude in your basement or backyard, and suddenly, Grandma feels like a guest in her own family’s home. She’s not living with you; she’s living near you. And that distance can breed loneliness quicker than you’d think.
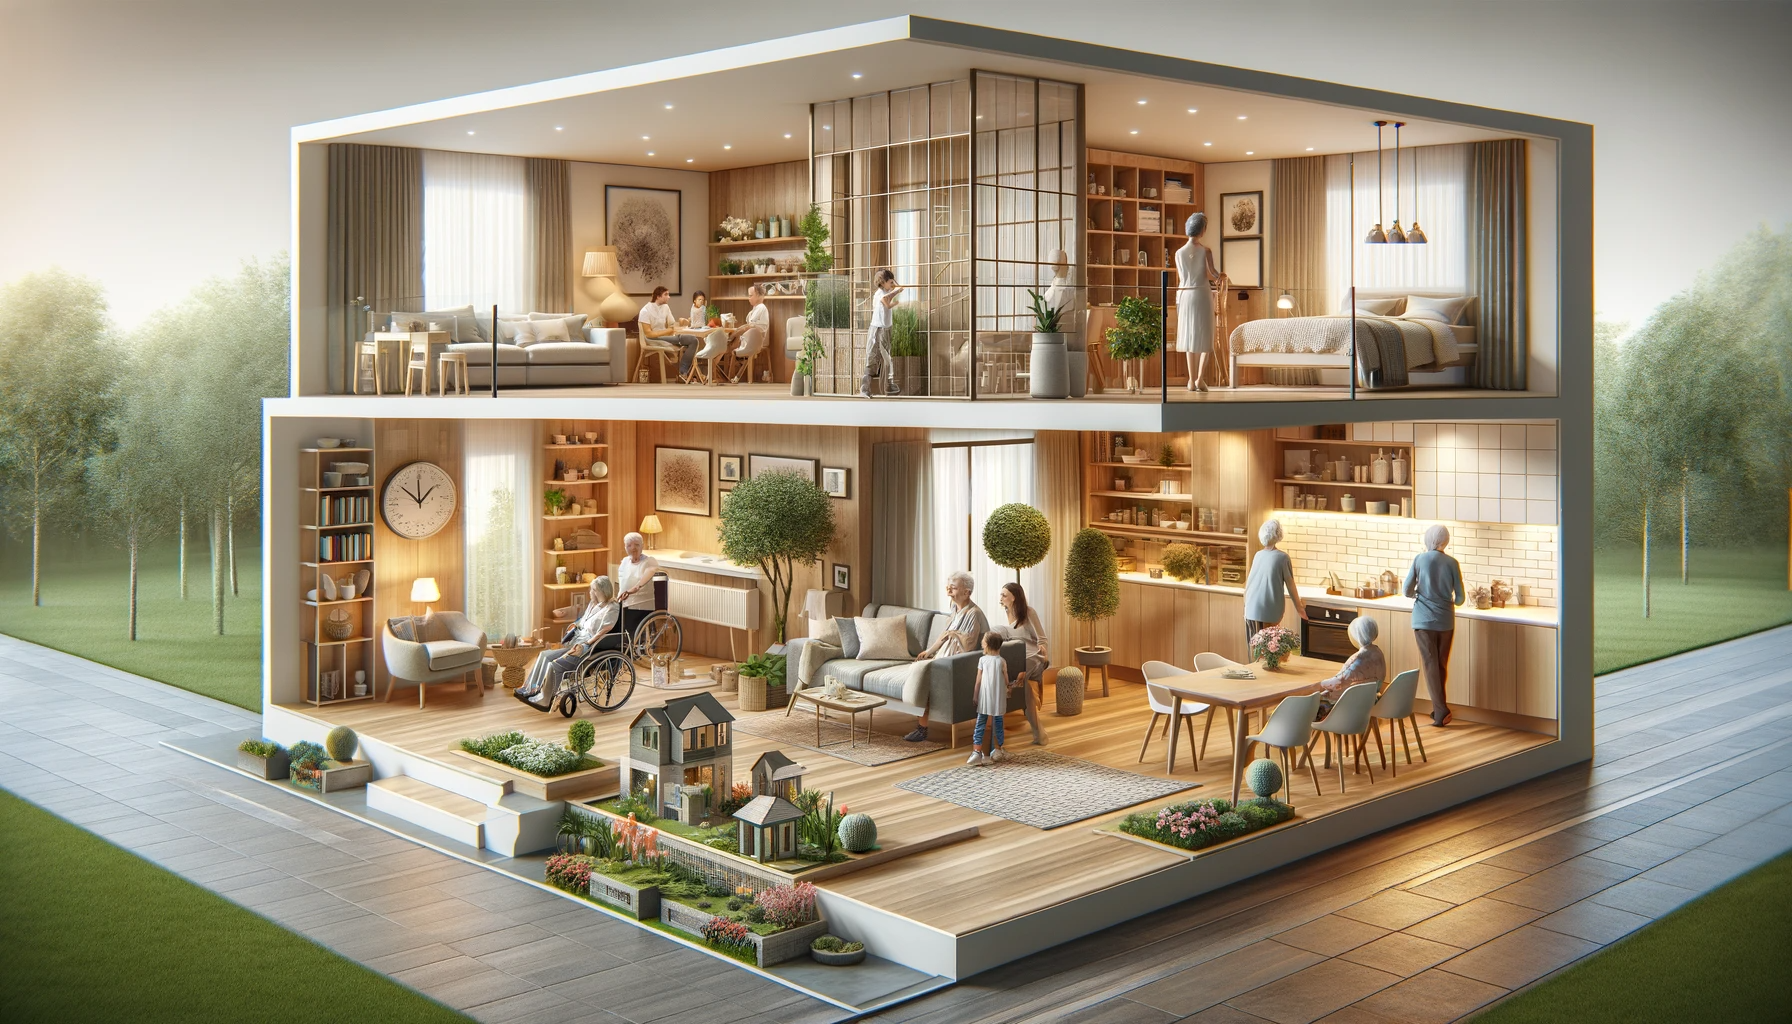
The better approach? Think "connected independence." This means shared spaces that feel communal but private quarters that offer retreat. Maybe it’s a primary suite on the main floor for aging parents, so they don’t have to navigate stairs, while the younger generation takes the upper levels. The key is visual and acoustic privacy without physical separation. You want eye contact in the kitchen but closed doors at night. It’s about designing flow, not barriers. A well-placed pocket door can do more for family harmony than a twenty-foot hallway.
Also, consider the sightlines. If the older generation spends most of their time in a sunroom or a specific lounge area, make sure that space connects easily to the heart of the home. Don’t tuck them away in a dark corner of the floor plan just because it’s convenient for plumbing. Light matters. Connection matters. If they have to walk through three doors and a laundry room to say hello to the grandkids, they won’t do it often. And neither will the kids.
Zoning for Sound and Sanity
Noise is the silent killer of multigenerational peace. You might love your teenage nephew, but do you really want to hear his video game rage at 7 AM when you’re trying to enjoy your coffee? Probably not. Conversely, he doesn’t need to hear your early morning news briefing. In 2026, we have better materials than ever before, yet most renovations skimp on soundproofing. It’s an invisible expense, so it’s the first thing cut from the budget. Big mistake.
Start with the floors. Carpet is great, but if you prefer hard surfaces, look into cork underlayments or specialized acoustic mats beneath hardwood or tile. These aren’t just for concert halls; they’re for living rooms where three generations collide. Walls matter too. Standard drywall does little to stop mid-frequency sounds like voices or TV dialogue. Consider adding mass-loaded vinyl or double-layering drywall with green glue in shared walls. It adds cost, yes, but it saves relationships.
Then there’s the issue of "active" vs. "passive" zones. Map out your day. Where is the noise? Where is the quiet? Keep the noisy stuff—laundry, media rooms, play areas—clustered together. Keep the quiet zones—bedrooms, reading nooks, home offices—separated by buffer zones like closets or bathrooms. A closet full of clothes is actually a fantastic sound barrier. Use it. Don’t put a bedroom directly above the garage or next to the elevator shaft if you’re installing one. Think about the rhythm of the house. If you respect the noise, the noise won’t ruin your day.
Accessibility Isn’t Just for Wheelchairs
Here’s a hard truth: accessibility features are often viewed as clinical or ugly. People resist them because they remind us of aging or disability. But in a multigenerational home, universal design is just good design. It’s not about making a hospital; it’s about making a home that works for everyone, from a toddler to a great-grandparent. And frankly, it increases resale value significantly in the current market.
Think beyond ramps. Yes, zero-step entries are crucial. No one wants to trip over a threshold carrying groceries or pushing a stroller. But also look at lever handles instead of knobs. They’re easier for arthritic hands and tiny fingers alike. Look at wider doorways—36 inches minimum, ideally 42. This isn’t just for wheelchairs; it’s for moving furniture, bringing in large packages, or just feeling less cramped. Lighting is another huge factor. As we age, our eyes need more light. Layer your lighting. Ambient, task, and accent lights should be on dimmers. Avoid glare. Use high-contrast colors for steps and edges so depth perception issues don’t lead to falls.
Bathrooms are the danger zone. Literally. Curbless showers are becoming standard in high-end renos, and for good reason. They’re sleek, modern, and safe. Add grab bars that look like towel bars or shelf supports. There are beautiful options now that don’t scream "medical equipment." Heated floors are a luxury that becomes a necessity for older joints. And remember, what helps your parents today will help you tomorrow. Designing for longevity isn’t pessimistic; it’s smart. It’s building a home that grows with you, rather than one you’ll outgrow.
The Kitchen: Battlefield or Heart?
The kitchen is where families bond, but it’s also where they clash. In a multigenerational setup, you might have three different cooking styles, dietary needs, and schedules happening in one space. If you only have one sink and one stove, you’re setting yourself up for conflict. Architects in 2026 are increasingly recommending "kitchenettes" or secondary prep areas. This doesn’t mean a full second kitchen (which can complicate insurance and zoning), but rather a robust wet bar or a scullery pantry.
Imagine this: Mom is making breakfast for the kids. Dad is prepping lunch for work. Grandma is heating up tea. If they’re all fighting for counter space, tension rises. But if there’s a secondary sink and microwave in a nearby pantry or nook, the traffic flow smooths out. It allows for parallel processing. Everyone can contribute without stepping on toes. It also provides a place for teens to grab snacks without disrupting the main meal prep.
Storage is another battleground. You need distinct zones. Don’t mix the baby formula with the protein powder. Don’t mix the gluten-free flour with the regular stuff if someone has celiac disease. Labeling helps, but dedicated cabinetry helps more. Give each generation their own fridge drawer or pantry shelf. It sounds petty, but having ownership over your food space reduces friction. And don’t forget seating. A large island with varied heights can accommodate wheelchairs, high chairs, and bar stools simultaneously. Flexibility is the name of the game.
Navigating Permits and Privacy Laws
This is the boring part that ruins dreams. You find the perfect plan, you pick the tiles, and then the city says no. Multigenerational renovations often bump up against zoning laws regarding "accessory dwelling units" (ADUs) or multi-family occupancy. In many jurisdictions, if you add a second kitchen and a separate entrance, you’re legally creating a two-family home. This can trigger requirements for additional parking, fire separations, and even higher property taxes.
Before you swing a hammer, talk to a local architect or planner who knows the 2026 codes. Rules have shifted in many states to encourage housing density, but the details vary wildly by zip code. Some areas allow "junior ADUs" which are smaller and have fewer restrictions. Others are strict about what constitutes a separate living unit. Ignoring this can lead to fines or being forced to tear out your new construction. It’s not worth the risk.
Privacy isn’t just legal; it’s digital and physical. With multiple adults working from home, you need robust Wi-Fi zoning. Mesh networks are essential. You don’t want the gaming lagging because someone is on a Zoom call. Physically, consider separate HVAC zones. If Grandpa likes the house at 75 degrees and the teenagers like it at 68, you need a system that can handle both without wasting energy. Smart thermostats with individual room sensors are a godsend here. It’s about giving everyone control over their immediate environment. Control equals comfort. Comfort equals happiness.
Let’s talk money. Multigenerational renos almost always go over budget. Why? Because you’re dealing with existing structures that have secrets. Old wiring, hidden plumbing leaks, asbestos—you name it. But beyond the structural surprises, there’s the emotional cost. Decision fatigue is real. When four adults are weighing in on tile choices, progress stalls. Arguments happen. It’s important to set a decision-making hierarchy early on. Who has the final say? Is it the homeowner? The person contributing the most money? The person living there longest?
Define this before you start. Write it down. It feels cold, but it prevents heated arguments later. Also, build a contingency fund of at least 20%, not the standard 10%. Older homes are unpredictable. And remember, some costs are investments in harmony. Spending extra on soundproofing or a second bathroom might seem lavish, but if it prevents daily resentment, it’s cheap at twice the price.
Don’t forget the soft costs. Therapy or family mediation sessions might seem extreme, but they can be incredibly helpful during the stress of a renovation. Or just regular family meetings to check in on how everyone is feeling. The house is changing, and so are your dynamics. Acknowledge that. Be patient with each other. Dust gets everywhere, including into your patience reserves. Keep your sense of humor. Laugh at the mistakes. Celebrate the small wins. Like when the toilet finally flushes correctly.
So, where does this leave you? Ready to tear down a wall? Maybe. But hopefully, you’re also ready to think deeper. A multigenerational renovation isn’t just a construction project. It’s a reimagining of how your family interacts. It’s about balancing the need for closeness with the need for space. It’s about designing a home that respects the past, accommodates the present, and prepares for the future.
It won’t be perfect. There will be days when you wish everyone had their own house. But there will also be moments—quiet mornings, shared meals, spontaneous laughter—that make it all worth it. The key is to plan for the friction so you can enjoy the flow. Listen to the experts, yes, but mostly, listen to each other. Your home should be a sanctuary for all of you, not just a structure of wood and stone.
Take a breath. Look at your floor plan. Ask yourself: does this space invite connection? Does it offer retreat? If the answer is yes, you’re on the right track. If not, tweak it. Move a wall. Add a window. Change a door. It’s your story. Make sure the architecture supports it. And remember, in 2026, you’re not alone in this. Thousands of families are figuring it out alongside you. We’re all just trying to build a better way to live together.