Remember those old diners? You know the ones. Chrome edges, vinyl seats that stuck to your legs in summer, and a heavy door that swung shut with a definitive thud. For decades, that was the aesthetic we chased when we thought about "eating spaces." It was separate. Distinct. Inside was for cooking and cleaning; outside was for… well, just being outside. But something has shifted. Big time. If you walk into a newly renovated home in Portland, Austin, or even a dense urban loft in Brooklyn this year, you won’t find that rigid separation. You’ll find a blur. A beautiful, messy, delicious blur.
We aren’t just knocking down walls anymore. That’s old news. What’s happening in 2026 is far more interesting. It’s about reimagining the passage itself. The threshold. The moment where a plate of hot food travels from the stove to the table, whether that table is under a beam of sunlight or beneath a string of fairy lights. It’s no longer a transition zone you rush through. It’s become the heart of the home. People are tired of the sterile, perfect kitchen island that nobody actually eats at. They want flow. They want the smell of rain to mix with the scent of roasting garlic. They want the barrier to dissolve.
This isn’t just about architecture. It’s about how we live now. After years of feeling confined, we’ve learned that our environments shape our moods, our conversations, and even our digestion. The modern food passage is a response to that. It’s softer. More organic. And frankly, it’s a lot more practical than that shiny diner fantasy ever was. Let’s dig into how this shift is happening, why it matters, and how you can bring a bit of that fluidity into your own space, no matter the size.
The Death of the Hard Threshold
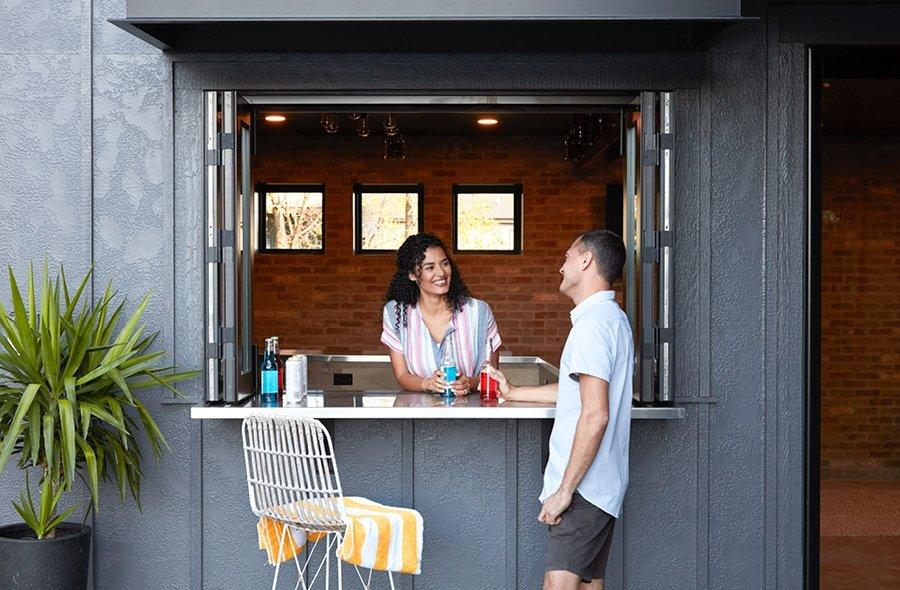
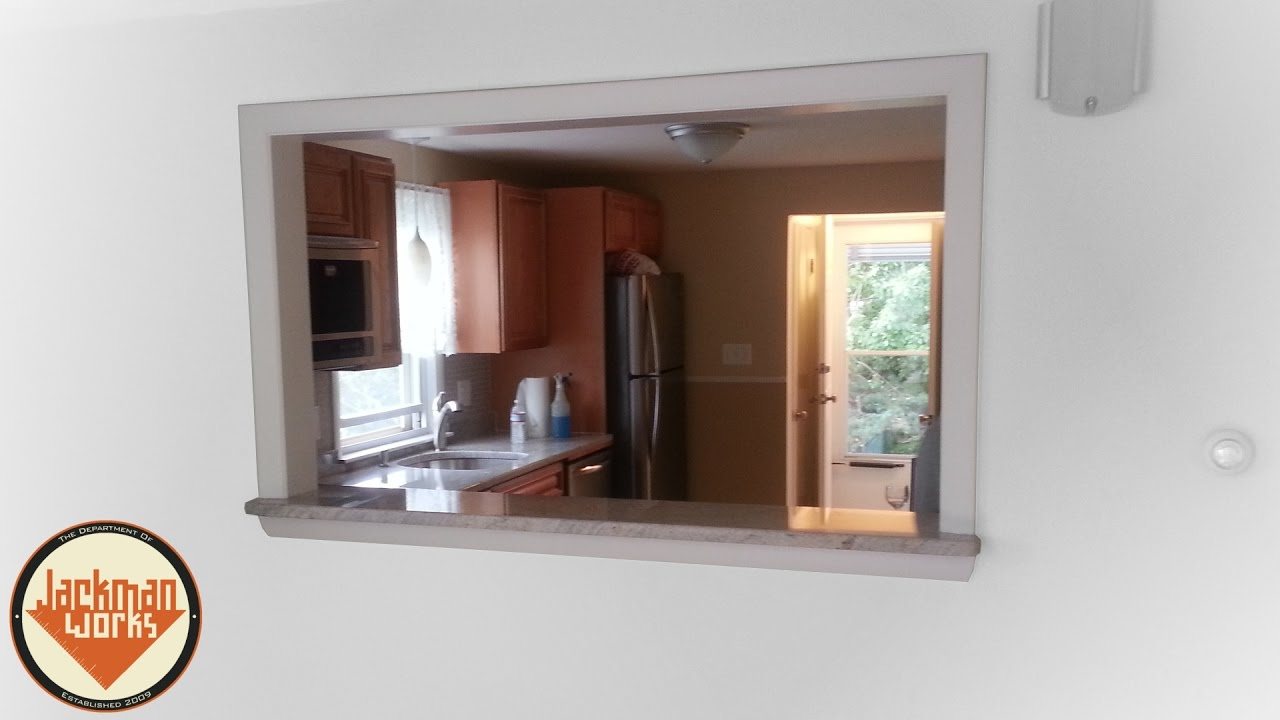
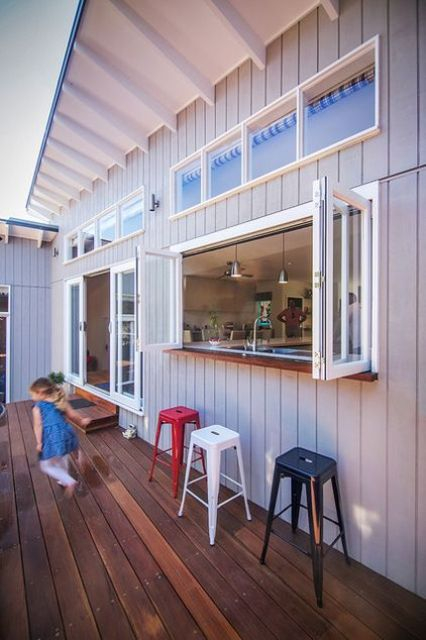
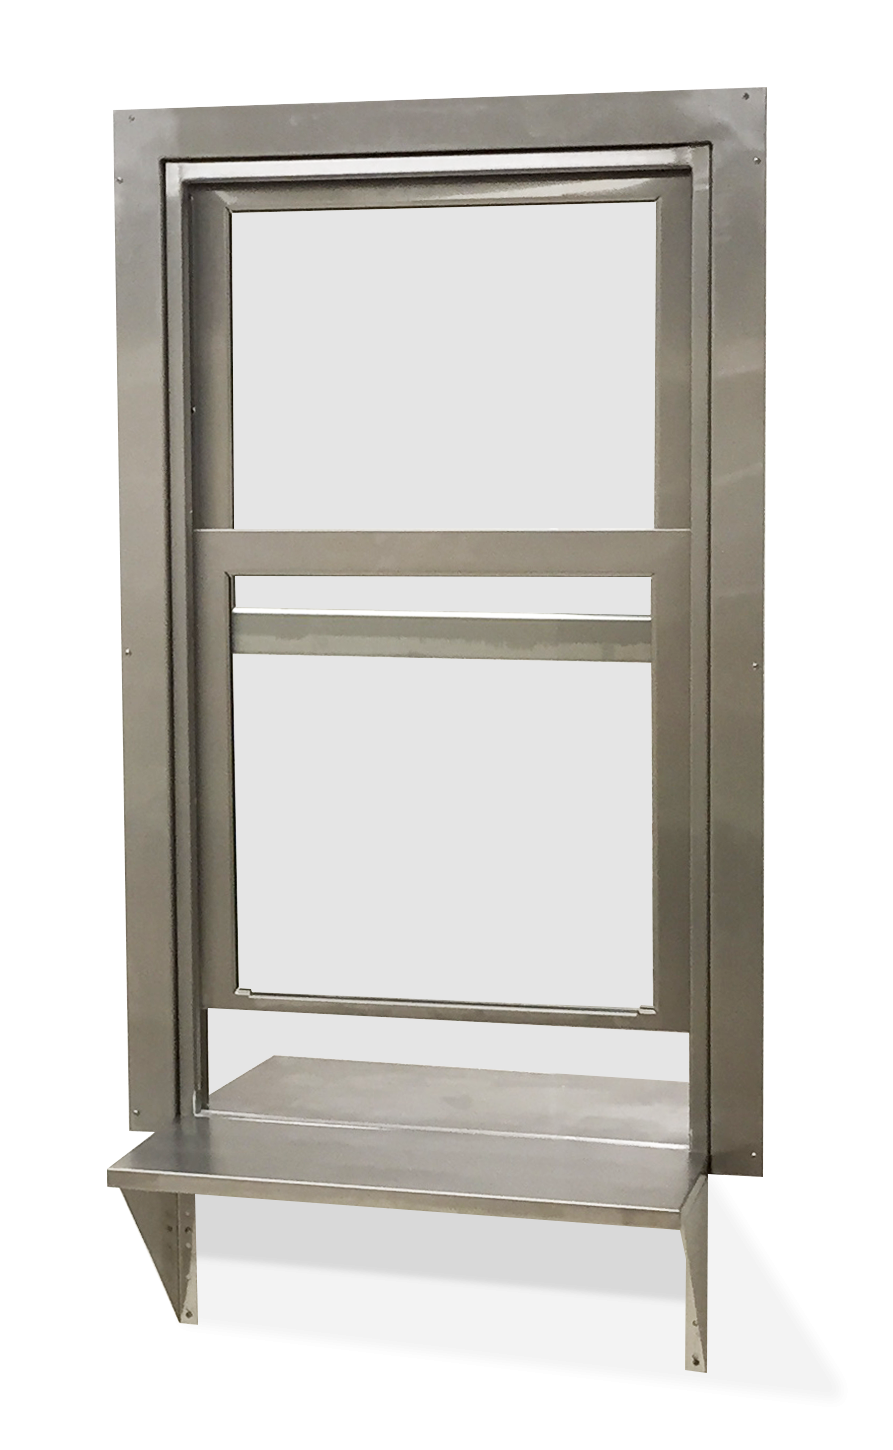
For a long time, the sliding glass door was the enemy of flow. Sure, it let light in, but it was still a barrier. A big, cold sheet of glass that said "stop." In 2026, we’re seeing a move toward what designers are calling "permeable boundaries." This doesn’t always mean removing the roof. It means using materials and mechanisms that make the division feel optional. Think bi-fold doors that stack completely out of sight, creating a single, uninterrupted floor plane. Or even simpler: large, operable windows that turn a kitchen counter into a pass-through bar.
The key here is continuity. Flooring is the biggest giveaway. If your indoor tile stops abruptly at a metal track and turns into rough concrete outside, your brain registers a border. But if you use the same large-format porcelain slabs indoors and out, or if you blend warm wood decking with interior hardwood using a subtle transition strip, the eye keeps moving. It tricks the mind. Suddenly, the patio isn’t "out there." It’s just another room. A room with fresh air. This visual trickery is powerful. It makes small spaces feel huge and large spaces feel intimate.
And let’s talk about the sensory side. The hard threshold blocked sound and smell. The new approach invites them in. When you’re chopping basil inside, you want that scent to drift out to where people are lounging. When it starts to drizzle, you want to hear it. The modern passage is designed to transmit these cues, not block them. It’s about engaging all five senses, not just sight. This is why we’re seeing fewer sealed environments and more screened porches, louvered roofs, and open-air corridors that act as lungs for the house. Breathing room, literally.
Technology as the Invisible Servant
Now, you might be thinking, "But what about the bugs? The heat? The cold?" Fair questions. This is where tech steps in, but quietly. The goal in 2026 isn’t to slap a smart screen on your fridge. It’s to use technology to maintain comfort without ruining the aesthetic. We’re talking about integrated climate control systems that are nearly invisible. Radiant heating in outdoor floors allows the "outdoor" dining area to be used in late autumn or early spring. It’s subtle warmth underfoot, not a blaring heater blowing dust around.
Then there’s the issue of pests. Nobody wants flies in their gazpacho. Instead of ugly screens that distort the view, we’re seeing retractable micro-mesh systems that roll down from ceiling pockets. They’re barely visible when retracted and provide near-total protection when deployed. Some high-end setups even use ultrasonic repellents or localized air curtains—streams of air that create an invisible barrier against insects. It sounds sci-fi, but it’s becoming standard in mid-range renovations too. The tech is there, but you don’t see it. It just works.
Lighting plays a huge role here too. The diner aesthetic relied on harsh, overhead fluorescents or neon. Modern food passages use layered, adaptive lighting. Sensors adjust the brightness based on the time of day. At noon, the space feels bright and airy. At dusk, warm, low-level LEDs kick in, highlighting the texture of the food and the faces of the people eating it. This isn’t just about mood; it’s about functionality. You need to see your food, but you don’t want to feel like you’re under interrogation. Smart lighting bridges that gap, ensuring the transition from day to night feels natural, not jarring.
The Rise of the "Prep-to-Plate" Flow
Let’s get practical. How does food actually move? In the old diner model, the kitchen was a factory. The dining room was a showroom. Never the twain shall meet, except via a waiter. In modern homes, the user is the waiter. And we’re lazy. Or rather, we’re efficient. We don’t want to carry a heavy tray through three doorways. This has led to the rise of the "prep-to-plate" zone. This is a dedicated counter space that sits right on the boundary line.
Imagine a kitchen island that extends outward, becoming a bar table on the patio side. You cook on the inside, slide the plate across the counter, and grab it on the outside. No walking required. It’s seamless. This design encourages casual eating. It’s perfect for breakfast coffee, quick lunches, or evening appetizers. It breaks down the formality of "dinner." When the physical effort of serving is reduced, people tend to graze more. They linger. It changes the rhythm of the meal from an event to a continuous experience.
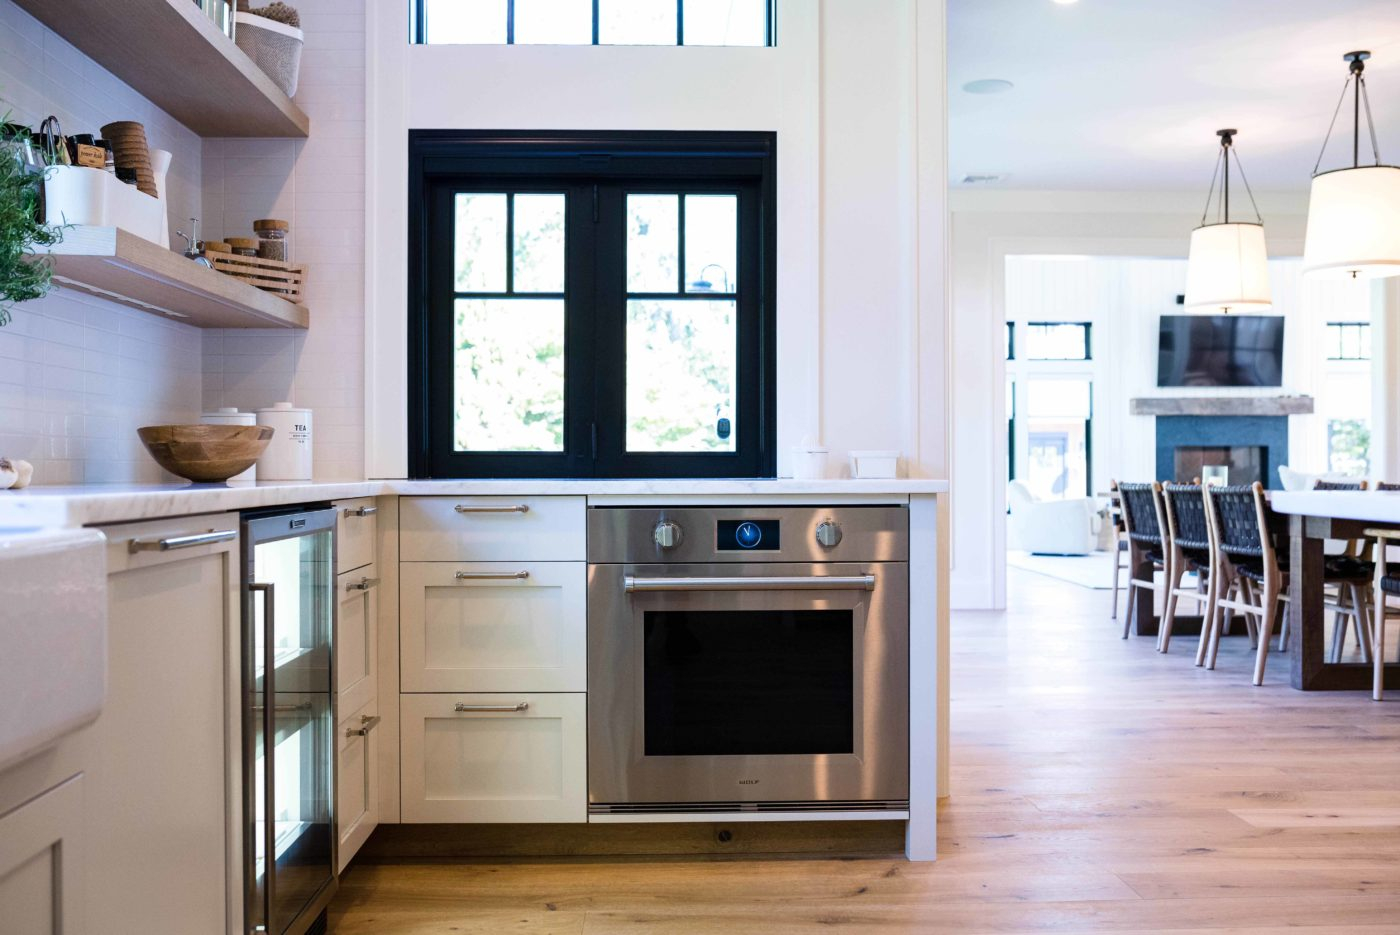
This also impacts appliance placement. We’re seeing more outdoor-rated warming drawers and mini-fridges integrated into these passage zones. Why run back inside for ketchup or cold drinks? Keep them close. Keep the flow unbroken. It’s about reducing friction. Every time you have to stop and open a door, you break the spell. By keeping essentials within arm’s reach of the threshold, you maintain the connection between the cook and the guests. The cook isn’t isolated in the kitchen anymore. They’re part of the conversation, even while they’re finishing up the sauce.
Materiality: Nature Meets Durability
One of the biggest challenges in blending indoors and outdoors is wear and tear. Inside, you can have delicate marble. Outside, it stains and cracks. For years, this meant compromising on style. You’d have tough, ugly concrete outside and pretty stone inside. But material science has caught up. In 2026, we have access to high-performance surfaces that look natural but act tough. Porcelain slabs that mimic the veining of Calacatta marble but are frost-proof, stain-resistant, and slip-resistant. They can go from the kitchen floor straight out to the terrace without a change in material.
Wood is another big one. Traditional wood rots. But thermally modified woods and high-density composites now offer the warmth and grain of real timber without the maintenance nightmare. These materials age gracefully, turning a silvery gray if left untreated, which many people actually prefer. It adds character. It shows the passage of time. The diner aesthetic was about staying perpetually new and shiny. The modern aesthetic embraces patina. It’s okay if the table gets a ring from a wet glass. It’s okay if the floor fades a bit in the sun. It tells a story.
Texture is crucial here too. Smooth, sterile surfaces feel cold. The new trend is towards tactile materials. Rough-hewn stone, brushed metals, woven textiles. These materials invite touch. They make the space feel lived-in. When you’re eating outside, you’re closer to nature. Your hands might be a bit sticky from fruit. Your feet might be bare. The materials need to handle that reality. They need to feel good under your fingertips and your soles. It’s a shift from looking good to feeling good. And that’s a much more human-centered approach to design.
Social Dynamics and the Communal Table
Food is social. It’s how we connect. The old layout often isolated the cook. The new layout democratizes the experience. By blurring the lines, we encourage participation. Guests can help chop veggies. Kids can set the table without navigating a maze of doors. It becomes a communal activity. This is especially important in 2026, as people seek deeper connections after years of digital isolation. The physical space facilitates this social bonding.
Consider the shape of the tables. Long, communal tables are making a comeback, often placed right in the transition zone. Half inside, half out. This forces interaction. You’re not sitting in isolated clusters. You’re facing each other. Sharing dishes. Passing bread. The layout encourages a family-style meal, which is inherently more relaxed and conversational. It’s less about individual plates and more about the shared experience. This mirrors the broader cultural shift towards mindfulness and presence. We’re trying to be here, now, with each other.
And it’s not just for big families. Even for couples or singles, this openness fosters a sense of expansiveness. Eating alone on a patio that feels connected to the kitchen is less lonely than eating in a closed-off dining room. You’re still part of the house’s energy. You can hear the hum of the refrigerator, the tick of the clock. It’s comforting. It’s grounding. The space supports solitude just as well as it supports community. It’s flexible. Adaptable. Just like us.
Finally, let’s talk about where the food comes from. The indoor-outdoor passage isn’t just about architecture; it’s about agriculture. In 2026, more homes are integrating edible landscapes directly into this transition zone. Herb gardens built into the railing of a deck. Vertical planters on the wall next to the sliding doors. Tomato vines climbing a trellis just outside the kitchen window. This creates a literal "farm-to-table" loop that is measured in steps, not miles.
This proximity changes how we cook. When you can step out and snip fresh rosemary or pick a strawberry, you use more fresh ingredients. You waste less. You appreciate the seasonality of food. It’s a small change, but it has a big impact on our relationship with what we eat. It reconnects us with the cycles of nature. Even in urban apartments, balcony gardens are being designed as functional parts of the kitchen ecosystem, not just decorative afterthoughts.
Sustainability also extends to the materials and energy use. Using passive cooling techniques—like shading devices that block summer sun but allow winter light—reduces the need for AC. Rainwater harvesting systems irrigate the edible plants. It’s a holistic approach. The home isn’t just a container for people; it’s a living system. The food passage is the artery that connects the human inhabitants to the natural world. It’s a reminder that we’re part of that world, not separate from it. And honestly, that feels pretty good.
So, where does this leave us? The diner aesthetic had its charm. It was clean. Predictable. Safe. But life isn’t any of those things. Life is messy. It’s unpredictable. It’s full of sudden rainstorms and unexpected guests and burnt toast. The modern indoor-outdoor food passage embraces that chaos. It provides a framework for it, sure, but it doesn’t try to control it. It invites the world in.
If you’re looking to update your own space, start small. You don’t need a full renovation. Maybe it’s just adding a few potted herbs to your windowsill. Or replacing a heavy curtain with a sheer one that lets the breeze in. Or moving your dining table closer to the door. Notice how it feels. Notice how the light changes. Notice how the food tastes. It’s about paying attention. It’s about creating a space that supports the way you actually want to live, not the way you think you should.
In the end, it’s not about the doors or the floors or the fancy heaters. It’s about the moments. The laughter that spills out into the yard. The quiet morning coffee with the birds. The shared meal that lasts hours because nobody wants to go back inside. That’s the real goal. That’s the new aesthetic. And it’s beautiful.