You remember that old diagram from your mom’s kitchen renovation magazine, right? Three points. A fridge, a sink, and a stove. Connect them with imaginary lines, and you get a triangle. For decades, this was the holy grail of kitchen design. It was supposed to make cooking efficient. Fast. Easy. But look around today. Kitchens aren’t just for one person making a quick spaghetti dinner anymore. They’re hubs. Social centers. Offices. Homework stations. So, does that little triangle still hold up? Or is it gathering dust like those avocado-green appliances from the seventies?
The short answer? It’s not dead. Not even close. But it’s definitely changed clothes. It’s evolved. In 2026, we aren’t just thinking about steps saved between the freezer and the burner. We’re thinking about flow. About multiple people moving without bumping hips. About charging stations next to the cutting board. The core idea—efficiency—is still there. But the shape? That’s a whole new story. Let’s dig into why this eighty-year-old concept is still relevant, but maybe not in the way your grandmother thought.
The Origins of Efficiency
Back in the 1940s, the University of Illinois School of Architecture did some serious digging. They wanted to figure out how to make housework less exhausting. This was post-war America. Women were entering the workforce in new ways, yet still bore the brunt of domestic labor. The goal was simple: reduce fatigue. The researchers studied thousands of kitchens. They tracked movements. Steps taken. Time wasted. What they found was that most kitchens were chaotic. People walked miles just to make a meal.
Enter the work triangle. By placing the three main work areas—the refrigerator (storage), the sink (cleaning/prep), and the range (cooking)—in a triangular formation, they cut down unnecessary movement. The rule of thumb? The sum of the three sides should be between 13 and 26 feet. Too small, and you’re cramped. Too big, and you’re running a marathon. It was brilliant for its time. It standardized kitchen design. It made mass-produced homes functional. For a single cook working in a closed-off room, it was perfect. It turned chaos into order.
But here’s the thing. That model assumed a few things that aren’t true anymore. It assumed one cook. It assumed the kitchen was a workspace, not a living space. It assumed you weren’t streaming a cooking tutorial on a tablet while chopping onions. The triangle was built for efficiency of motion, not for the complexity of modern life. Yet, the fundamental logic remains sound. You don’t want to walk across the house to get water for your pasta pot. That part? That never goes out of style.
Why the Old Rules Feel Broken
Fast forward to 2026. Open-concept living is the norm, not the exception. Walls have come down. The kitchen bleeds into the dining room, which bleeds into the living area. Now, imagine trying to draw a neat little triangle in a space where your kid is doing legos on the island, your partner is answering emails at the counter, and you’re trying to sauté vegetables. The triangle doesn’t account for traffic. It doesn’t account for distraction.
Then there’s the appliance explosion. We don’t just have a fridge, sink, and stove. We have double ovens. Microwave drawers. Wine fridges. Coffee stations that look like barista bars. Dishwashers hidden behind panels. Where do these fit in the triangle? They don’t. They clutter the clean lines. If you stick rigidly to the old rules, you end up shoving a $3,000 coffee maker in a corner because it “doesn’t fit the geometry.” That’s silly. We use these tools daily. They need prime real estate, not leftover scraps.
Also, consider how we eat. We’re not just cooking three square meals. We’re snacking. Prepping ingredients for meal kits. Making smoothies at 6 AM. The traditional triangle focuses on the “heavy lifting” of cooking a full meal. But what about the twenty small tasks we do every day? The triangle ignores the micro-moments. It’s too rigid for the fluid way we actually use our kitchens now. It feels broken because it’s trying to solve a problem from 1949, not 2026.
The Rise of Work Zones
So, if the triangle is too simple, what’s the fix? Enter work zones. This isn’t a brand-new idea, but it’s finally taking center stage. Instead of three points, think of five or six distinct areas. Each zone has a specific job. This approach acknowledges that different tasks need different tools and space. It’s less about connecting dots and more about creating neighborhoods within your kitchen.
First, there’s the consumables zone. This is your fridge and pantry. Easy access to food. Next, the non-consumables zone. Plates, glasses, silverware. Usually near the dishwasher. Then, the cleaning zone. The sink, waste bins, cleaning supplies. After that, the preparation zone. Counter space, cutting boards, knives. This is often the biggest area. Then, the cooking zone. Stove, oven, microwave, pots, and pans. Finally, many designers now add a serving zone. A place to plate food, keep warmers, or set out drinks.
Why does this work better? Because it allows for parallel play. Two people can cook together without getting in each other’s way. One person can prep veggies in the preparation zone while another pulls plates from the non-consumables zone. There’s no cross-traffic. It’s organized chaos, but the good kind. It also makes it easier to integrate those extra appliances. Your coffee station fits naturally near the consumables or preparation zone. Your wine fridge sits near the serving zone. It’s flexible. It breathes.
Technology and the Smart Kitchen
Let’s talk about tech. In 2026, our kitchens are smarter than our phones were ten years ago. Fridges have screens inside. Ovens preheat via voice command. Faucets turn on with a wave of your hand. How does this impact the layout? Well, it changes where we need power and connectivity. The old triangle didn’t care about Wi-Fi signals. Today, it’s crucial.
Imagine you’re following a recipe on a tablet. You need a spot near the prep zone with an outlet and good lighting. Not near the sink where it might splash. Not near the stove where it might melt. This creates a new “digital node” in your kitchen. It’s not part of the traditional triangle, but it’s essential for modern cooking. Similarly, smart sensors in your pantry might tell you when you’re low on olive oil. This shifts how we think about storage. It’s not just about physical proximity; it’s about data flow.
Moreover, technology has changed how we monitor cooking. With smart cameras in ovens, you don’t need to stand right next to the stove to check on your roast. You can be in the living room. This loosens the tether between the cook and the cooking zone. You can multitask more effectively. The work triangle assumed you were stationary. Smart tech assumes you’re mobile. It supports a more relaxed, less frantic cooking experience. The layout needs to support this mobility, with clear sightlines and open paths, rather than tight, enclosed triangles.
Multi-Cook Households and Social Flow
Here’s a reality check: how many people actually cook alone every night? Not many. We cook with partners. With kids. With friends. The traditional work triangle is a solo act. It’s designed for one person moving efficiently. But when you add a second person, the triangle becomes a bottleneck. If both people need to access the sink, they collide. If one is at the fridge and the other at the stove, they might cross paths awkwardly.
Modern design prioritizes social flow. This means creating spaces where people can interact without interfering with the work. Islands are huge for this. They provide a barrier between the “work” side and the “social” side. Guests can sit on one side, chatting, while the cook works on the other. But it’s more than just an island. It’s about width. Hallways need to be wider. Four feet is the old minimum. Now, five or six feet is better. It allows two people to pass comfortably, even if one is carrying a hot pot.
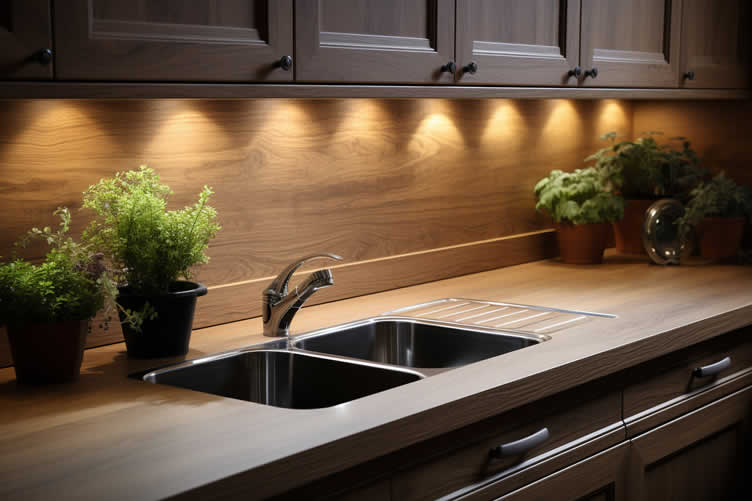
Lighting plays a role too. In a social kitchen, you need layers of light. Task lighting for chopping. Ambient lighting for chatting. Dimmers are key. You don’t want harsh fluorescent glare when you’re hosting a dinner party. The atmosphere matters as much as the efficiency. The work triangle ignored mood. It was purely functional. Today, we know that how a kitchen feels affects how we use it. If it feels welcoming, people linger. They help. They connect. The layout supports this by opening up, not closing down.
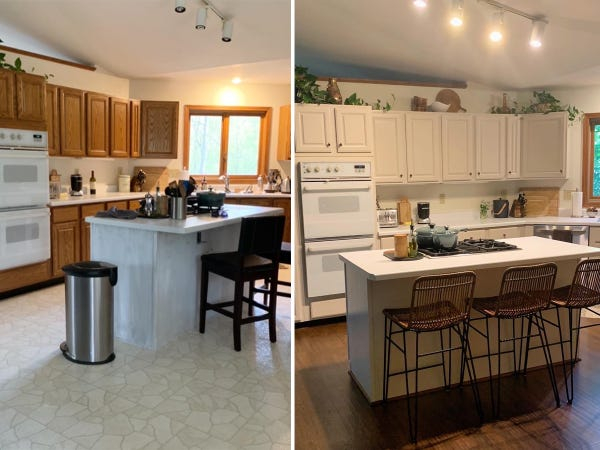
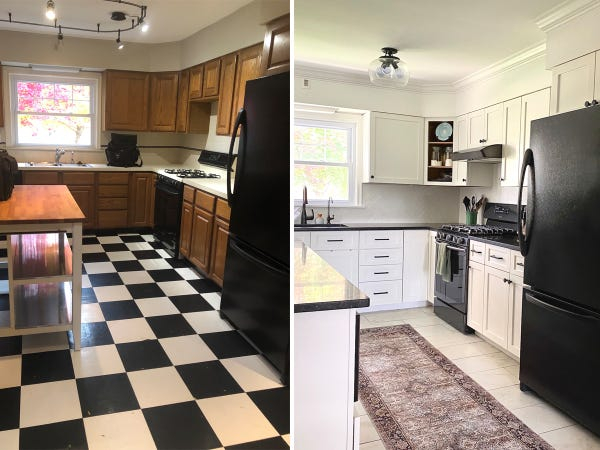
So, what do you do if you’re renovating or just rearranging? Don’t throw out the triangle entirely. Use it as a starting point, not a law. Think of it as the skeleton. You still need those three main points connected reasonably. But then, build the muscles and skin around it with zones and flow. Here are some actionable tips to keep in mind.
- Measure your traffic: Watch how you move for a week. Where do you bump into things? Where do you set things down? Use that data. If you always put your keys on the counter near the fridge, make that a dedicated drop zone.
- Prioritize your prep space: Most people underestimate how much counter space they need for chopping and mixing. Aim for at least 36 inches of continuous counter near the sink. More if you can. It’s the heart of the work.
- Zone your appliances: Group things by task. Keep pots near the stove. Keep glasses near the dishwasher. It seems obvious, but you’d be surprised how many kitchens have mugs stored across the room from the coffee maker. Fix that.
- Leave room for error: Don’t pack everything in tight. Leave some empty counter space. Leave wide pathways. You’ll thank yourself when you’re hosting Thanksgiving.
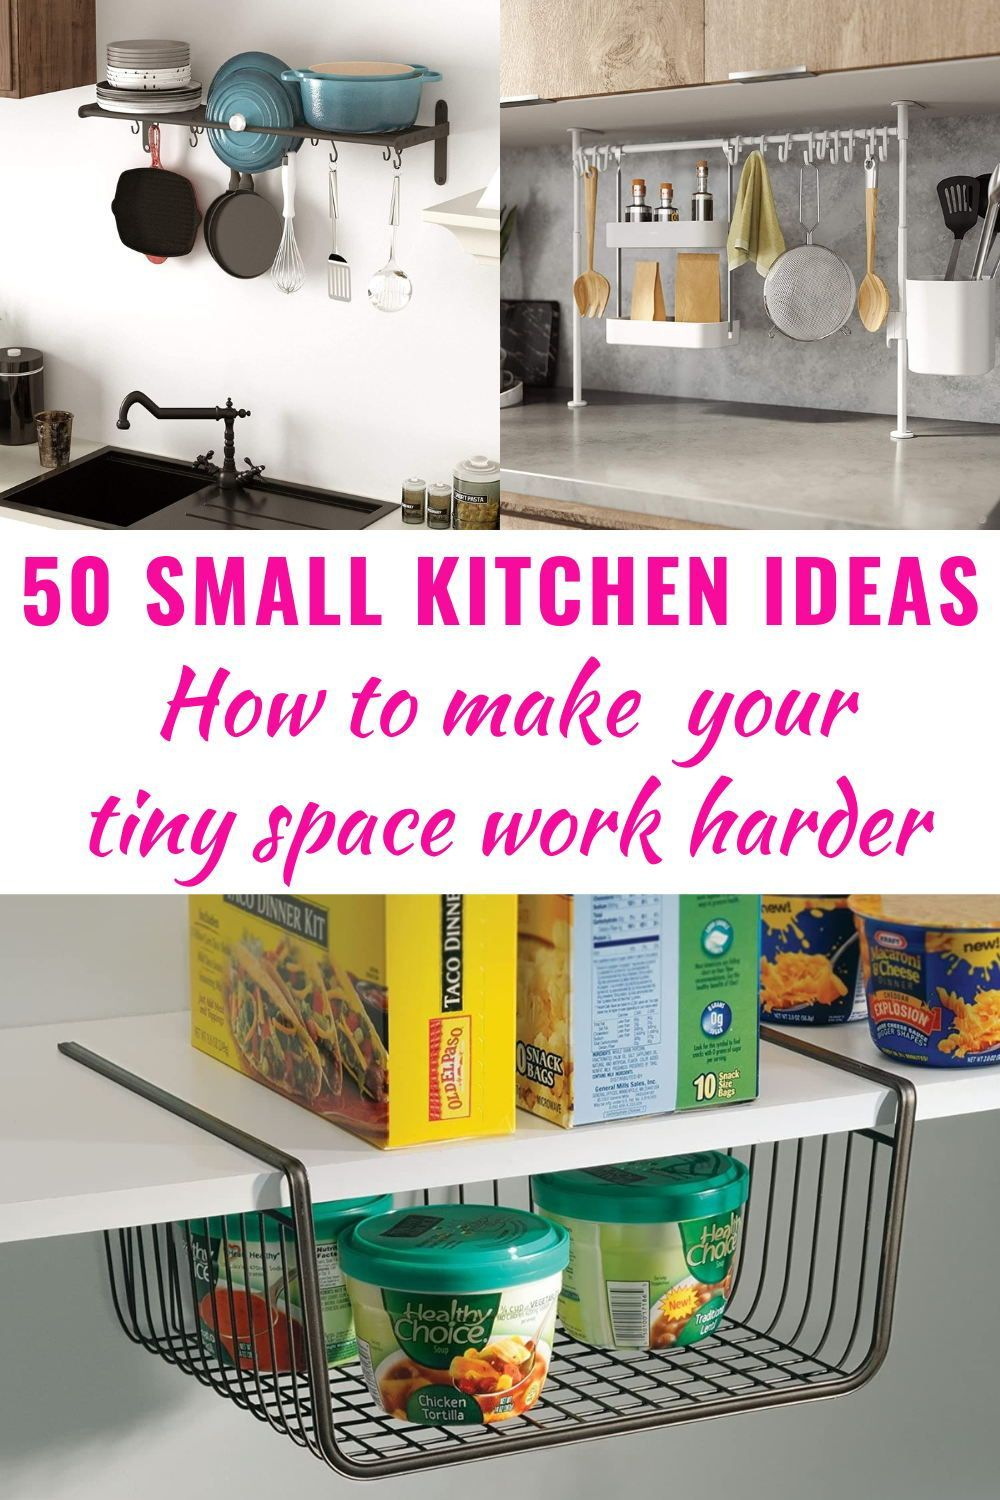
- Think vertically: Storage isn’t just horizontal. Use wall space for spices, utensils, and frequently used items. Keep the counters clear for actual work.
Remember, there’s no one-size-fits-all. A bachelor’s studio apartment needs a different setup than a family of six. Tailor it to your life. If you order takeout three times a week, maybe you don’t need a massive stove. If you bake every weekend, prioritize oven space and counter room for rolling dough. Listen to your habits. They’re the best designer you’ve got.
The work triangle isn’t dead. It’s just grown up. It’s learned to share. It’s adapted to technology and social needs. It’s still about making your life easier, but now it understands that “easy” means more than just fewer steps. It means less stress. More connection. Better flow. So, when you look at your kitchen, don’t just see three points. See a living, breathing space that works for you. And if that means breaking a few old rules? Go ahead. It’s your kitchen. Make it yours.