Imagine waking up not to the blare of an alarm clock, but to the soft, diffused light of dawn filtering through leaves just inches from your face. The air is crisp. The only sound is the distant rustle of wind in the branches. You’re inside, yet you feel completely outside. This isn’t a dream sequence from a movie; it’s the reality for a growing number of people who are choosing to live in structures that dissolve the barrier between shelter and nature. In 2026, the desire for these sanctuaries has moved from niche architectural experiments to a mainstream aspiration for well-being.
We spend so much of our lives boxed in. Concrete walls, fluorescent lights, digital screens. It’s no wonder that the concept of the "serene retreat" has captured our collective imagination. But it’s not just about escaping. It’s about reconnecting. By combining the transparency of glass walls with the life-giving presence of green rooftops, designers are creating spaces that heal. These aren’t just houses; they are breathing organisms that respond to the seasons, the weather, and the rhythm of the day.
The Psychology of Transparent Living
Why do we feel calmer when we can see the horizon? There’s a profound psychological shift that happens when walls become windows. Traditional homes protect us by hiding the world. Glass homes protect us while inviting the world in. This paradox creates a unique sense of safety mixed with freedom. When you sit in a room with floor-to-ceiling glass, your brain stops processing "enclosure" and starts processing "landscape." The stress hormones drop. Your breathing slows. It’s a biological response to visual openness.
Recent studies in environmental psychology suggest that this visual connection to nature—often called biophilic design—isn’t just a nice aesthetic choice. It’s a health necessity. In 2026, as urban density increases, the ability to see sky and trees from your living room is linked to lower blood pressure and improved mental clarity. The glass acts as a silent therapist. It doesn’t judge. It just reflects the changing light, reminding you that time is passing, that seasons change, and that you are part of something larger than your inbox.
However, this transparency requires a shift in mindset. You have to be okay with being seen, or at least, okay with the potential of being seen. This vulnerability is part of the charm. It forces you to curate your interior life as carefully as your exterior view. Clutter becomes visible. Chaos is exposed. So, living in a glass retreat often leads to a simpler, more intentional lifestyle. You keep less because you see more. The space breathes, and so do you.
Engineering the Invisible Wall
Let’s talk about the practical side, because glass isn’t just magic; it’s engineering. A common misconception is that glass homes are cold in winter and ovens in summer. That used to be true. But in 2026, the technology has leapfrogged those old problems. We’re talking about triple-glazed units with argon gas fills and low-emissivity (low-E) coatings. These layers act like a thermal blanket, keeping heat in during the freeze and reflecting solar gain during the heatwave.
The structural integrity is another marvel. You don’t need bulky frames anymore. Frameless corners and structural silicone glazing allow for seamless transitions. Imagine standing in a corner of your living room where two sheets of glass meet at a 90-degree angle with no metal post in sight. It looks like the air itself is holding up the roof. This "invisible" structure is what makes the immersion possible. You aren’t looking at a window; you are looking through a boundary that has ceased to exist.
But there’s a catch. Privacy. And bugs. And birds. Designers now integrate smart glass technologies that can turn opaque with the flip of a switch or the rise of the sun. Electrochromic glass tints automatically to reduce glare, saving you from squinting all afternoon. For bird safety, UV-reflective patterns are etched into the glass—visible to birds, invisible to humans. These small details matter. They turn a fragile idea into a livable, durable home. It’s about balancing the dream of transparency with the reality of living in a physical world.
The Living Roof: More Than Just Plants on Top
If the glass walls are the eyes of the retreat, the green roof is its heart. A green rooftop isn’t just a layer of sod slapped on some shingles. It’s a complex, layered ecosystem. In 2026, these roofs are designed to be functional landscapes. They insulate the building, reducing energy costs by up to 30% in some climates. They absorb rainwater, easing the burden on city drainage systems or preventing erosion in rural spots. But beyond the utility, they provide a sensory experience that concrete never could.
Walking onto a green roof feels like stepping into a secret garden. The soil dampens sound. The plants filter the air. You’re elevated above the ground, giving you a new perspective on your surroundings. For a retreat, this is invaluable. It creates a private outdoor room that feels disconnected from the earth below. You can meditate among sedums and wildflowers, or host a quiet dinner under the stars, surrounded by living insulation. The roof becomes a destination, not just a cover.
Choosing the right plants is crucial. You don’t want a high-maintenance lawn up there. Succulents, native grasses, and drought-resistant perennials are the stars of show. They thrive in shallow soil and harsh winds. In recent projects, we’ve seen roofs designed to mimic local meadows, supporting pollinators like bees and butterflies. This adds another layer of serenity: knowing your home is helping the local ecology. It’s a symbiotic relationship. The roof protects the house, and the house supports the roof’s life.
Seamless Indoor-Outdoor Flow
The magic happens where the glass meets the garden. A serene retreat fails if the transition is abrupt. You shouldn’t have to step over a high threshold or navigate a clumsy door frame. The goal is continuity. Materials play a huge role here. If your indoor floor is warm teak, let it extend out onto the deck. If your ceiling is white plaster, carry that line visually into the covered patio. This blurring of lines tricks the eye into seeing one large, expansive space rather than two small, separate ones.
Decks and terraces become essential extensions of the interior. In many 2026 designs, sliding glass walls disappear completely into pockets, removing the barrier entirely. On a mild evening, your living room becomes an open-air pavilion. The breeze flows through. The scent of pine or jasmine drifts in. You’re protected from rain by the overhang of that green roof, but exposed to the elements in every other way. This flexibility allows the home to adapt to the weather, rather than forcing you to stay sealed inside.
Furniture choices also bridge this gap. Outdoor fabrics that feel like indoor upholstery. Rugs that can handle a bit of dew. Lighting that mimics the warmth of sunset. By treating the outdoor space with the same care as the interior, you create a cohesive environment. It’s not about "going outside"; it’s about expanding your living area into the landscape. This flow encourages movement. You might read inside, then move to the deck to watch the birds, then sit on the roof to stargaze. The house invites you to explore its different moods.
Sustainability as a Core Principle
You can’t talk about glass and green roofs without addressing sustainability. These structures are inherently eco-friendly, but only if designed correctly. Glass has a high embodied energy, so sourcing recycled or locally produced materials is key. Similarly, the substrate for green roofs needs to be lightweight yet nutrient-rich, often using recycled aggregates. In 2026, the focus is on circular design. Every element should have a purpose and a future.
Energy efficiency is the big win here. The green roof provides natural insulation, reducing the need for heating and cooling. The glass, when oriented properly, captures passive solar heat in winter. Combined with solar panels hidden among the rooftop vegetation, these retreats can often operate off-grid or net-zero. They don’t just take from the environment; they give back. They clean the air. They manage water. They provide habitat.
This ethical dimension adds depth to the serenity. There’s a peace of mind that comes from knowing your home isn’t harming the planet. It aligns your values with your daily life. You’re not just escaping the world; you’re caring for it. This connection fosters a deeper respect for the site. You become more attuned to the rain, the sun, and the wind because your home relies on them. It’s a partnership with nature, not a domination of it. And that partnership is the foundation of true tranquility.
So, how do you actually build this? It starts with the site. You need a location that offers something worth looking at. Trees, water, mountains, or even a carefully curated courtyard. Orientation is critical. Face the glass south (in the northern hemisphere) to maximize light and heat. Use overhangs to block the high summer sun. Don’t just slap glass on every wall; be strategic. Frame the best views. Hide the ugly ones.
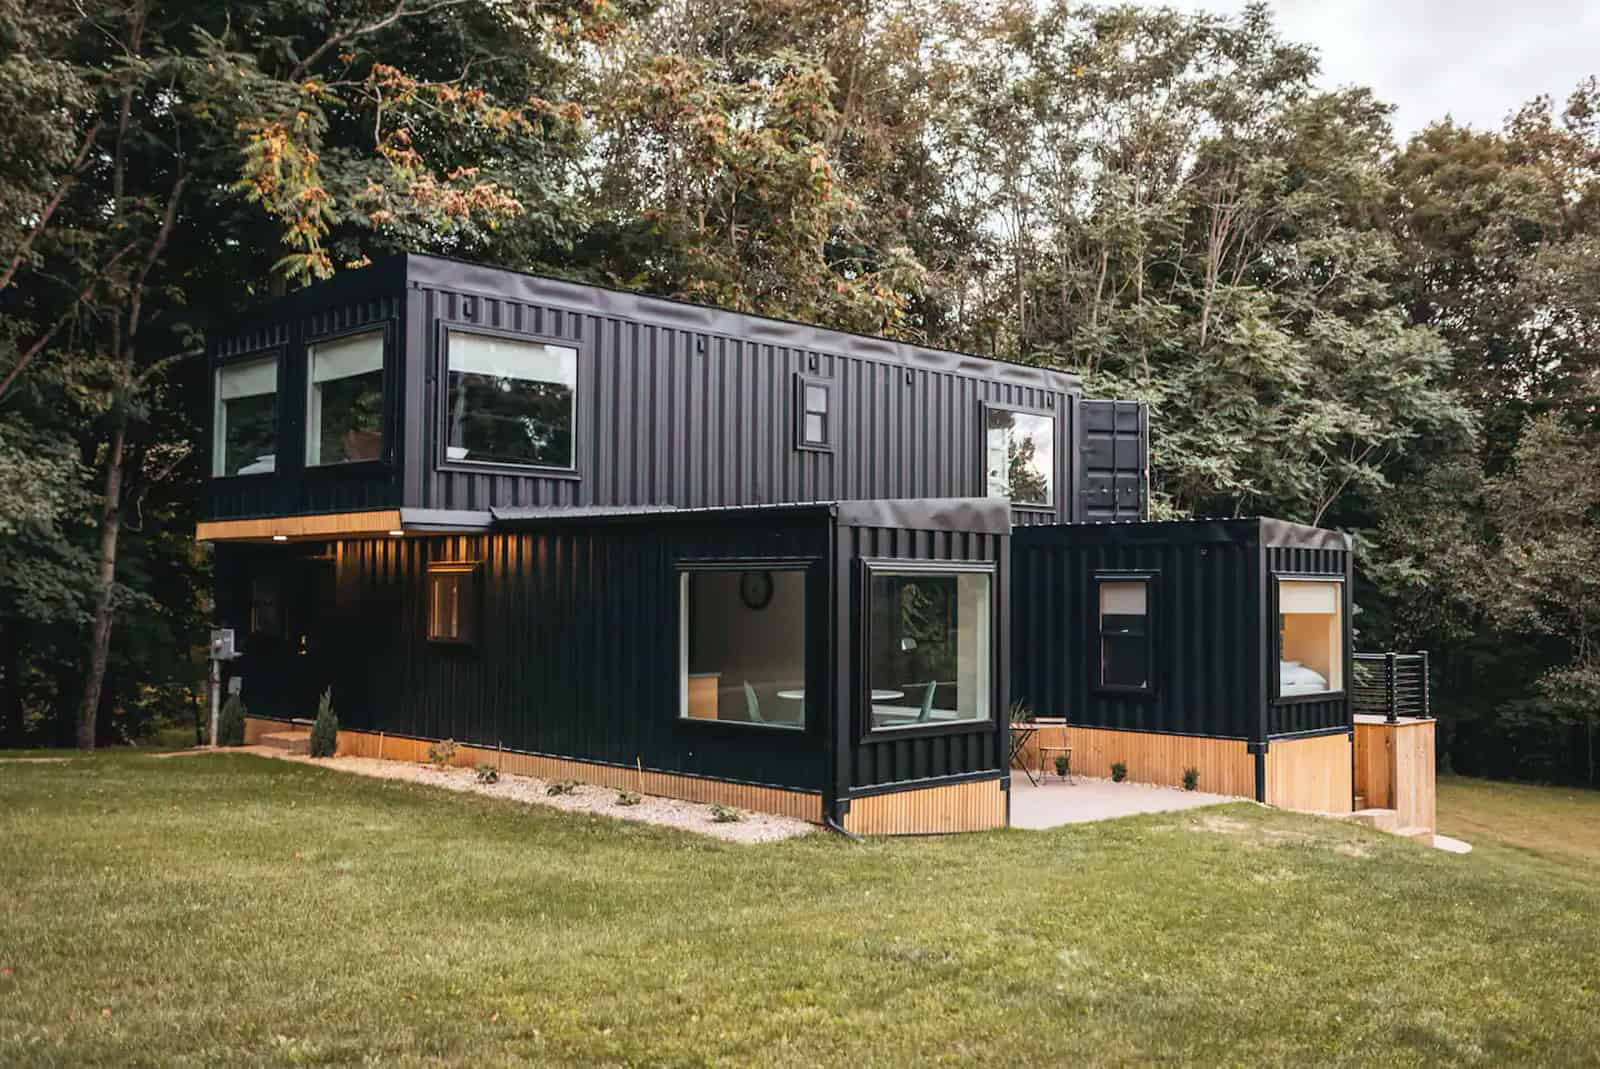
Next, consider the budget. Glass and green roofs are premium features. But they don’t have to break the bank if you scale appropriately. A small cabin with one stunning glass wall and a modest sedum roof can be just as effective as a sprawling villa. Start small. Focus on quality over quantity. One perfect corner is better than ten mediocre ones. Look for prefabricated options, which have become increasingly sophisticated in 2026. Container homes with glass modifications and green tops are a cost-effective entry point for many.
Finally, think about maintenance. Glass needs cleaning. Green roofs need weeding (occasionally). Design for access. Include walkways on the roof for easy care. Choose self-cleaning glass coatings to reduce chores. Serenity shouldn’t come at the cost of endless upkeep. The goal is a home that serves you, not one you serve. Plan for the long term. Choose materials that age gracefully. Let the wood silver. Let the moss grow. Embrace the patina. That’s where the soul of the retreat lives.
Creating a serene retreat with glass walls and green rooftops is more than an architectural trend. It’s a response to our deep-seated need for connection. In a world that’s increasingly noisy and digital, these spaces offer silence and presence. They remind us that we are part of nature, not separate from it. As we move further into 2026, this design philosophy isn’t just about luxury; it’s about sanity. It’s about building homes that heal.
The beauty of this approach lies in its simplicity. You don’t need a mansion. You need light, air, and life. Whether it’s a tiny cabin in the woods or a rooftop oasis in the city, the principles remain the same. Transparency brings clarity. Greenery brings calm. Together, they create a sanctuary that nourishes the spirit. So, if you’re feeling the weight of the world, maybe it’s time to look up. To look out. To let the light in.