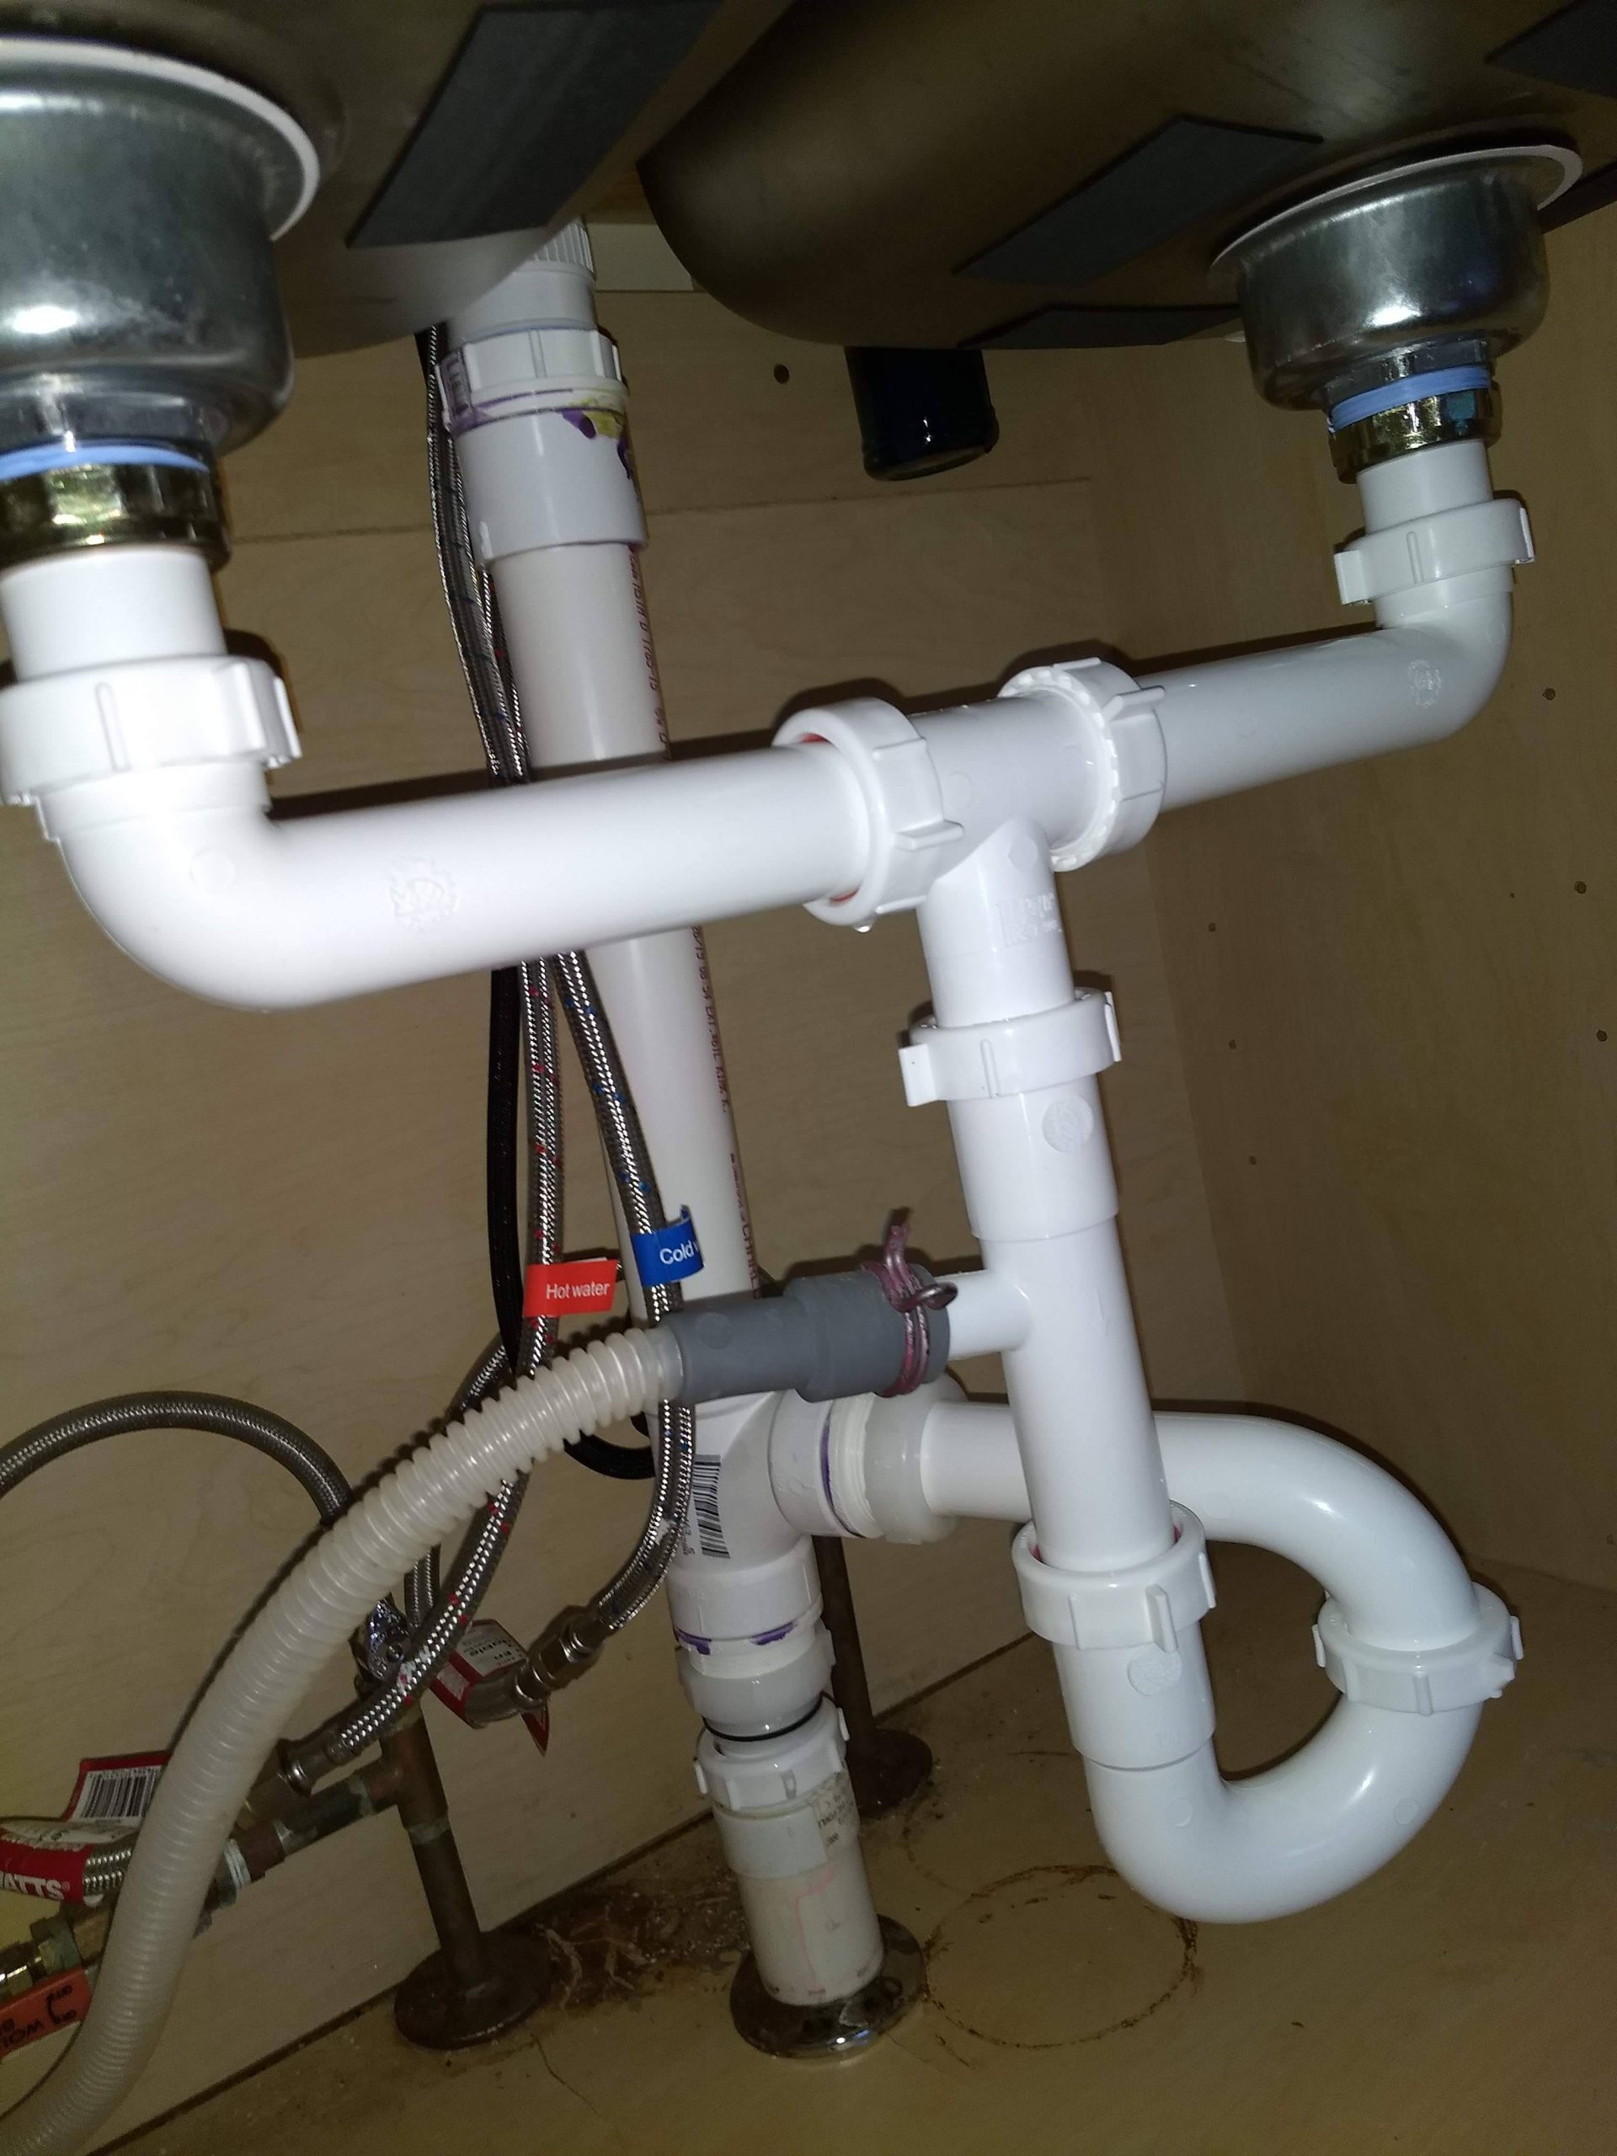
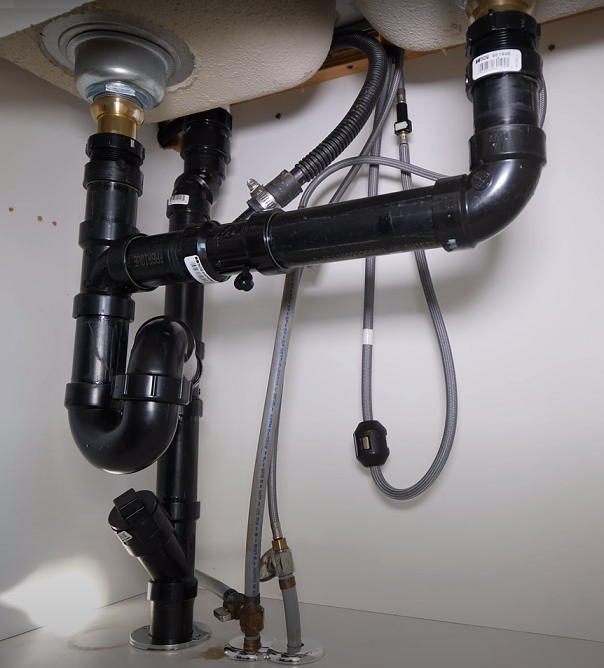
Reach your hand underneath any bathroom or kitchen sink in America right now, and you will likely encounter a familiar landscape of domestic defeat. Your fingers will brush against the cold, condensation-slicked curve of a P-trap, graze a tangled nest of stray rubber bands, and eventually knock over a half-empty bottle of window cleaner you forgot you bought in 2021. It is the Bermuda Triangle of residential architecture—a dark, awkwardly shaped cavern carved up by PVC drainage pipes, garbage disposal units, and stubborn water lines that seem purposefully engineered to mock human efficiency.
For the past decade, I have sat across kitchen tables, stood in cramped studio apartments, and paced through sprawling suburban homes interviewing veteran professional organizers. I have watched them slide on rubber cleaning gloves and peer into these subterranean plumbing voids with the clinical focus of archaeologists excavating a tomb. While casual lifestyle blogs often prescribe generic wire baskets or pastel storage bins as a quick fix, true organizing veterans know that conquering the under-sink abyss requires a completely different psychological and structural approach. It is not about buying more containers; it is about respecting the brutal physical constraints of the space.
The evolution of home organization over the past twenty years has shifted dramatically from chasing fleeting aesthetic trends on social media toward solving functional human friction. When I interviewed C. Lee Cawley, certified professional organizer and founder of Simplify You, she crystallized the foundational truth of this micro-architecture: the pipes always win, so your strategy must adapt around them. Over countless hours of fieldwork, observing how people interact with their cleaning supplies, toiletries, and hidden chemical stashes, a definitive playbook has emerged. Salvaging the awkward space under your sink is an exercise in spatial geometry, ruthless prioritization, and behavioral design.
The Anatomy of the Abyss and Why Standard Storage Fails
The primary reason under-sink areas descend into chaos is a fundamental misunderstanding of vertical versus horizontal space. Most homeowners treat the floor of the cabinet as the primary landing zone, lining up spray bottles in neat little rows until the front line blocks access to everything hiding in the dark rear. When you reach for a specialized tile grout brush, you accidentally drag three other items forward, triggering a domino effect of plastic clatter that echoes through the pipes. Professional organizers call this the linear trap—the erroneous belief that standard shelving units designed for closets or pantries can simply be shrunk down and shoved under a plumbing assembly.
Plumbing fixtures are inherently anarchic. A kitchen sink must accommodate a garbage disposal motor, hot water recirculation lines, a soap dispenser tube, and a bulky PVC drainage sweep. A bathroom sink deals with supply valves protruding from the back wall and a vertical pop-up stopper rod descending right through the dead center of the cabinet floor. Attempting to force a rigid, one-size-fits-all plastic organizer into this architectural obstacle course is a recipe for frustration. Seasoned organizers look past the empty floor space and immediately train their eyes upward, calculating the vertical air column that stretches from the baseboard to the underside of the countertop basin.
Furthermore, the materials stored under sinks are chemically and physically aggressive. Leaking dish soap degrades flimsy cardboard boxes; damp sponges breed colonies of mildew in unventilated dark corners; and heavy aerosol cans rust when exposed to chronic under-cabinet humidity. A professional assessment always begins with a total ecological audit of the zone. If a container cannot withstand moisture, minor chemical spills, and the clumsy fumbling of a half-asleep homeowner reaching for mouthwash at 6:00 AM, it does not belong under the sink. Recognizing these physical limitations marks the transition from amateur stacking to professional spatial management.
Shifting From Static Storage to Modular Accessibility
If the pipes dictate the perimeter, mobility must dictate the interior layout. One of the most profound realizations I gathered from veteran organizers is that static bins—storage containers that sit directly on the floor and never move—are active contributors to cabinet clutter. If an organizer requires you to crouch down, shine a flashlight into a cavernous dark corner, and physically unload three front items just to check the expiration date of a disinfectant wipe, you will eventually stop using it. The system must bring the contents out to you.
This is where the paradigm shifts toward two-tier sliding drawer units and independent lazy Susans engineered specifically for under-sink footprints. Unlike traditional pantry bins, high-end under-sink drawers feature an asymmetrical or narrowed upper tier designed specifically to bypass the vertical descent of the P-trap. The lower drawer glides smoothly out into the room on heavy-duty ball-bearing tracks, exposing every single item resting inside without requiring contortionist movements from the user. It transforms a deep, unreachable cave into an architectural filing cabinet.
The psychological impact of this mechanical shift cannot be overstated. When storage is effortless to access, inventory control happens naturally. You no longer buy duplicate bottles of dish soap simply because the original bottle retreated into the plumbing shadowlands three months ago. Professional organizers emphasize that good systems reduce cognitive load. By installing sliding or rotating hardware, you eliminate the mental friction of searching, turning a dreaded household chore into a frictionless, two-second retrieval process.
Executing the Deep Clean and Spatial Reclaim Protocol
Transforming an under-sink disaster area cannot be accomplished by casually shifting items around while watching television. It requires a clinical, five-phase protocol that strips the cabinet down to its bare plywood bones before building a sustainable infrastructure. Here is the exact field-tested methodology utilized by top professional organizers to reclaim chaotic sink zones.
- Step 1 (Total Extraction and Triage): Empty every single item from the cabinet onto a nearby counter or floor space. Group identical items together—all sponges, all surface cleaners, all personal care items. Immediately discard expired products, rusted aerosols, and half-empty bottles of mystery liquids you no longer recognize.
- Step 2 (The Deep Purge and Relocation): Evaluate whether items truly belong under this specific sink. Professional organizers frequently discover that clients store bulk paper towels, seasonal holiday decor, or massive economy-sized detergent jugs in prime under-sink real estate, even though those items are used once a month or belong in a pantry. Relocate off-site items to their proper homes.
- Step 3 (Architectural Mapping and Measurement): Measure the interior cabinet dimensions with a rigid tape measure, noting critical obstructions. Record the exact clearance height beneath the lowest point of the P-trap, the depth from the front door hinge to the back wall, and the exact width between any protruding water shut-off valves or side panel hinges.
- Step 4 (Hardware Installation and Zonal Zoning): Install modular, rust-resistant two-tier sliding drawers or custom-fit under-sink caddies based on your measurements. Assign specific zones: the high-frequency landing zone on the pull-out bottom tier, secondary backup supplies on the upper tier, and vertical door-mounted storage for thin tools like brushes and microfiber cloths.
- Step 5 (Container Optimization and Labeling): Decant unruly or leaking commercial packaging into uniform, square-profile bottles if necessary, or group loose items into clear, heavy-duty acrylic bins. Apply clear, waterproof labels to bins and shelf edges so that every household member knows precisely where items live and where they must return.
Navigating Advanced Obstacles and Field-Tested Workarounds
Even with the best hardware, unexpected complications inevitably arise during an under-sink overhaul. Professional organizers encounter recurring engineering nightmares that require creative, field-tested workarounds to prevent total organizational failure. Anticipating these hurdles saves hours of frustration and prevents costly installation mistakes.
- Pitfall 1 (The Low-Slung P-Trap Interference): Standard two-tier organizers often collide with unusually low drainage pipes. Workaround: Search for adjustable-width or offset sliding units where the upper shelf can be shifted laterally to the left or right, leaving a completely open vertical chimney for the P-trap to pass through unhindered.
- Pitfall 2 (Protruding Plumbing Supply Valves): Water shut-off valves and flexible supply lines frequently jut out into the side walls, preventing wide bins from sliding forward. Workaround: Choose narrower, independent modular bins placed side-by-side rather than one monolithic wide shelf, allowing you to custom-fit around protruding valves without losing usable space.
- Pitfall 3 (Moisture and Cabinet Floor Degradation): Under-sink floors are notoriously vulnerable to slow plumbing leaks, resulting in warped particle board and foul mold growth. Workaround: Always line the cabinet floor with a custom-fit, waterproof silicone mat or a rigid plastic under-sink liner with raised lips that can contain minor leaks and protect the underlying wood.
- Pitfall 4 (Wasted Vertical Door Real Estate): The interior surface of cabinet doors is often ignored, leaving valuable hanging space completely empty. Workaround: Mount lightweight over-the-door acrylic baskets or tension-mounted rods specifically sized for rubber gloves, spray bottles, or hair styling tools, ensuring they clear the interior plumbing when the door closes.
- Pitfall 5 (Visual Clutter and Label Blindness): Transparent bins filled with multicolored product labels can create a chaotic visual appearance that induces mental fatigue. Workaround: Group products by category inside solid-color or frosted bins, and use minimalist, waterproof font labels to maintain a clean, spa-like aesthetic that calms the mind every time the cabinet opens.
The Broader Philosophy of Micro-Space Mastery
When you step back and examine the transformation of an under-sink cabinet, you realize it serves as a microcosm for home organization as a whole. The challenges faced in this tiny, hostile environment—limited square footage, awkward architectural intrusions, high traffic, and daily wear and tear—mirror the broader spatial struggles of modern living. In an era where real estate footprints are shrinking and domestic life moves at a relentless pace, mastering micro-spaces like the under-sink cavity builds a powerful sense of personal agency and environmental control.
Professional organizers often speak of the "ripple effect" generated by small victories. A client who successfully conquers their kitchen sink cabinet frequently finds the momentum needed to tackle the junk drawer, then the pantry, and eventually the master closet. There is profound psychological value in opening a cabinet door and seeing absolute order instead of a chaotic avalanche. It removes micro-stresses from daily routines, saving precious minutes each morning and reducing the mental clutter that accumulates when our physical environments fight against us rather than support us.
Furthermore, approaching organization through a sustainable, engineering-first lens reduces consumer waste. When every item has a designated, visible home, you stop impulse-buying duplicates of cleaning supplies and personal care items simply because you could not find the original. This intersection of spatial efficiency and mindful consumption highlights the true economic and ecological value of professional organizing methodologies. It proves that luxury is not about having an oversized home filled with endless storage rooms; it is about making every square inch of the space you actually have work with absolute precision.
Strategic Frameworks for Long-Term Maintenance
Achieving an immaculate under-sink setup is a thrilling weekend project, but the true test of any organizing system is its resilience over time. Without a deliberate maintenance framework, even the most meticulously engineered sliding drawer system will slowly accumulate random clutter, stray receipts, and abandoned bottles within six months. Professional organizers rely on specific behavioral checkpoints to ensure their clients’ spaces remain pristine long after the initial installation session concludes.
First, implement the seasonal audit rule. Schedule a five-minute review of your under-sink inventory at the change of every season—four times a year. Check expiration dates on sunscreens and chemical cleaners, discard empty containers, and adjust your inventory levels based on shifting household needs. Second, embrace the one-in, one-out policy for consumable cleaning and personal care products. If you purchase a new specialty surface cleaner, the old or finished bottle must be discarded or replaced before the new item occupies real estate in the primary pull-out zone.
Finally, ensure that every member of the household is acquainted with the system’s logic. Organization systems fail when they rely exclusively on the organizational wizardry of a single family member. Use clear, unambiguous labels that describe categories rather than vague personal naming conventions. When a teenager or partner can effortlessly identify where a sponge belongs and return it without hesitation, the system becomes self-sustaining. It shifts from being a fragile display piece into a robust, everyday infrastructure that quietly serves the household in the background.
Standing before a newly salvaged under-sink cabinet, the transformation feels almost disproportionate to the small footprint of the space. What was once a dark, intimidating cavern of tangled pipes and forgotten bottles has become an orderly, responsive mechanical system. It is a quiet reminder that our physical environments do not have to dictate our stress levels; with the right analytical mindset and proper hardware, even the most awkward architectural flaws can be mastered.
As we look toward the future of home design, the integration of intelligent, adaptable storage solutions will only grow more critical. The lessons harvested from years of interviewing professional organizers point toward a timeless truth: human beings thrive when their surroundings are intentional, accessible, and respectful of physical realities. Whether you are tackling a cramped apartment bathroom or a sprawling culinary kitchen, the strategy remains steadfast.
Take everything out, respect the pipes, prioritize mobility over static stacking, and build a system that brings what you need directly into the light. The under-sink abyss is no longer a space to be feared or slammed shut in a hurry; it is a masterclass in spatial efficiency waiting to be unlocked.