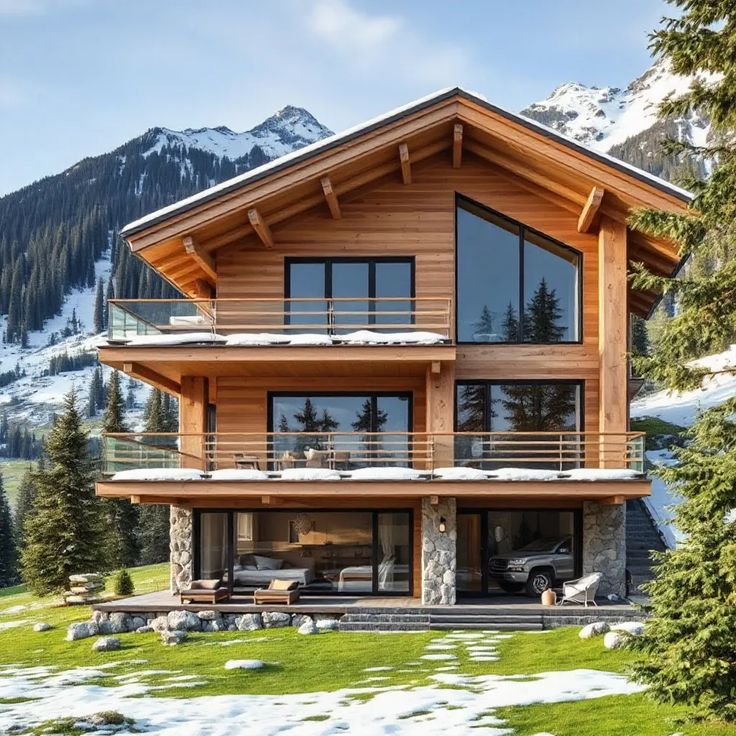
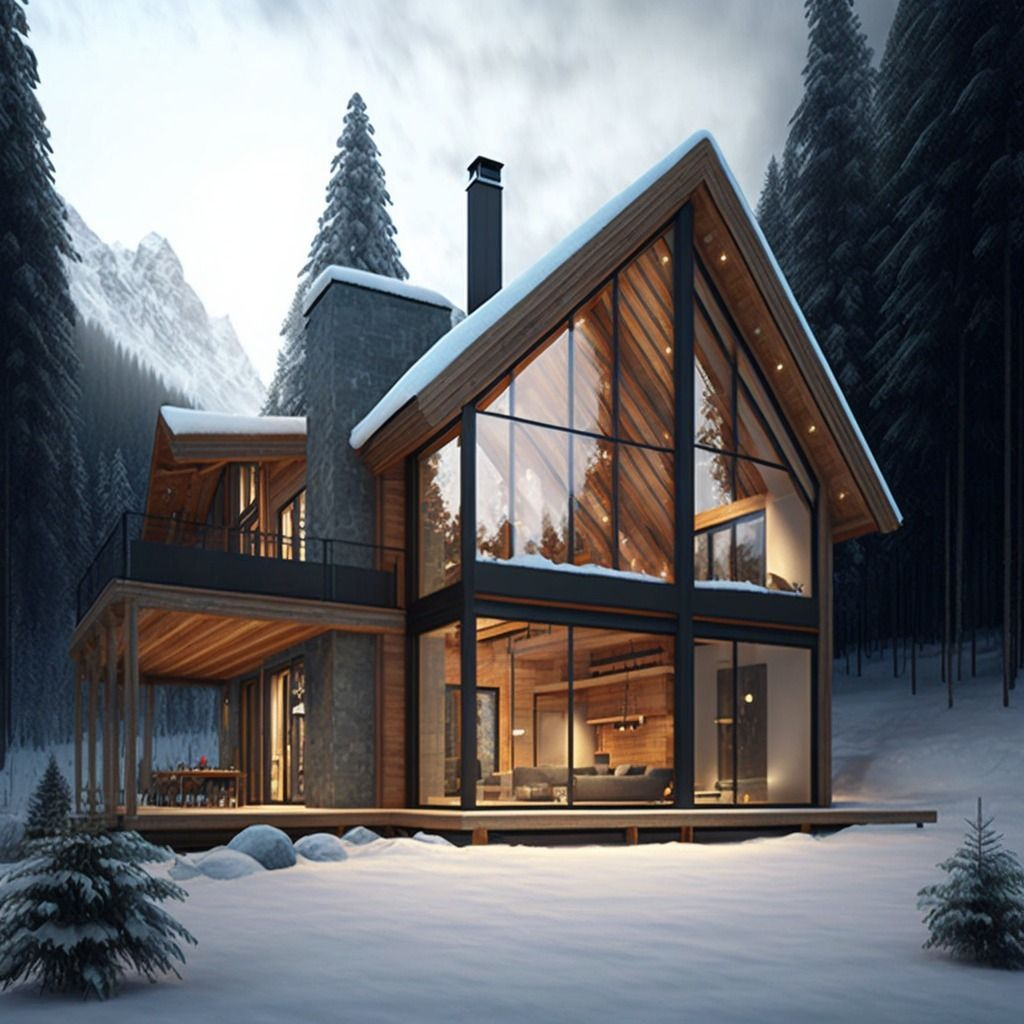
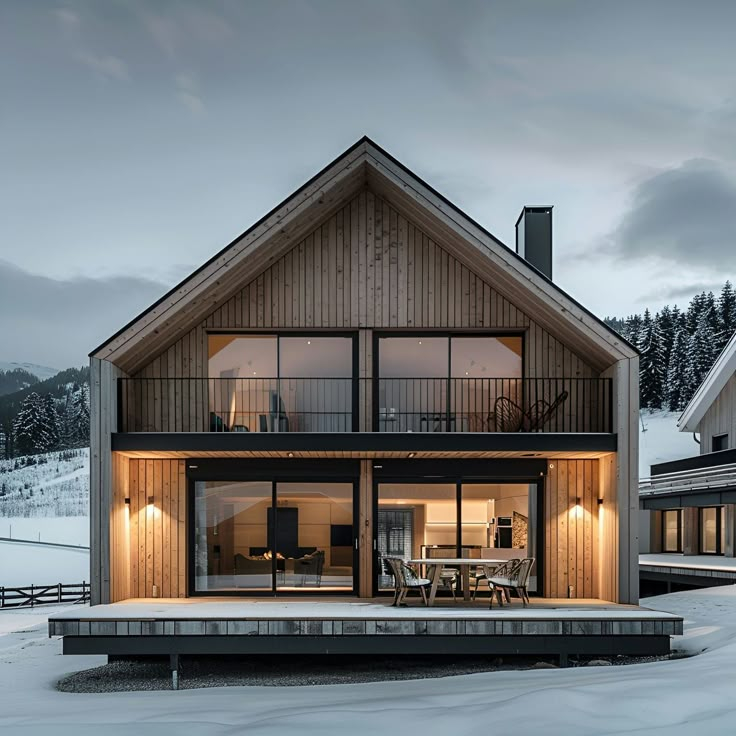
Remember those old postcards of Swiss mountain huts? The ones where the wood was so dark it looked like chocolate, and the windows were tiny little squares that barely let in a sliver of daylight? For decades, that was the dream. We wanted cozy. We wanted enclosed. We wanted to feel wrapped up like a burrito in a blanket of rough-hewn logs. But something has shifted. If you walk into a newly built or renovated chalet in the French Alps, Quebec, or even the Rockies this year, the first thing that hits you isn’t the smell of pine resin or the weight of the beams. It’s the light.
It’s bright. It’s open. And honestly? It feels a lot more like living than hiding.
In 2026, the definition of a "chalet" is undergoing a quiet revolution. We are seeing a decisive move away from the heavy, oppressive timber structures of the past toward designs that prioritize airiness, transparency, and a seamless connection to the outdoors. This isn’t just about aesthetics changing on a whim. It’s a response to how we live now. We don’t just want to look at the mountains from behind a thick curtain of dark wood; we want to be in them. We want our homes to breathe. This shift from heavy to light is reshaping the alpine architectural landscape, creating spaces that are calmer, healthier, and surprisingly warm, even without the visual weight of traditional log cabins.
The Preservation Paradox: Looking Old, Feeling New
One of the trickiest parts of building in the mountains today is what architects call the "preservation paradox." In many protected landscapes, especially in places like Austria and Switzerland, there are strict rules. The outside of your home often has to look traditional. It needs to fit in with the historic village aesthetic. This means you can’t just slap up a glass box and call it a day. You need the sloped roof. You need the wood cladding. You need to respect the heritage.
But here’s the thing: people don’t actually want to live in a museum piece.
Old chalets were dark for a reason. They were built to keep heat in and wind out using the technology of the time. Small windows meant less heat loss. Thick walls meant better insulation. But today, we have triple-glazed glass. We have high-performance insulation that fits into slender frames. So, architects are finding clever ways to honor the exterior traditions while completely reimagining the interior. Take the work done by firms like edit! Architects on projects like the Na Kukačkách chalet. They faced this exact struggle. The goal was to make the building look ancient from the street but feel utterly contemporary once you step inside.
The solution? Strip away the internal heaviness. Keep the rustic charm on the facade, but inside, use light-colored woods, white plaster, and massive expanses of glass. It’s a bit of a magic trick. You get the emotional comfort of the traditional alpine look without the psychological weight of a dark, cave-like interior. It’s about balancing respect for the past with the desires of the present. And in 2026, this balance is tipping heavily toward the light.
Glass as the New Wall
If timber is stepping back, glass is stepping forward. Big time. In modern chalet design, windows are no longer just holes in the wall to let in a bit of air. They are the walls themselves. Floor-to-ceiling glazing is becoming the standard, not the exception. This change does two major things. First, it floods the space with natural light, which changes the entire mood of the home. Second, it blurs the line between inside and outside.
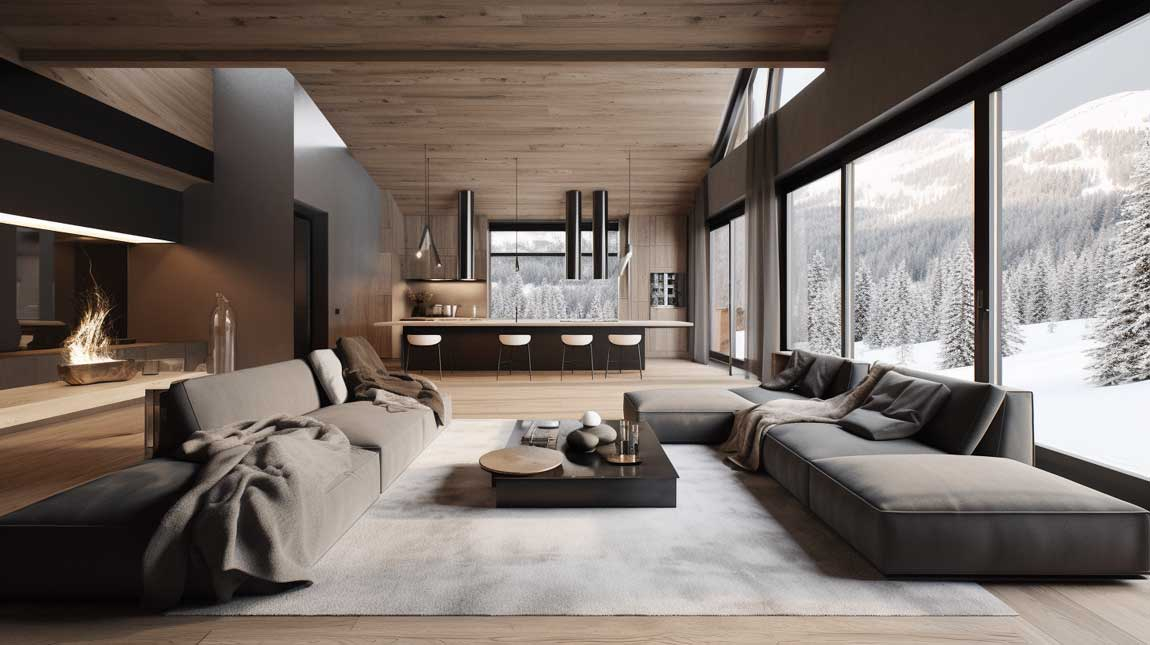
Think about it. When you’re sitting in a traditional dark wood room, you feel separated from the snowstorm raging outside. You’re safe, sure, but you’re also disconnected. In a modern, light-filled chalet, you are part of the landscape. You watch the snow fall from your sofa. You see the sunrise hit the peaks while you make coffee. The view becomes the primary decoration. You don’t need heavy drapery or ornate moldings when you have the Alps framed in front of you.
This trend is visible in recent projects like the mass-timber house designed by Lemay in Quebec. While they used timber structurally, the extensive glazing and sloped green roof create a sense of openness that defies the typical heavy cabin feel. The glass acts as a neutral barrier. It protects you from the cold but doesn’t block the experience. It’s a subtle shift, but it makes the space feel twice as big. And in mountain towns where buildable land is scarce and expensive, making a small footprint feel expansive is a pretty valuable skill.
The Rise of Pale Woods and Soft Textures
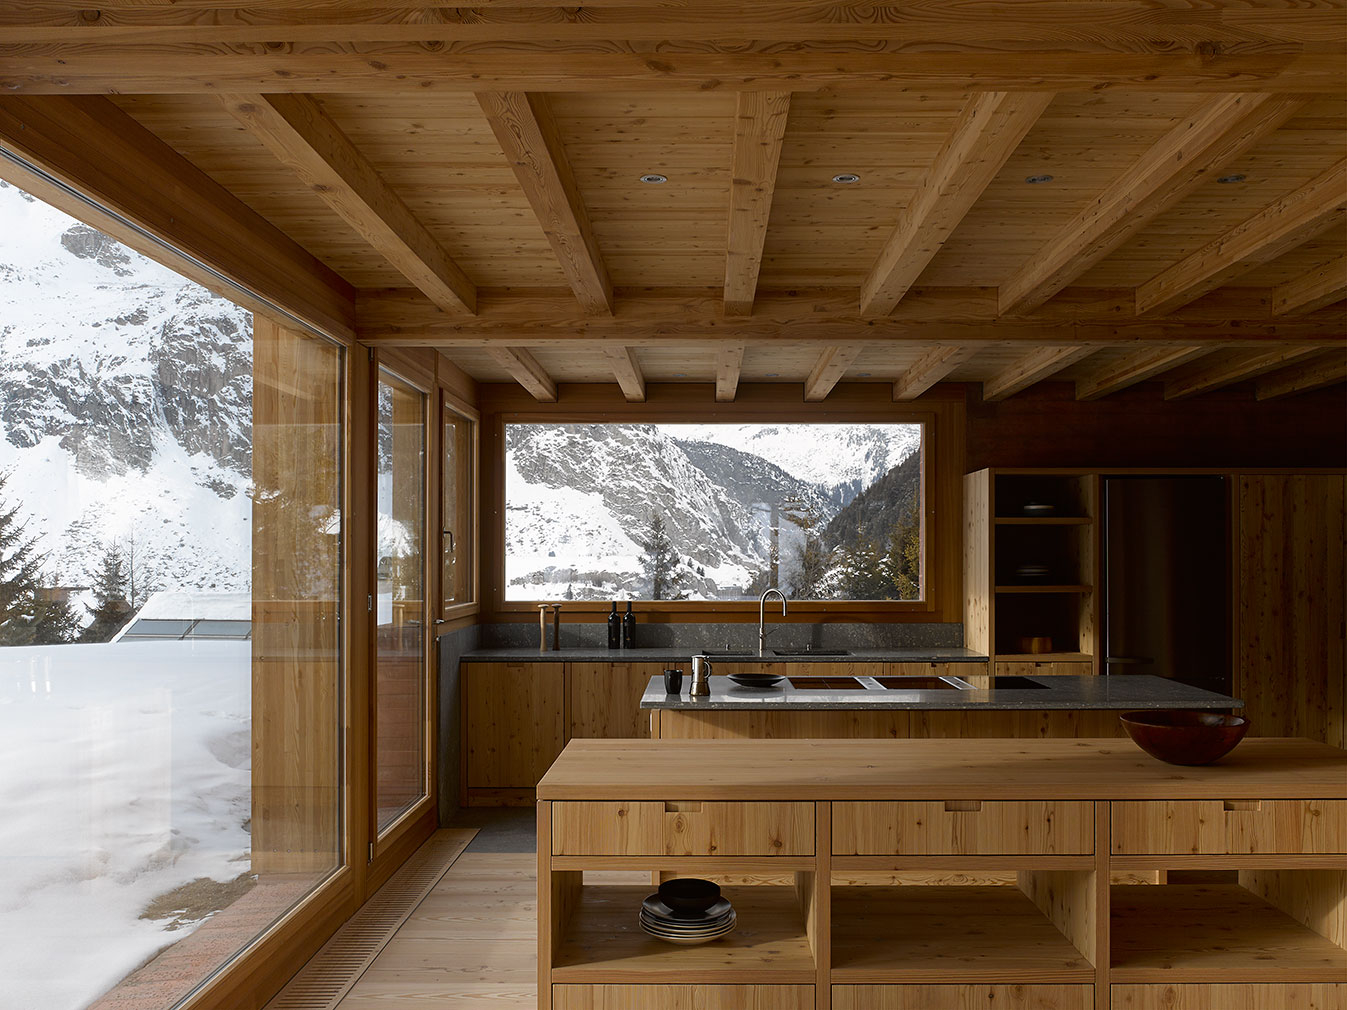
So, if we are ditching the heavy, dark timber, what are we using instead? The answer isn’t "no wood." We still love wood. It’s the soul of the chalet. But the type of wood and how we treat it has changed. Gone are the days of staining everything a deep walnut or leaving rough logs to darken with age. In 2026, the palette is pale, airy, and textured.
Designers are opting for light oak, ash, birch, and whitewashed pine. These materials reflect light rather than absorbing it. They keep the warmth and the natural grain that we crave, but they don’t weigh down the visual field. It’s about "calm geometry," as noted in recent design trends for modern chalet bedrooms. The focus is on soft light and natural textures handled with precision. Instead of a massive, chunky beam dominating the ceiling, you might see slender, engineered timber elements that provide structure without bulk.
And it’s not just about the hard surfaces. The textiles have changed too. Thick, heavy velvets and dark wool plaids are being replaced by lighter linens, cottons, and earth-toned fabrics that feel breathable. The goal is to create an environment that feels restful. When you spend your day skiing or hiking in high-contrast, bright snow, coming home to a dark room can feel jarring. A light, neutral interior acts as a palate cleanser. It’s calming. It lets your eyes rest. It’s a sophisticated take on coziness that doesn’t rely on darkness to feel intimate.
Sustainability Meets Smart Living
Let’s talk about why this shift is happening beyond just looks. There is a huge sustainability angle here. Traditional heavy timber construction, while beautiful, can be resource-intensive. Modern methods are leaning toward efficiency. Mass timber, like cross-laminated timber (CLT), allows for stronger, lighter structures that can span wider distances without needing as many support columns. This opens up the floor plan. It creates those airy, open spaces we’re talking about.
But it’s also about energy. A light, airy home with good solar orientation and high-performance glass is easier to heat and light naturally. In 2026, eco-friendly materials and sustainable building practices are not just nice-to-haves; they are expectations. Contemporary chalets are incorporating smart home technology that manages lighting and heating efficiently. Discreet tech means you don’t see the wires or the bulky thermostats. Everything is integrated.
This aligns with the desire for multifunctional spaces. A modern chalet isn’t just a place to sleep after skiing. It’s a workspace, a wellness retreat, and a family gathering spot. Light-filled spaces are more versatile. They can be a bright office during the day and a cozy lounge at night with the right lighting design. Sustainable solutions don’t have to mean sacrificing luxury. In fact, the clean lines and natural materials of modern design often feel more luxurious because they feel intentional and uncluttered.
The Wellness Connection: Light as Medicine
There is a growing understanding of how our environment affects our mental health. This is particularly true in mountain regions, where winter days can be short and gloomy. Seasonal Affective Disorder (SAD) is real. Dark, enclosed spaces can exacerbate feelings of isolation or lethargy. By prioritizing light and airiness, modern chalet design is inadvertently acting as a form of wellness architecture.
Natural light regulates our circadian rhythms. It boosts serotonin. It makes us feel more alert and happy. When designers maximize window space and use reflective, light-colored materials, they are essentially prescribing a dose of daily vitamin D. It’s not just about seeing the view; it’s about feeling better. The "warm, calm, contemporary" vibe mentioned in recent bedroom design trends is deeply connected to this idea of mental clarity.
Furthermore, the connection to nature—biophilic design—is proven to reduce stress. When you can see the trees swaying or the snow falling from your bed, your heart rate literally slows down. The heavy timber of the past created a barrier to this connection. The light, glass-heavy design of today removes it. It invites the outside in. This is why spas and wellness centers in the Alps are also adopting this aesthetic. It’s not just a style choice; it’s a health choice. People are craving homes that heal them, not just shelter them.
Maybe you aren’t building a new chalet from scratch. Maybe you own an older property that feels a bit like a dungeon. Can you still capture this 2026 vibe? Absolutely. You don’t need to knock down all the walls. Start with the paint. If you have dark wood paneling, consider whitewashing it or painting it a soft, warm white. It instantly brightens the room and keeps the texture of the wood.
Next, look at your windows. Remove heavy, dark curtains. Replace them with sheer, light-filtering shades or simple linen drapes that pool on the floor. Let the light in. If privacy is a concern, use frosted film on the lower parts of the glass. Then, declutter. Heavy spaces often feel heavier because they are filled with heavy stuff. Clear off the surfaces. Choose furniture with legs that show the floor underneath. This creates a sense of airflow.
Finally, layer your lighting. Don’t rely on one big overhead light. Use floor lamps, table lamps, and hidden LED strips to create pools of warm light. This adds depth and warmth without the visual weight of dark materials. Mix in some metal accents—brushed brass or matte black—to contrast with the light wood. It adds a touch of modern edge. The key is to be intentional. Every element should contribute to the feeling of lightness and calm. It’s about editing, not just adding.
The shift away from heavy timber in chalet design is more than a trend. It’s a reflection of how we want to live in 2026. We value connection, health, and clarity. We want our homes to be sanctuaries that lift us up, not weigh us down. By embracing light, air, and natural materials, modern chalets are creating spaces that are both timeless and thoroughly contemporary. They honor the mountains by letting us see them, feel them, and be part of them. And honestly, isn’t that what going to the mountains is all about?