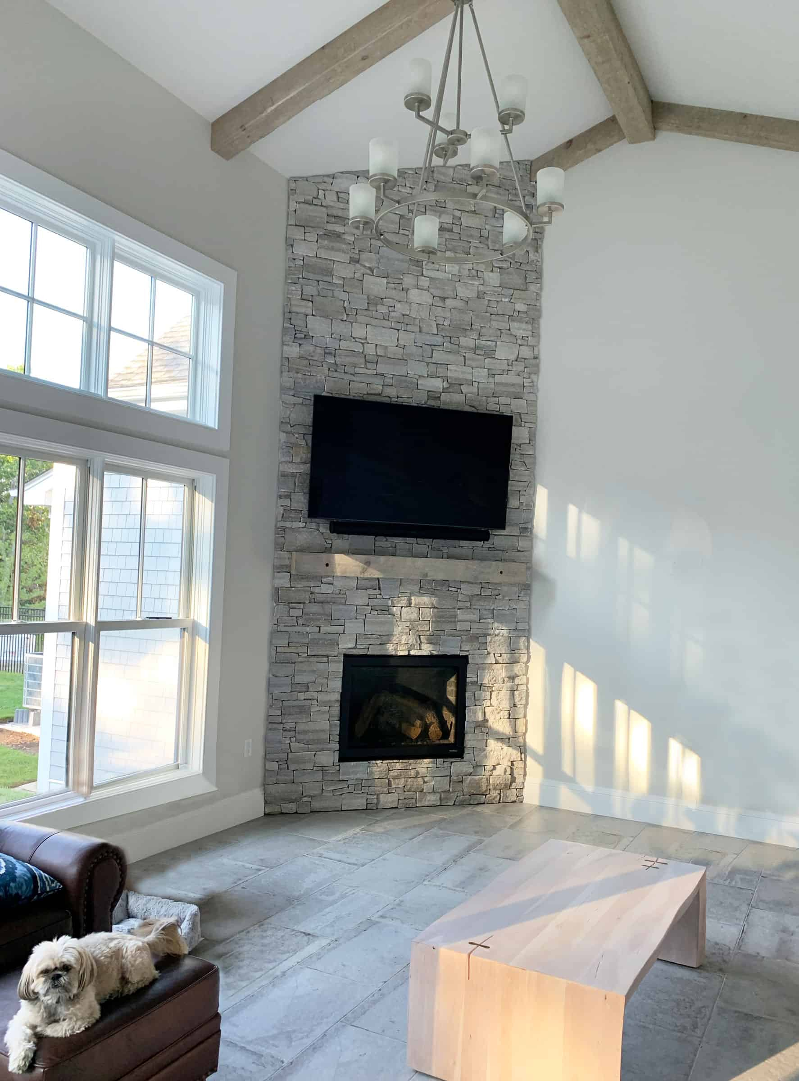
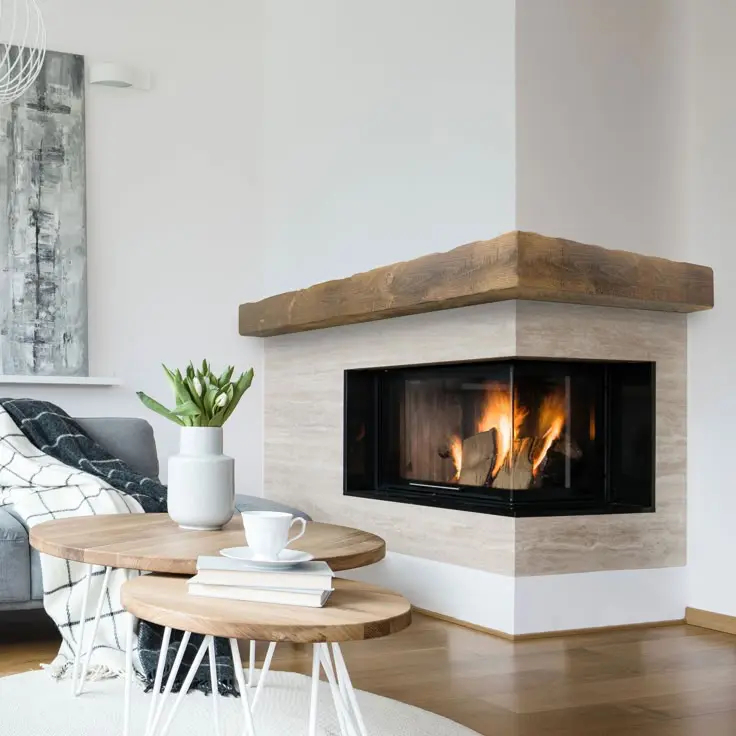
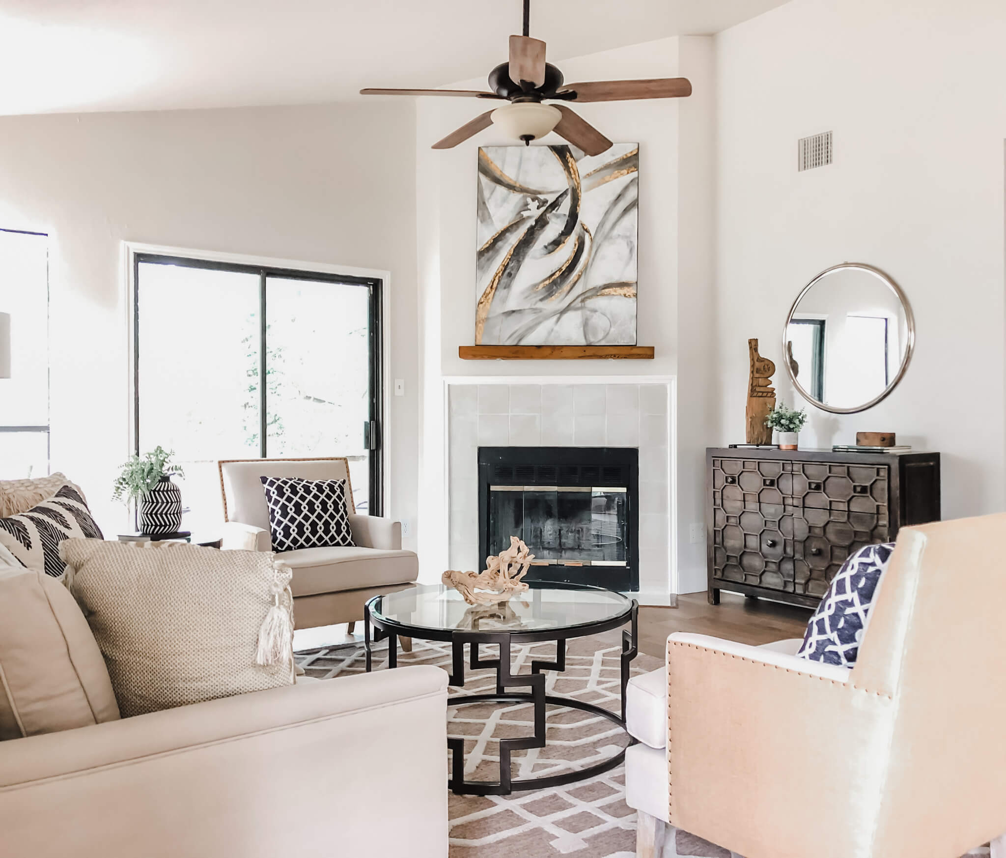
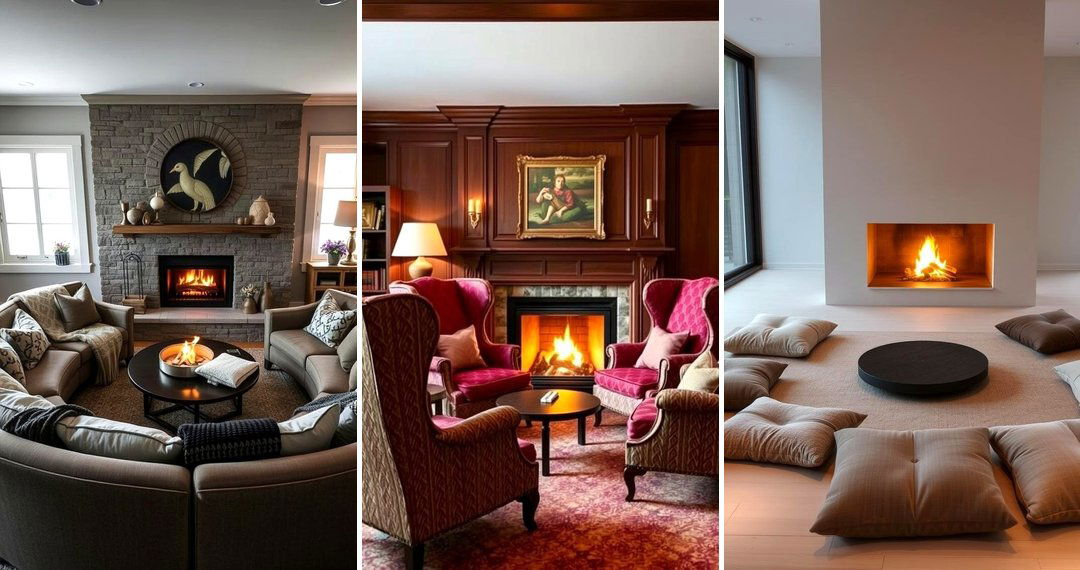
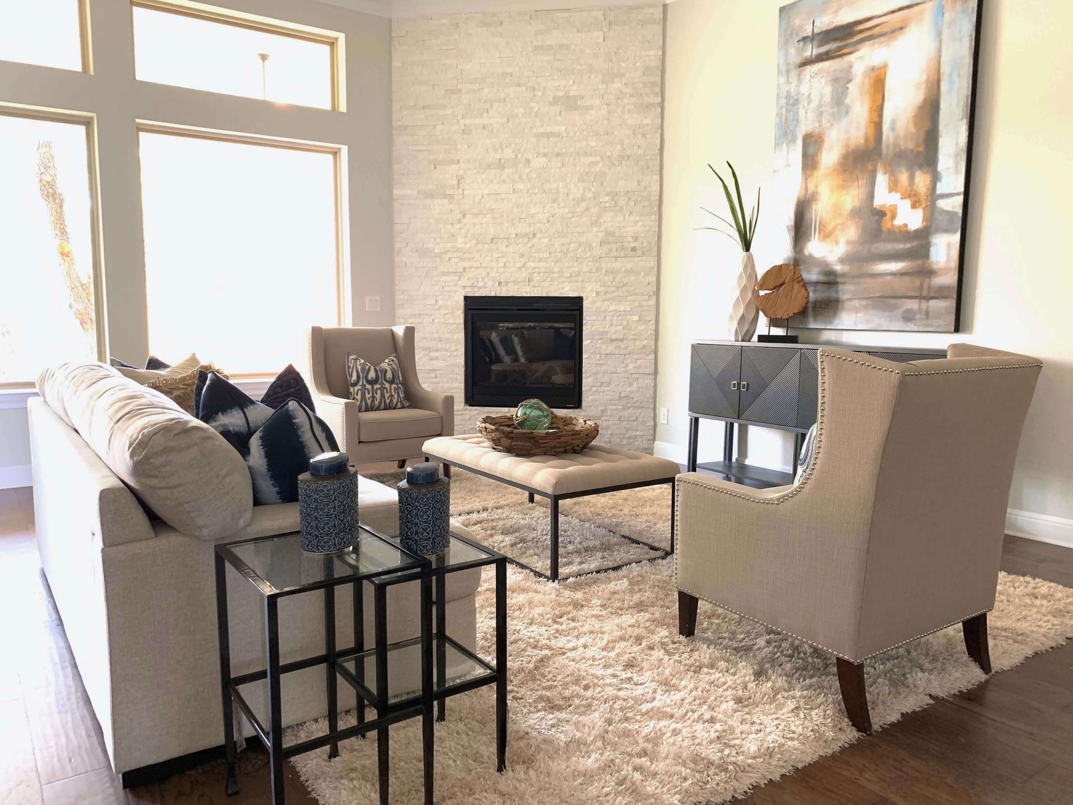
You know that feeling when you walk into a room and something just feels… off? Maybe the furniture is crammed against the walls like it’s waiting for a bus. Or maybe you’re staring at a fireplace tucked into a corner, wondering how on earth you’re supposed to arrange a sectional without blocking the view or tripping over coffee tables. It’s a common headache. Corner fireplaces are tricky beasts. They save wall space, sure, but they create this diagonal energy that fights against our natural desire to line things up in neat, straight rows.
But here’s the good news. You don’t need an interior design degree to fix it. You just need the right measurements and a bit of patience. In 2026, we’re seeing a huge shift away from those rigid, magazine-perfect rooms toward spaces that actually work for real life. We’re talking about rooms where you can stretch your legs, where the TV doesn’t glare, and where the heat from the fire actually reaches you. This isn’t about theory. It’s about floor plans that have been tested in actual homes, from tiny 11×14 foot boxes to sprawling 16×20 foot gathering spots. Let’s dive into the layouts that stop fighting the corner and start working with it.
The Cozy Compact: Making 11×14 Feet Feel Spacious
Let’s start small. Really small. An 11×14 foot room is tight, no doubt about it. When you throw a corner fireplace into the mix, it’s easy to feel like you’ve got nowhere to go. But this layout proves that compact doesn’t mean cramped. The secret here is floating the main seating piece rather than pushing it against the wall. Imagine a loveseat or a small two-seater sofa placed diagonally, facing the fireplace but pulled about three feet out from the corner. This creates a breathing zone behind the sofa, which you can use for a slim console table or just empty space to let the eye travel.
On the opposite side, you’ll want a pair of accent chairs. Not big, bulky armchairs, but sleeker profiles that don’t visually clutter the room. Place them at a slight angle, creating a rough circle of conversation around a small, round coffee table. Why round? Because sharp corners in a small room feel dangerous and block flow. A 30-inch diameter table is plenty. Keep the clearance between the sofa and chairs to about 18 inches—enough to walk through, but close enough to feel connected.
The key to making this work is keeping the vertical space open. Avoid tall bookshelves near the fireplace. Instead, use low-profile storage along the longest wall. This keeps the sightlines clear and makes the ceiling feel higher. It’s a simple trick, but it changes everything. You’re not just filling a box; you’re creating a intimate nook that feels intentional, not accidental. And honestly, isn’t that what we all want? A spot that feels like a hug.
The Conversational Square: Optimizing the 14×16 Foot Space
Step up to a 14×16 foot room, and you’ve got some wiggle room. This is probably the most common living room size in modern builds, and it’s perfect for a "conversational square" layout. Here, the goal is to create a defined zone that feels separate from the rest of the house, even if it’s an open plan. Start by placing a medium-sized sectional—think around 8 feet long—along the wall adjacent to the fireplace corner. Don’t push it all the way into the corner. Leave about two feet of space between the end of the sectional and the fireplace structure. This gap is crucial. It prevents the furniture from feeling like it’s crashing into the masonry.
Opposite the sectional, place two armchairs angled inward. These shouldn’t be parallel to each other. Think of them as bookends for the fireplace. If your fireplace is on the left corner, the chairs go on the right side of the room, angled so they face both the fire and the people on the sofa. This creates a triangle of engagement. Everyone can see everyone else, and everyone can see the fire. It’s social geometry at its finest.
For the coffee table, go rectangular this time. A 48×24 inch table works well here. Place it centrally within the seating group, ensuring there’s at least 14 inches of clearance between the table edge and the sofa seats. This is the "leg room" zone. Skimp on it, and you’ll be bruising your shins every time you stand up. Add a large area rug—ideally 8×10 feet—to anchor the whole setup. The rug should extend under the front legs of all the seating pieces. This ties the disparate elements together and stops the room from feeling like a collection of random objects. It’s cohesive. It’s calm. And it actually fits.
The Entertainment Hub: Balancing TV and Fire in 15×18 Feet
Let’s be real. Most of us still want a TV in the living room. But mounting a TV above a corner fireplace is often a disaster. The neck strain is real, and the heat can damage electronics. So, how do you handle a 15×18 foot room where you want both? You decouple them. In this layout, the fireplace remains the aesthetic focal point, but the TV gets its own wall. Place your largest sofa—maybe a 9-foot three-seater—facing the longest blank wall, where the TV is mounted at eye level. This is your primary viewing position.
Now, here’s the twist. Add two swivel chairs or a small loveseat perpendicular to the sofa, facing the corner fireplace. This creates a secondary seating zone. When you’re watching a movie, everyone turns toward the TV. When you’re chatting or reading, you can turn toward the fire. It’s flexible. It’s smart. And it stops the argument about whether to watch the game or enjoy the ambiance. You can do both.
Make sure there’s a clear path between the TV zone and the fireplace zone. A walkway of at least 3 feet is ideal. Use a large L-shaped rug to define the TV area, and maybe a smaller round rug under the fireplace seating to distinguish it. Lighting plays a huge role here too. Use floor lamps near the fireplace seating to create a warm, low-light pool that contrasts with the brighter task lighting needed for the TV area. This separation helps the brain switch modes. It’s not just about furniture placement; it’s about zoning the light and the function.
The Open Plan Anchor: Defining Zones in 16×20 Feet
Big rooms can be just as challenging as small ones. In a 16×20 foot space, the danger isn’t clutter; it’s emptiness. A corner fireplace in a large open-plan room can feel lost if you don’t anchor it properly. This layout uses the fireplace as a room divider. Instead of pushing all the furniture against the perimeter walls, pull everything into the center. Create a large U-shape with a substantial sectional (10-12 feet) and two large armchairs. The open end of the U should face the fireplace corner.
This setup creates a massive, inviting gathering spot. But because the room is big, you need to fill the negative space behind the sofa. This is where a long, low console table or a bench comes in. It acts as a visual backstop, preventing the seating area from feeling like it’s floating in a void. It also provides a surface for lamps, books, and decor, adding layers of interest.
To keep the scale right, use oversized accessories. A coffee table cluster—two or three nested tables—works better than a single small table. An 8×11 or 9×12 foot rug is non-negotiable here. If the rug is too small, the furniture will look like it’s drifting apart. And don’t forget the vertical elements. Tall plants or a floor-to-ceiling bookshelf on the wall opposite the fireplace can help balance the visual weight. The goal is to make the large room feel intimate, not cavernous. You want guests to lean in, not shout across the room.
The Symmetrical Balance: Formal Yet Functional in 14×18 Feet
Sometimes, you want a bit more order. A symmetrical layout brings a sense of calm and formality, which can be really grounding in a chaotic world. For a 14×18 foot room, this approach works beautifully. Place two identical sofas facing each other, perpendicular to the fireplace corner. The fireplace sits at the head of this arrangement, like the head of a table. This creates a clear axis. It’s classic. It’s elegant.
Between the sofas, place a large rectangular coffee table. On either side of the fireplace, you can add matching accent chairs or ottomans. The symmetry extends to the decor too. Matching lamps on side tables flanking the sofas reinforce the balance. This layout is great for entertaining because it facilitates conversation. Everyone is facing someone else. There are no bad seats.
However, symmetry can feel stiff if you’re not careful. Soften it with textures. Throw pillows in different patterns, a plush rug, and organic shapes in the decor (like a curved vase or a round mirror) break up the rigidity. Also, ensure the spacing is generous. In a 14×18 room, you have the luxury of space. Don’t skimp on the walkways. Allow 30-36 inches between the backs of the sofas and any walls or obstacles. This makes the room feel luxurious and easy to navigate. It’s formal, but it’s not a museum. It’s a place to live.
Not every room is a perfect rectangle. Sometimes, you’ve got bay windows, odd nooks, or just a weirdly shaped corner. In these cases, fighting the angle is futile. Embrace it. This layout is all about following the diagonal line created by the fireplace. Place your primary seating—a curved sofa or a modular sectional—so that it mirrors the angle of the fireplace. If the fireplace is at a 45-degree angle, your sofa should be roughly parallel to that imaginary diagonal line.
This creates a dynamic flow. It guides the eye through the room in a sweeping motion. It’s less rigid than the previous layouts and feels more modern. Use rounded furniture pieces to complement the angles. A circular ottoman instead of a square coffee table. A round side table. These curves soften the sharp lines of the architecture.
Lighting is key here too. Use pendant lights or track lighting that follows the diagonal axis. This reinforces the directionality of the space. And don’t be afraid to leave one corner of the room relatively empty. In irregular spaces, negative space is your friend. It lets the unique architecture breathe. This layout is for the bold. It’s for those who see a weird corner and think, "How can I make this the coolest part of the house?" Spoiler alert: You can.
So, there you have it. Five layouts. Real dimensions. No fluff. Whether you’re squeezing into an 11×14 foot studio or spreading out in a 16×20 foot great room, the principles remain the same. Respect the corner. Create clear pathways. And prioritize comfort over perfection. A corner fireplace doesn’t have to be an awkward afterthought. With the right setup, it becomes the heart of your home. It’s where you gather. It’s where you relax. It’s where you make memories. And honestly, isn’t that what a home is really about? Just grab a tape measure, move some stuff around, and see what works for you. You might be surprised by how much difference a few feet can make.