You know that feeling when you sit down at a new restaurant booth, and your knees are jammed against the table? Or maybe you’re slouching because the backrest is too far away? It’s awkward. It’s uncomfortable. And honestly, it ruins the meal. We’ve all been there. Now imagine building that same discomfort into your own home. Yikes.
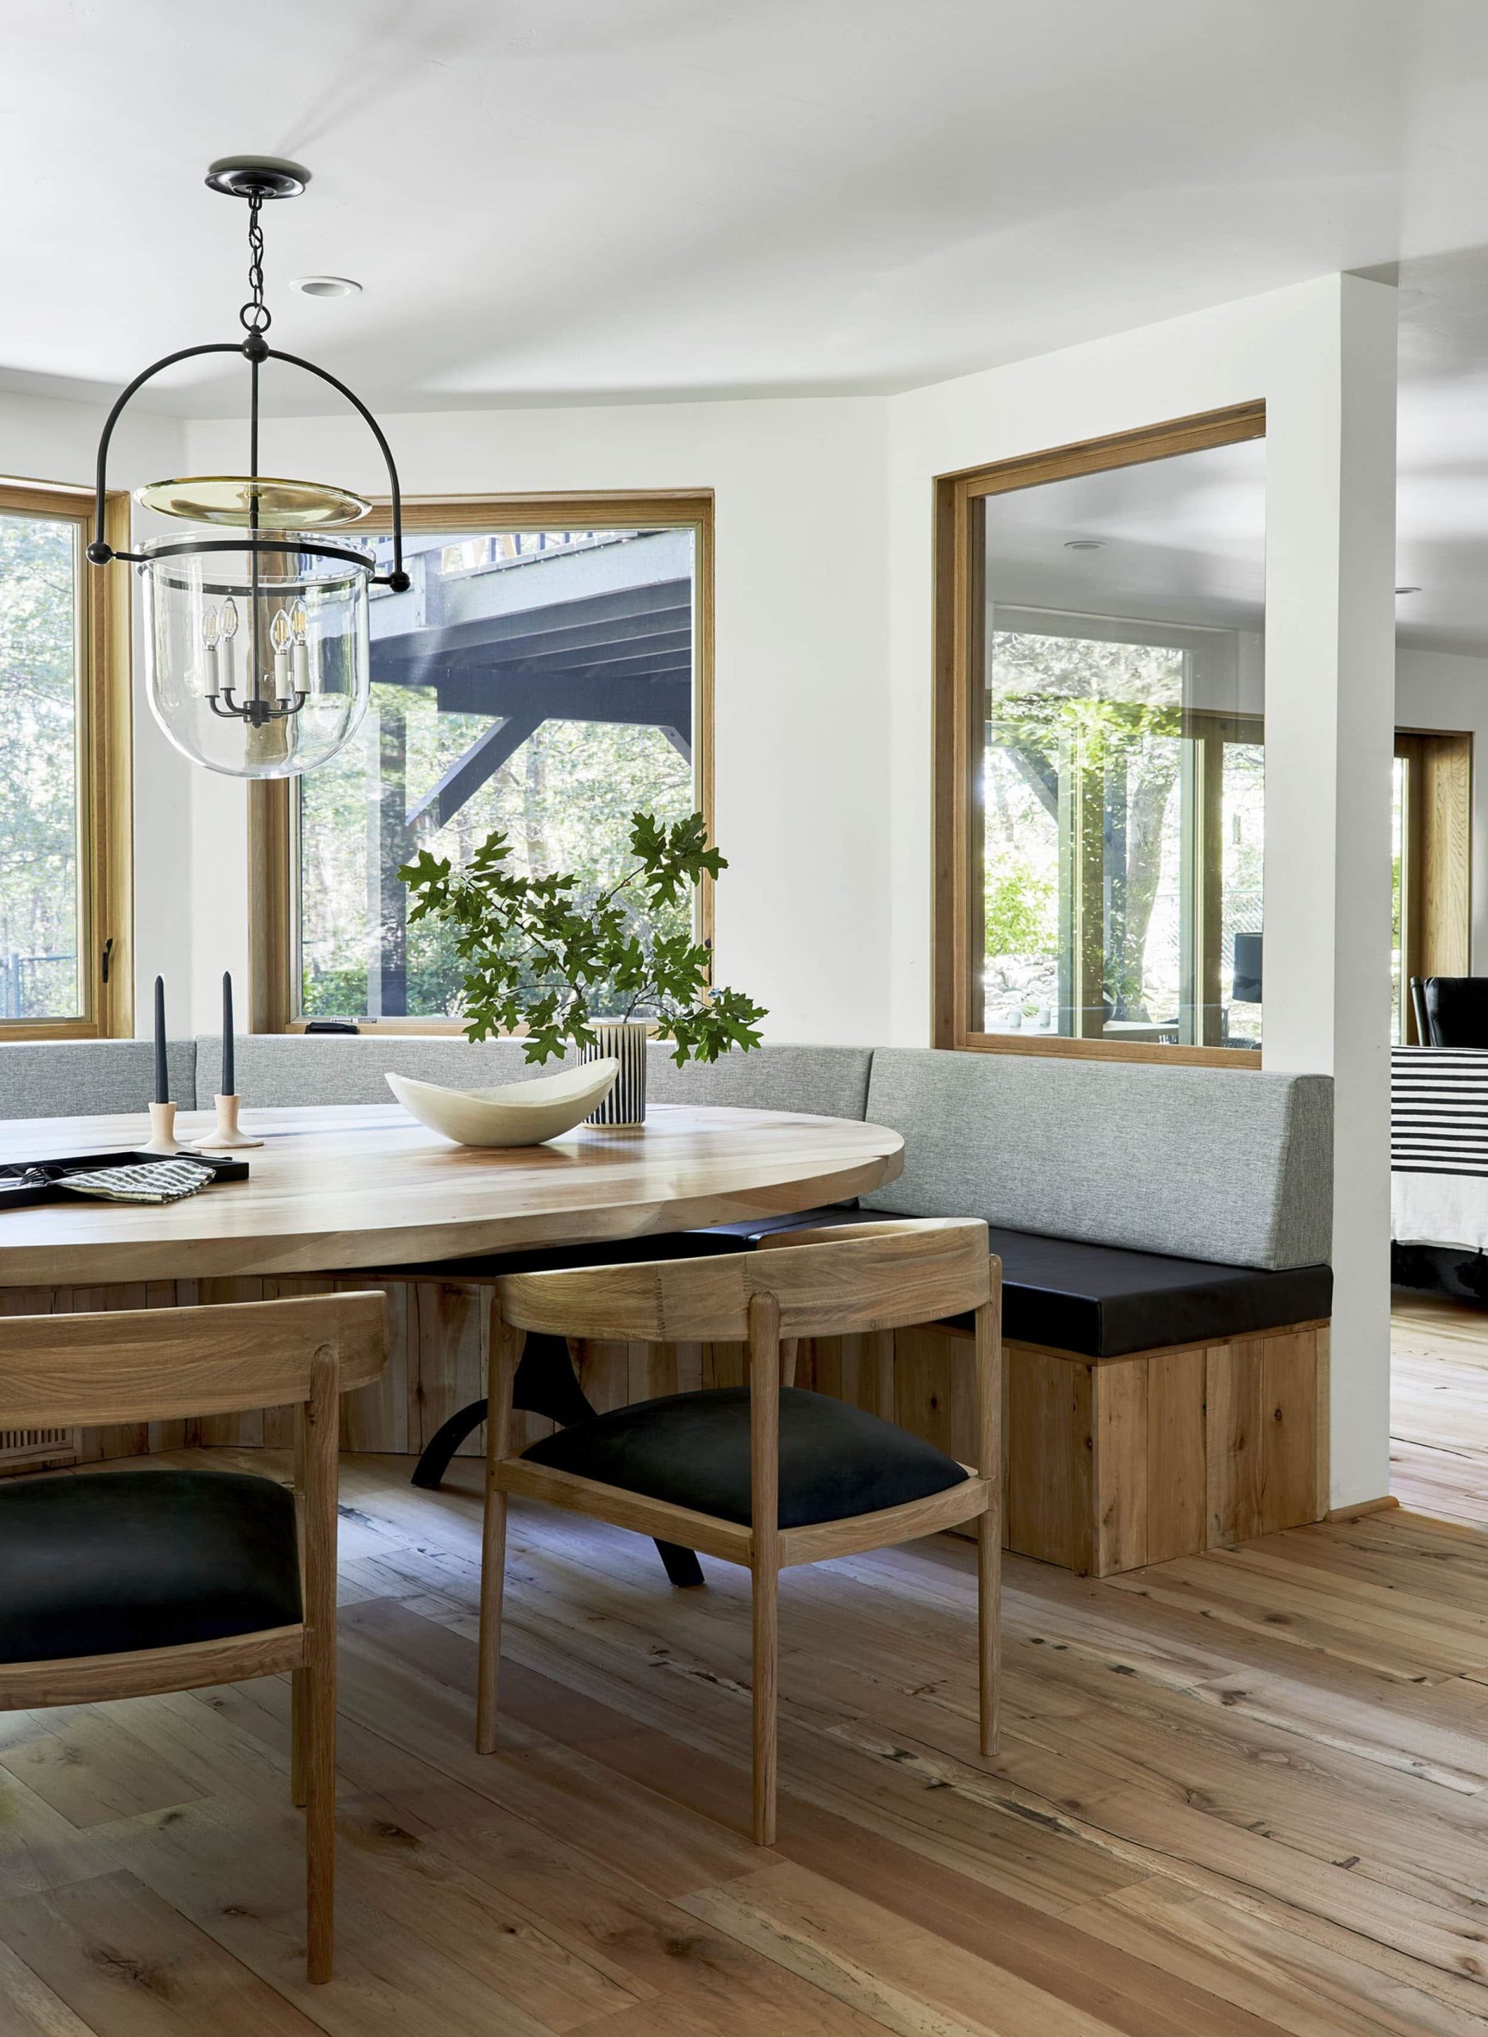
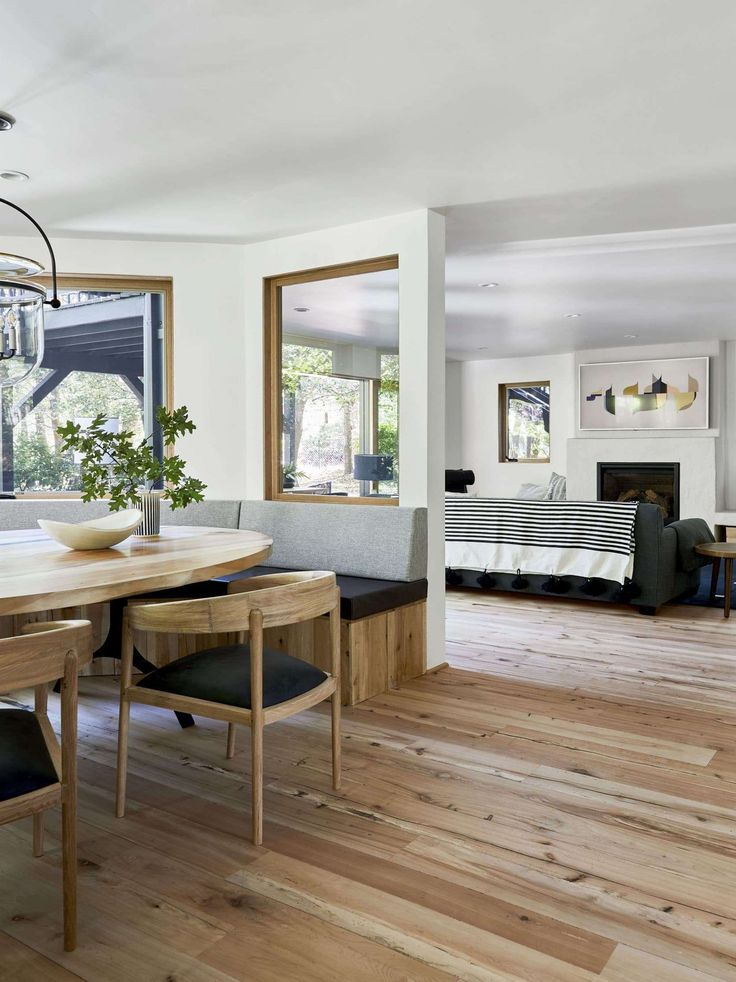
Banquettes are having a massive moment in 2026. They’re everywhere. From cozy breakfast nooks in tiny city apartments to sprawling family dining zones in the suburbs, everyone wants that built-in, custom look. But here’s the thing: a banquette isn’t just a bench with a cushion. It’s a complex piece of furniture that needs to fit your body, your table, and your room perfectly. Get it wrong, and you have a expensive mistake. Get it right, and you have the best seat in the house.
So, how do you get it right? You stop guessing. You use numbers that have been tested by designers, architects, and centuries of sitting humans. This guide breaks down the exact measurements you need. No fluff. Just the facts that make seating feel like a hug instead of a chore.
The Foundation: Seat Height Matters More Than You Think
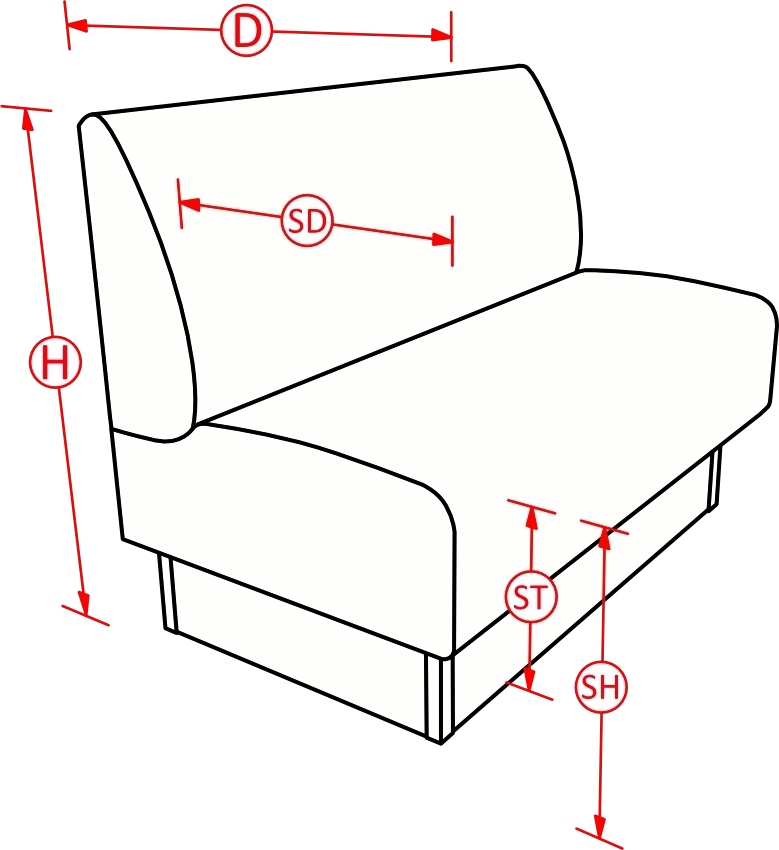
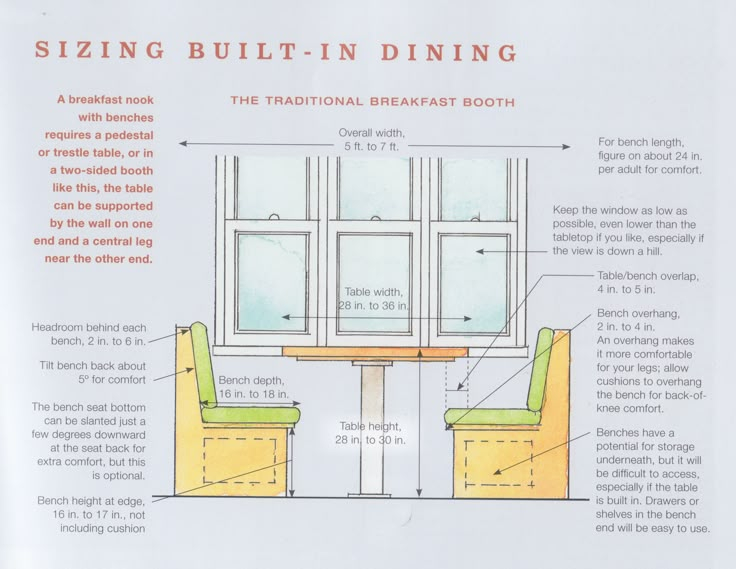
Let’s start with the most critical number: seat height. If this is off, nothing else matters. You’ll be either perched like a bird on a wire or sinking like a stone in quicksand. The sweet spot for a standard dining banquette is between 17 and 19 inches from the floor to the top of the cushion. Why this range? Because it mimics the height of a standard dining chair, which has been ergonomically optimized over decades.
If you go lower, say 15 or 16 inches, you’re entering "lounge" territory. This feels great for casual coffee spots or reading nooks, but it’s terrible for eating dinner. You’ll find yourself hunching over your plate, straining your back. On the flip side, anything above 19 inches starts to feel like a bar stool. Your feet might dangle, cutting off circulation, or you’ll feel like a child sitting at the grown-up table.
There’s a slight nuance here depending on your vibe. A 17-inch height feels more relaxed and casual. It’s inviting. A 19-inch height is more formal and works better if you have a taller dining table or if the people using the space are taller on average. Remember, this measurement includes the cushion. So, if your cushion is 4 inches thick, your wooden base needs to be 13 to 15 inches high. Do the math before you build. It saves a lot of heartache later.
Depth and Comfort: Finding the Goldilocks Zone
Seat depth is where most DIYers mess up. They think "deeper is comfier," so they build a massive 24-inch deep bench. Then they realize they can’t lean back without sliding forward, or they can’t reach their food without standing up. The ideal depth for a banquette seat is typically between 18 and 20 inches from the back cushion to the front edge.
This might seem shallow compared to a sofa, but remember, you’re eating, not napping. At 18 to 20 inches, your thighs are supported, but your knees aren’t hitting the table edge prematurely. It allows you to sit upright with good posture while still feeling nestled in. If you want a slightly more luxurious feel, you can push it to 22 inches, but only if you add a back cushion that is removable or angled. Without that adjustment, deeper seats force you to slump.
Think about who will be using the space. If it’s mostly adults, stick to the 18-20 inch range. If you have kids who like to curl up or cross-legged sit, you might consider a deeper seat, but ensure the table height accommodates this. Also, consider the cushion compression. A soft, down-filled cushion will compress more than high-density foam. If you choose a super soft material, you might need to start with a slightly firmer base dimension to account for that squish.
Back Support: Angles and Heights for All-Day Sitting
A banquette without a back is just a bench. And benches are tiring. The backrest is what transforms seating from functional to inviting. The height of the backrest should generally be between 24 and 30 inches from the seat surface. This provides enough support for your upper back and shoulders without feeling like a high-backed throne that blocks the view of the room.
But height isn’t the only factor. Angle is everything. A vertical backrest (90 degrees) looks modern and sleek, but it’s not comfortable for long conversations. You want a slight recline. Aim for an angle of 100 to 105 degrees. This subtle tilt takes the pressure off your spine and encourages you to relax. It’s the difference between sitting at attention and leaning back with a glass of wine.
If you’re going for a fully upholstered look, consider the thickness of the back cushion. A 4-to-6-inch thick cushion adds significant comfort but also eats into your room’s footprint. Make sure you account for this in your overall width calculations. Some designs use a sloped wooden back with a thinner pad, which saves space but offers less plushness. It’s a trade-off. Decide what matters more to you: maximum coziness or maximum space efficiency. In 2026, we’re seeing a trend toward modular backs that can be adjusted, giving you the best of both worlds.
Table Talk: Clearance and Proportions
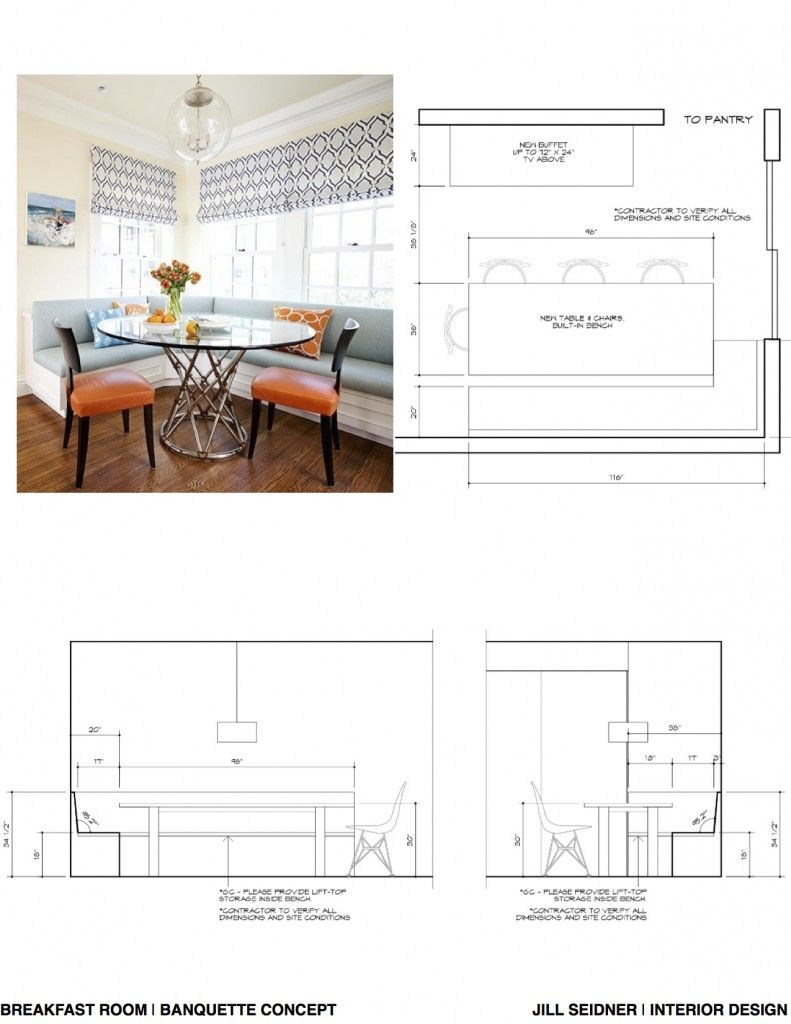
You can have the perfect seat, but if the table is wrong, the whole setup fails. The relationship between the seat and the table is a delicate dance. First, let’s talk about height. Standard dining tables are 29 to 30 inches high. With a 17-19 inch seat, this leaves 10 to 12 inches of legroom between the seat and the tabletop apron. This is crucial. You need space for your legs, and you need space for your plate.
Next, consider the overhang. The table should overhang the banquette seat by about 1 to 2 inches. This prevents your clothes from brushing against the table edge and makes it easier to slide in and out. If the table is flush with the seat edge, it feels cramped. If it overhangs too much, it looks disproportionate and can be unstable.
Don’t forget the knee clearance. There should be at least 12 inches of horizontal space between the edge of the seat and the nearest obstacle (like a table leg or wall). This allows you to stretch your legs out slightly under the table. If you’re designing an L-shaped banquette, pay extra attention to the corner. A round table often works better here than a square one, as it eliminates sharp corners that dig into your ribs. Always measure twice. A tape measure is your best friend here.
Space Planning: Walkways and Traffic Flow
A banquette is a space-saver, but it can also become a space-blocker if you don’t plan for movement. You need to leave enough room for people to get in and out of the seating without doing a contortionist act. The general rule of thumb is to allow at least 36 inches of clearance behind the banquette if it’s against a wall and people need to walk behind seated diners. If it’s a passageway where people are just walking by, 24 to 30 inches might suffice, but 36 is safer.
If you have chairs on the opposite side of the table, you need even more space. When someone pulls out a chair to sit, they need room. Add another 18 to 24 inches to your clearance calculation. So, if you have a 36-inch wide table, plus 20 inches for the banquette depth, plus 36 inches for the chair pull-out zone, you’re looking at a total width of nearly 8 feet. That’s a big chunk of room.
In smaller spaces, consider a banquette on two sides with a narrow table, or a single-sided banquette with stools on the other side. Stools tuck under the table completely, saving valuable floor space. Also, think about the length. While you can go as long as you want, breaking up long banquettes with armrests or dividers can make the space feel more intimate and structured. A continuous 10-foot bench can feel like a cafeteria. Two 5-foot sections with a small gap or plant in between feel like a designed dining area.
We’ve talked numbers, but let’s talk fabric. Because no matter how perfect the dimensions are, if the material stains every time you drop a crumb, you’re going to hate your banquette. In 2026, performance fabrics are non-negotiable for dining areas. Look for materials with high rub counts (over 30,000 double rubs) and stain-resistant treatments. Crypton, Sunbrella, and high-quality vinyls are popular choices for a reason. They wipe clean.
Leather is another classic option. It ages beautifully and is easy to wipe down, but it can stick to your skin in the summer if you don’t have breathable upholstery. Velvet is trendy and soft, but it shows every spill. If you love velvet, treat it with a heavy-duty protector and accept that it will require more care. For families with young kids, darker patterns or textured weaves hide crumbs and minor stains better than solid light colors.
Also, consider the base construction. Wood bases are sturdy and can be painted or stained to match your decor. Metal bases offer a modern, industrial look and are incredibly durable. If you’re going for a floating look, ensure the structural support is hidden but robust. And don’t forget storage. One of the biggest advantages of a banquette is the potential for hidden storage underneath. Lift-up lids or drawers can hold linens, toys, or extra chairs. Just make sure the hinges are high-quality. Nothing kills the vibe like a lid that slams shut on your fingers.
Getting the size right is only half the battle. The other half is choosing materials that survive real life. Think about how you live. Do you host big dinners? Do you have pets? Do you eat breakfast at the table every morning? Let those answers guide your fabric and finish choices. A beautiful banquette should be lived in, not just looked at.
So, there you have it. The mystery of banquette sizing isn’t really a mystery at all. It’s just a matter of knowing the right numbers. 17 to 19 inches for height. 18 to 20 inches for depth. 24 to 30 inches for back height. Keep these benchmarks in mind, and you’re already ahead of the game.
Remember, these are starting points. Every space is unique. Every body is different. Use these measurements as your foundation, then tweak them to fit your specific needs. Measure your room. Sit in existing chairs you love. Pay attention to what feels good and what doesn’t. Trust your instincts, but back them up with data.
Building or buying a banquette is an investment in your daily comfort. It’s where you’ll start your day with coffee and end it with conversation. It deserves to be done right. So put away the guesswork. Grab your tape measure. And create a space that welcomes you home, every single time.