So, you’ve decided to build your dream home. Maybe you’re tired of compromising on closet space or kitchen layouts in existing houses. Or perhaps you just want a place that feels exactly like you. It’s an exciting thought, isn’t it? But then reality hits. You ask a friend, “How long does this take?” and they shrug. You Google it, and you get answers ranging from six months to two years. Who do you believe?
In 2026, the answer is messy. It’s not clean. The days of predictable, cookie-cutter timelines are largely gone for custom builds. With supply chains still finding their footing after years of global disruption and a persistent shortage of skilled tradespeople, building a home today requires patience. Lots of it. If you are planning to break ground this year, you need to understand that the clock starts ticking long before the first shovel hits the dirt. And it keeps ticking long after the paint dries.
Let’s be honest. Most people underestimate the time involved. They think, “I’ll pick a lot, draw some plans, and be in by Christmas.” That rarely happens. Not anymore. The average timeline for a custom home in 2026 sits somewhere between 12 and 18 months from the moment you sign with an architect to the day you unpack your boxes. Some simpler projects might squeeze into 9 months. Complex ones? They can stretch to 24. Knowing this upfront saves your sanity. It helps you plan your life, your finances, and your expectations.
The Pre-Construction Maze: Design and Permits
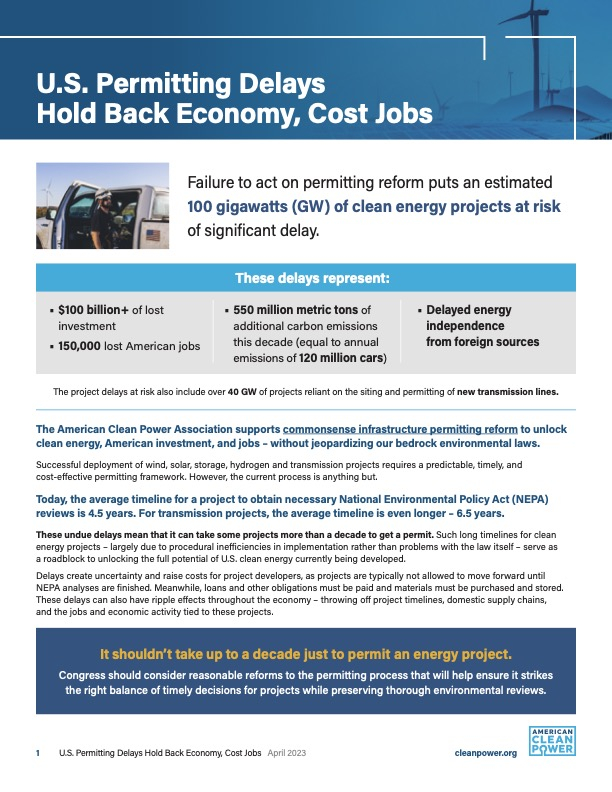
Before any wood is framed, you have to navigate the invisible hurdles. This phase is often called “pre-construction,” but it’s really more like “pre-patience.” In 2026, municipal approval processes have grown more complex. Cities and counties are stricter about zoning, energy efficiency, and environmental impact. What used to take a few weeks for permit approval can now take three to six months, depending on where you live.
You’ll start with selecting your land. This seems simple, but it’s crucial. Does the lot have access to utilities? Is the soil stable? These questions dictate your timeline. Once you have the land, you hire an architect or designer. This design phase usually takes 2 to 4 months. You’ll go back and forth on floor plans, elevations, and materials. It’s fun, but it’s also exhausting. Every change you make here ripples through the rest of the project.
Then comes the permitting nightmare. You submit your plans to the local building department. In many areas across the US, backlog is still an issue. Reviewers are swamped. You might get approved quickly, or you might get hit with a list of corrections that sends you back to the drawing board. This is where delays commonly occur. It’s not uncommon to wait 12 weeks just for a stamp of approval. Use this time wisely. Finalize your interior selections. Order those custom windows. Because once the permit is in hand, the clock speeds up.
Breaking Ground and The Foundation Phase
Once permits are secured, things start to look real. This is the “breaking ground” phase. It’s exciting. You see machinery on your lot. But don’t get too comfortable. Weather is the biggest variable here. If you’re building in a region with rainy springs or harsh winters, your schedule will slip. In 2026, contractors are also dealing with equipment availability. Excavators and cranes aren’t always easy to book on short notice.
The first step is site preparation. Clearing trees, grading the land, and setting up temporary utilities. This takes about 1 to 2 weeks. Next, the foundation. For most custom homes, this means pouring footings and then the slab or basement walls. This process takes another 2 to 4 weeks. Concrete needs time to cure. You can’t rush chemistry. If it rains during the pour, you wait. If it’s too cold, you wait.
This stage is critical for the structural integrity of your home. Inspectors will visit to check the footings before concrete is poured and again after the foundation is set. Failing an inspection here means tearing out work and starting over. That’s a delay nobody wants. So, while it feels slow, this phase sets the stage for everything else. A solid foundation means fewer problems later. It’s worth the wait. Really.
Framing, Roofing, and The Shell
Now your home starts to take shape. This is the framing phase. It’s often the fastest part of the build, visually speaking. One week you have a slab; the next, you have walls. Framing typically takes 3 to 6 weeks for a standard custom home. Carpenters come in to frame the floors, walls, and roof structure. It’s loud. It’s chaotic. It’s also incredibly satisfying to watch.
But here’s the catch: labor shortages. In 2026, finding skilled framers is tough. Many crews are booked months in advance. If your builder has a reliable crew, you’re lucky. If not, you might wait weeks for them to show up. Once the frame is up, the roof goes on. Then windows and exterior doors. This “drying in” process protects the interior from weather. It’s a huge milestone. Your house is now weather-tight.
However, supply chain dynamics are still in flux. Special order windows or unique roofing materials might be delayed. If you chose a specific slate tile from overseas, it might be stuck on a ship. Builders in 2026 are getting better at forecasting these issues, ordering materials early. But surprises still happen. If your windows are late, the crew can’t seal the house. The whole schedule pauses. This is why flexibility is key. You have to roll with the punches.
Mechanicals, Insulation, and Drywall
With the shell complete, the focus moves inside. This is the “rough-in” phase. Plumbers, electricians, and HVAC technicians come in to run pipes, wires, and ducts through the walls. This takes about 3 to 5 weeks. It’s not glamorous work. You won’t see much progress from the outside. But it’s vital. This is the nervous system of your home.
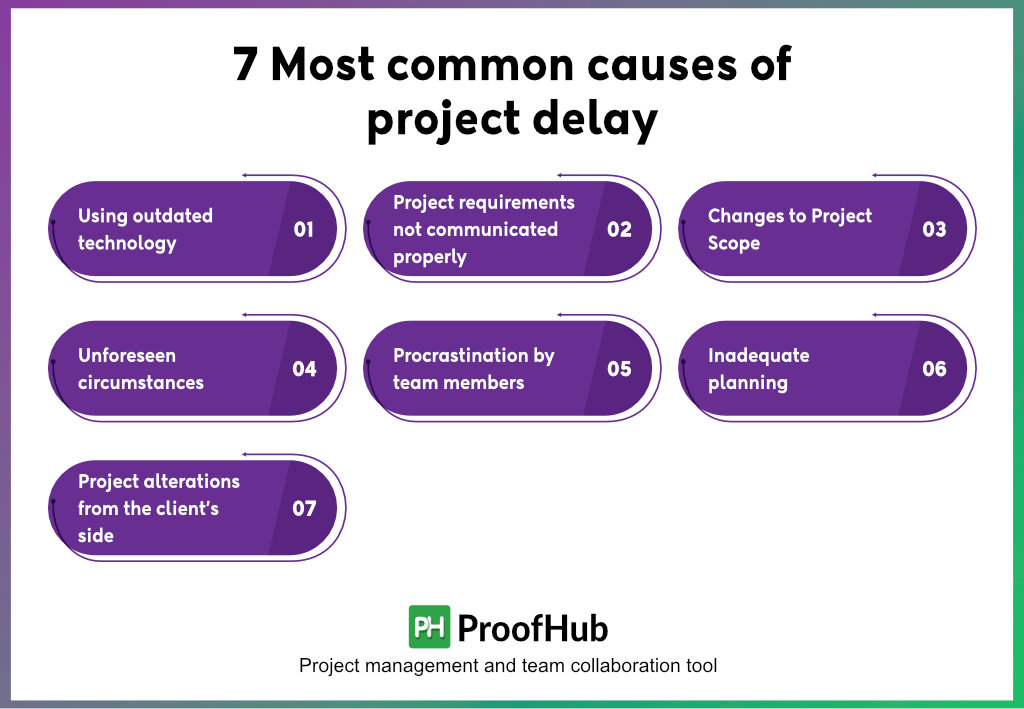
Coordination is everything here. The plumber can’t work if the framer hasn’t left. The electrician needs space before the HVAC ducts go in. It’s a dance. And in 2026, with fewer skilled tradespeople available, scheduling this dance is harder. One trade running late pushes everyone else back. It’s a domino effect. Your builder has to manage this tightly. If they don’t, you’ll have gaps where no one is working. Those gaps add up.
After rough-ins pass inspection, insulation goes in. Then drywall. Hanging, taping, mudding, and sanding drywall takes another 3 to 4 weeks. It’s dusty. It’s messy. But suddenly, your rooms look like rooms. You can walk through and visualize where your sofa will go. This phase is also where you start to feel the weight of decisions. You’ll need to confirm light fixture locations, outlet placements, and plumbing fixtures. If you hesitate, the tradesmen move on to the next job. And getting them back? That takes time.
Interior Finishes and The Detail Work
This is where the timeline often stretches. Phase five is all about interior finishes. Flooring, cabinets, countertops, trim, painting. It sounds simple, but it’s intricate. Custom builds, in particular, suffer here. The more unique your choices, the longer it takes. If you want hand-laid tile or custom millwork, expect delays. In 2026, artisans are in high demand. Their schedules are packed.
Cabinetry is a major bottleneck. Custom cabinets can take 8 to 12 weeks to manufacture and deliver. If there’s a error in the order, you’re waiting another month for fixes. Countertops need templating after cabinets are installed, which adds more time. Painting seems quick, but it requires multiple coats and drying time. Rushing it leads to bad results.
This phase tests your patience. It feels like nothing is happening because the progress is incremental. One day the painters are there. The next, the floor installers. Then the cabinet guys. It’s a parade of specialists. And each one depends on the previous one finishing perfectly. Mistakes here are costly and time-consuming to fix. A scratched floor means replacing boards. A misaligned cabinet door means re-hanging. Stay engaged. Visit the site. Catch small issues before they become big problems.
You’re almost there. The house looks done. But it’s not. Now comes the final push. Final inspections by the city or county ensure everything meets code. Electrical, plumbing, mechanical, and structural checks. If you pass, you get your Certificate of Occupancy (CO). Without a CO, you can’t legally move in. This process can take 1 to 3 weeks, depending on inspector availability. In some busy municipalities, getting an inspection slot is hard.
Once the CO is in hand, you tackle the “punch list.” This is a list of minor items that need fixing. A loose doorknob. A touch-up paint spot. A caulking gap. It seems trivial, but it matters. Your builder should walk through with you. Note everything. Don’t be shy. This is your home. Getting these items fixed can take another 2 to 4 weeks. Tradespeople are often juggling multiple jobs at the end of a project. Getting them back for small tasks is challenging.
Finally, you move in. But even then, it’s not over. Landscaping might still be unfinished. Driveways might need sealing. Give yourself a buffer. Don’t plan your move-in date for the day after you expect completion. Plan for two weeks later. Life happens. Trucks break down. People get sick. In 2026, resilience is part of the building process. Celebrate the small wins. When you finally turn the key, it’ll be worth every minute of the wait.
Building a custom home in 2026 is a marathon, not a sprint. It’s complex. It’s stressful. But it’s also deeply rewarding. By understanding the real timeline—the delays, the bottlenecks, the human factors—you can navigate the journey with confidence. Keep communication open with your builder. Be flexible. And remember, you’re creating something lasting. Something uniquely yours. That takes time. And honestly? It’s probably going to take a bit longer than you think. But that’s okay. Good things usually do.