Have you ever walked into a room and instantly felt your shoulders drop. That sudden rush of calm is rarely an accident. Designers and builders are finally catching on to something humans have instinctively known for centuries. We crave a deep connection with the outdoors. As we navigate through 2026, home design is shifting away from sealed boxes toward living environments that breathe.
Architecture is no longer just about putting a roof over your head and walls around your furniture. It is about crafting spaces that actually nurture your well-being. Across residential and commercial projects alike, designers are prioritizing the planet and the people inhabiting these spaces. Natural elements like sunlight and plants are no longer treated as mere afterthoughts. Instead, they form the absolute core of modern building layouts.
The Rise of Biophilic Design in 2026
Biophilic design has completely taken over the architectural world this year. It goes far beyond simply dropping a potted fern in the corner of your living room. Architects are weaving nature directly into the structural DNA of buildings. Studies show that incorporating natural light and vegetation can vastly improve mood and indoor air quality.
When buildings feature organic materials and continuous access to views, the payoff is huge. For instance, hospitality spaces featuring strong biophilic elements command about twenty three percent higher value. Educational facilities utilizing these same bright, green principles report learning improvements reaching up to twenty five percent. That is a massive shift in how environments impact human potential.
Harnessing Passive Light and Airflow
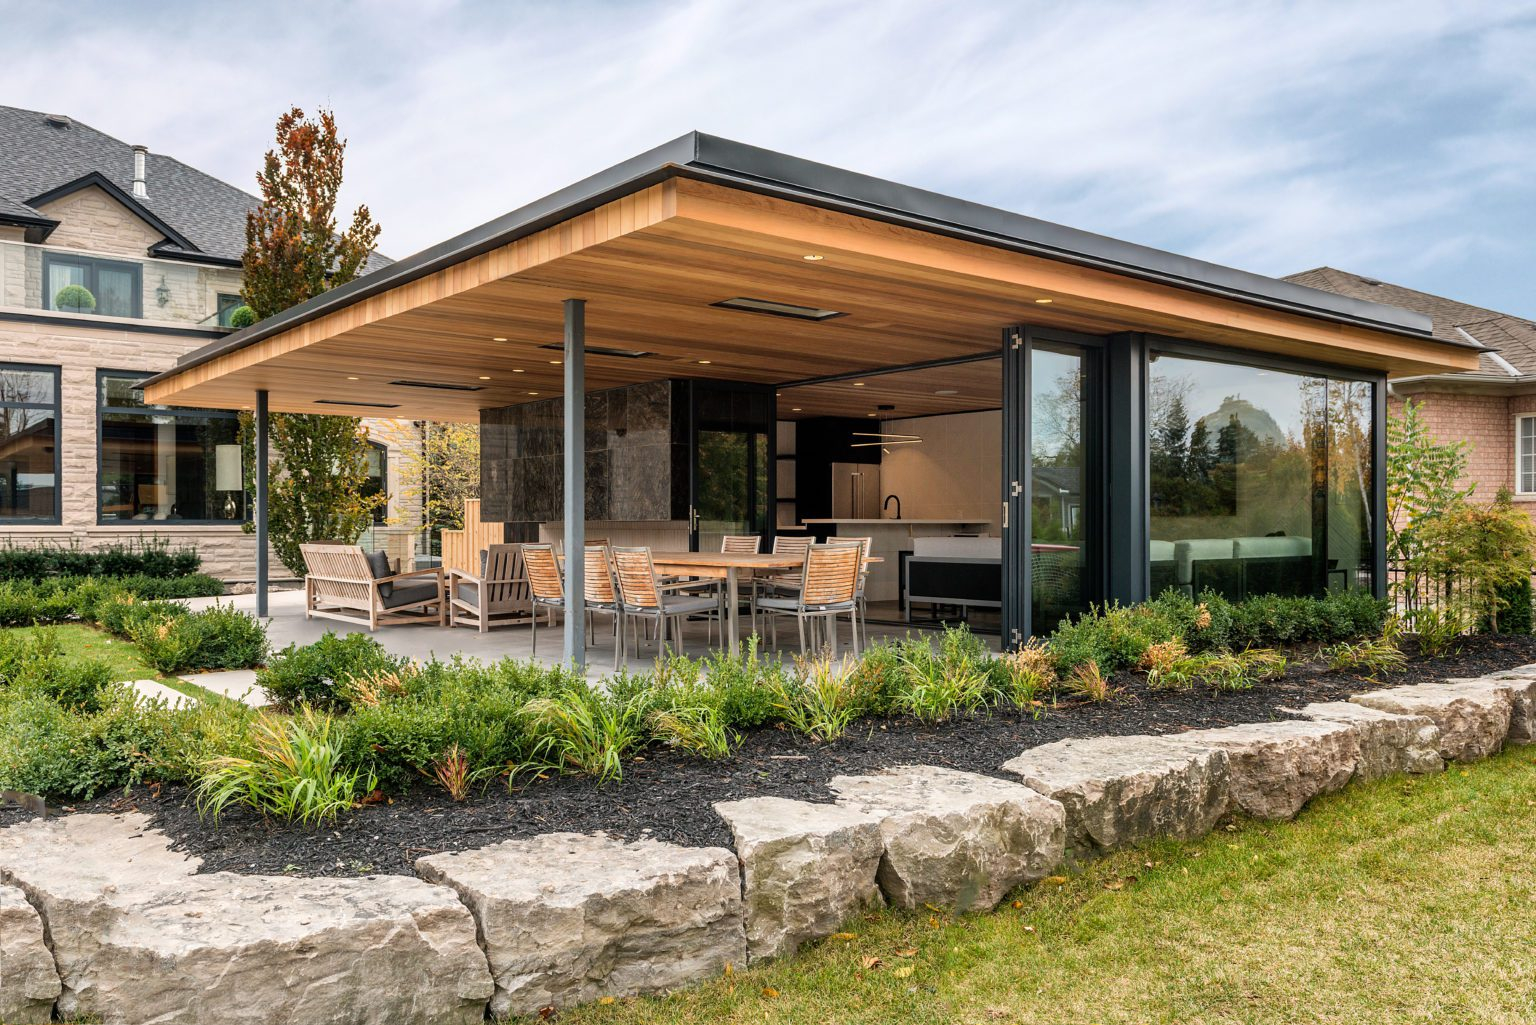
Passive design strategies are leading the charge in modern structural planning. By carefully analyzing building orientation, architects maximize sunlight throughout the day while keeping energy bills low. Breezeways play a massive role here, acting as open-air connectors that channel natural breezes straight through the heart of a home.
Instead of relying heavily on mechanical cooling, homes are designed to catch prevailing winds. Large sliding glass doors and open breezeways create cross-ventilation corridors. This clever approach keeps indoor temperatures comfortable naturally. It reduces our carbon footprint while keeping fresh air circulating continuously.
Warm Minimalism Over Stark Whites
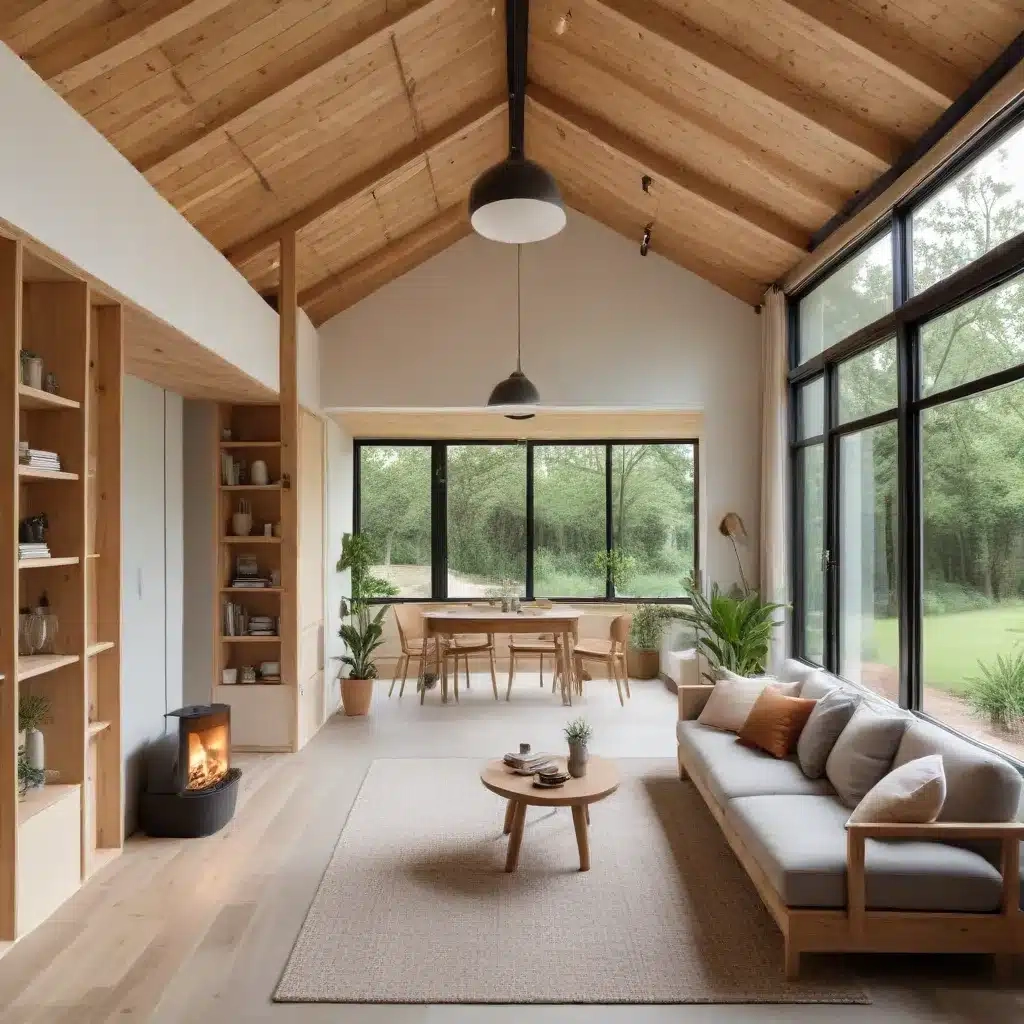
Gone are the days of freezing, all-white minimalist interiors that felt more like sterile laboratories than cozy homes. The prevailing aesthetic of 2026 leans heavily toward warm minimalism. Earthy tones, textured plaster, and rich exposed timber are replacing cold color palettes.
This softer approach creates a welcoming atmosphere that feels lived-in and grounded. Paired with floods of daylight streaming through expansive windows and open breezeways, these warm spaces feel vastly larger and more inviting. It proves that simplicity does not have to mean sacrificing comfort.
Flexible Multi-Use Spaces
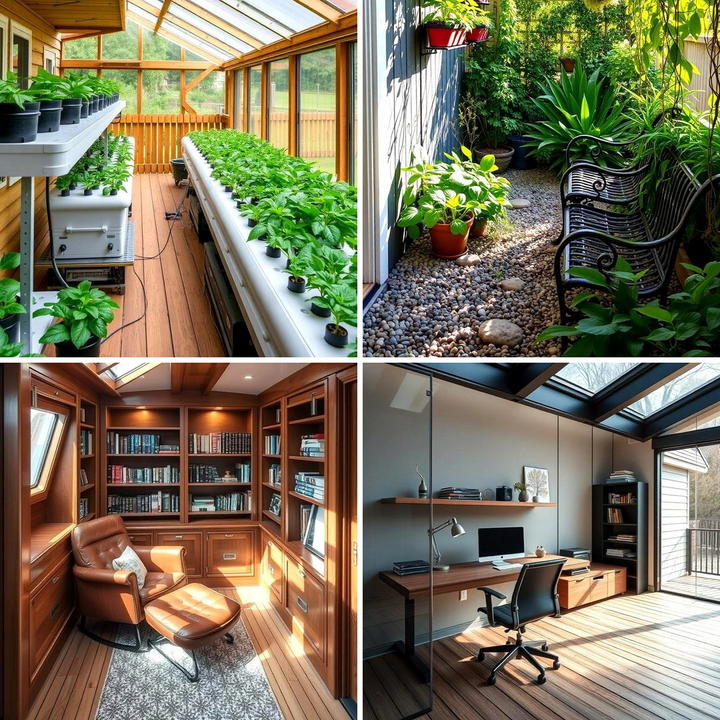
Modern lifestyles demand adaptability. With remote work and multigenerational living on the rise, static room layouts just do not cut it anymore. Architectural trends now favor flexible zones that can shift functions effortlessly. A bright, sunlit breezeway or transitional indoor-outdoor room might serve as a quiet morning yoga spot, a vibrant workspace by afternoon, and a breezy dining area by evening.
Smart technology and data-driven design are quietly working behind the scenes to optimize these layouts. While AI is helping professionals streamline project timelines, the human-centric goal remains unchanged. Every square foot is optimized for maximum versatility and daily enjoyment.
Integrating Greenery into Structural Connectors
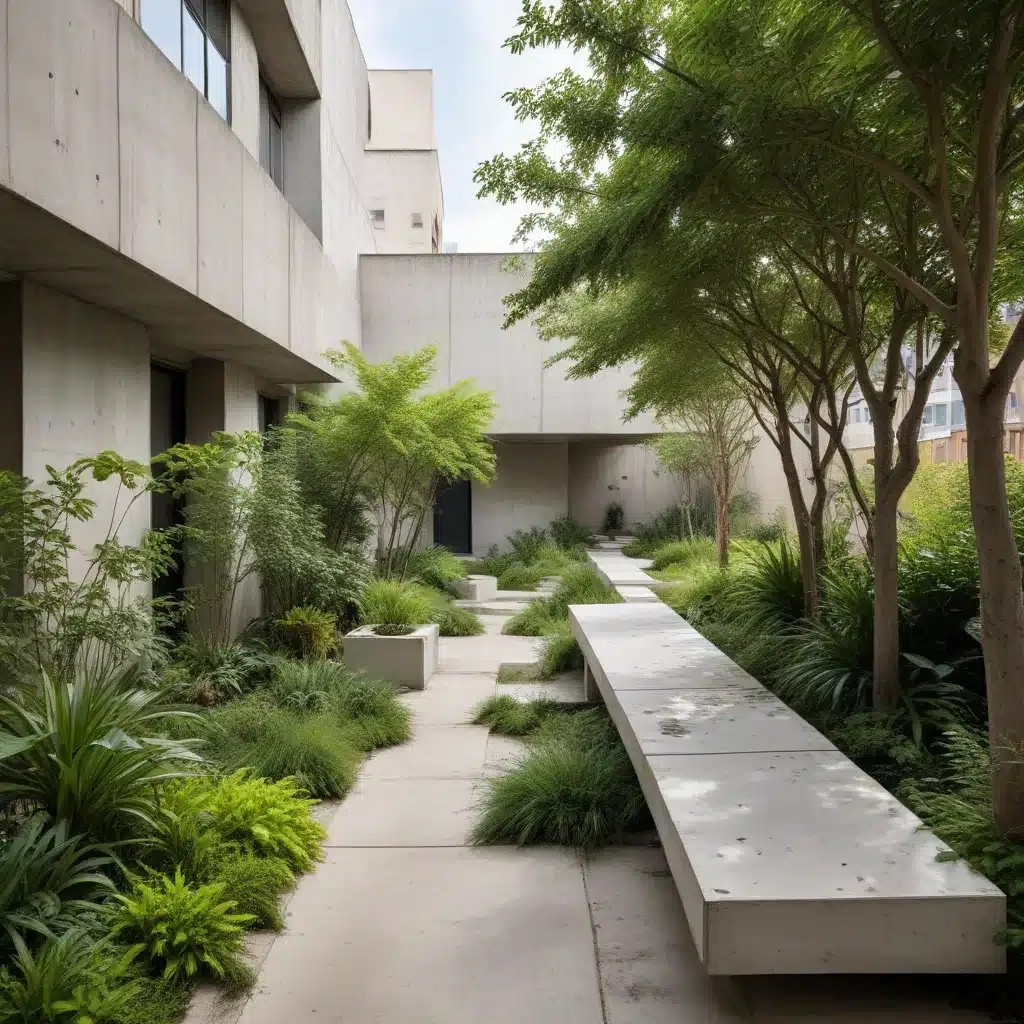
Breezeways offer the ultimate canvas for blending indoor and outdoor planting. Rather than standard hallways, these open-air corridors are being transformed into living greenhouses and lush garden passages. Climbing vines crawl up structural pillars, while integrated planters blur the boundary between floor and soil.
This continuous contact with vegetation helps reduce stress and promotes mental clarity. Homeowners are finding that stepping through a green-filled breezeway acts as a natural decompression chamber between work life and home relaxation. It is a simple yet profound way to reset your mind multiple times a day.
Building smarter means choosing materials that stand the test of time while protecting the environment. Current trends emphasize energy-efficient building envelopes equipped with advanced insulation and robust vapor barriers. These sustainable choices ensure that homes remain durable against shifting climates.
When paired with breathable breezeway structures, these resilient materials strike the perfect balance between protection and openness. You get a home that is sturdy, energy-efficient, and deeply connected to the natural world outside its doors.
Bringing the outdoors inside is no longer a luxury reserved for high-end resort properties. By embracing smart breezeway layouts, warm minimalist aesthetics, and integrated greenery, everyday living spaces can become true sanctuaries. The trends shaping architecture this year remind us that the best design solutions are often the most natural ones.