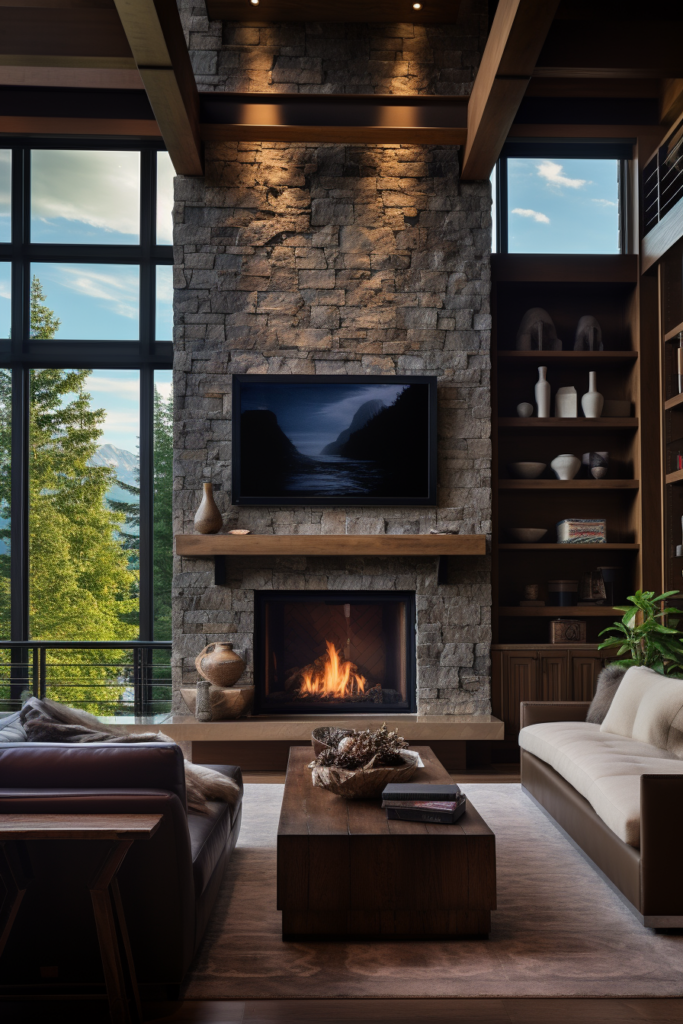
Ever walked into a huge, beautiful open-plan room and felt… lost? You know the feeling. It’s spacious, sure. But it lacks soul. It feels like a warehouse, not a home. Now, imagine that same space, but with a crackling fire drawing you in. Suddenly, the vastness feels intentional. The chaos settles. That’s the magic of a fireplace. It’s not just a heat source; it’s an anchor.
But here’s the tricky part. In 2026, we’re still seeing so many people get it wrong. They push all their furniture against the walls. Or they turn every seat toward a TV mounted above the mantel, ignoring the actual flame. It creates a cold, imbalanced vibe. We’ve talked to dozens of designers and homeowners who’ve struggled with this exact puzzle. The goal isn’t to fight the architecture. It’s to celebrate it. Let’s dive into how you can make your open space feel like a warm hug.
The Psychology of the "Room Within a Room
Open floor plans are great for light and flow, but they can feel exposed. Humans have an innate desire for what psychologists call the "refuge" principle. We like to feel enclosed and safe while still being able to see out. A fireplace helps create this, but only if your sofa arrangement supports it. Think of your seating area as a separate room floating inside the larger space.
The most effective way to achieve this is by using your sofas to define boundaries. Instead of letting the eye wander endlessly across the kitchen and dining areas, you want to create a visual stop. A U-shaped arrangement is classic for a reason. By placing three pieces of seating—say, a main sofa and two chairs or loveseats—around the fireplace, you close off three sides. The fireplace becomes the fourth wall. This mimics the comfort of a conversation pit without needing to dig up your floor.
It’s about intimacy. When seats face each other and the fire, conversation flows naturally. You aren’t shouting across a void. In recent projects, we’ve seen low-profile sofas work best here. They don’t block the view of the rest of the house, maintaining that open feel, but they still carve out a cozy zone. It’s a delicate balance, but when you get it right, the space feels grounded. You actually want to sit there.
Facing the Flame vs. Facing the Screen
Let’s address the elephant in the room: the television. For years, the default move was to mount the TV over the fireplace. But design trends in 2026 are pushing back hard against this. Why? Because it forces everyone to crane their necks, and worse, it turns their backs on the room’s best feature. If you have a stunning stone hearth or a sleek modern insert, hiding it behind a black screen is a shame.
If you must have a TV in the living zone, consider placing it on a adjacent wall or using a motorized lift that hides it when not in use. But if the fireplace is the focal point, orient your primary sofa to face it directly. Flank it with two armchairs angled inward. This creates a triangular conversation zone. It feels cohesive. It feels welcoming. One homeowner we spoke to described the change as night and day. Before, the room felt cold. After turning the sofa to face the fire, it became the heart of the home.
That said, life happens. Maybe you do watch a lot of sports. In that case, try a perpendicular layout. Place your main sofa facing the fireplace, but add a couple of swivel chairs or a smaller loveseat that can turn toward a TV placed on a side wall. This gives you flexibility. You can enjoy the fire during dinner parties and flip the seats for movie night. It’s about not letting one function dominate the entire space. Don’t let the screen steal the show from the warmth.
Taming the Corner Fireplace Challenge
Corner fireplaces are charming, but they’re notoriously difficult to furnish. They sit diagonally, which can make standard rectangular furniture look awkward. Many people make the mistake of pushing a sofa into the corner, blocking the fire, or angling everything so sharply that the rest of the room feels disjointed. In open plans, this can cut off traffic flow in a weird way.
The trick here is to soften the angle. Instead of fighting the diagonal, use a sectional sofa that wraps around the corner. A curved or L-shaped sectional can follow the line of the fireplace wall, creating a natural boundary. This guides the eye toward the fire without creating sharp, jarring lines in the middle of your room. It maximizes seating too, which is huge for open concepts where the living area often doubles as a play zone or guest space.
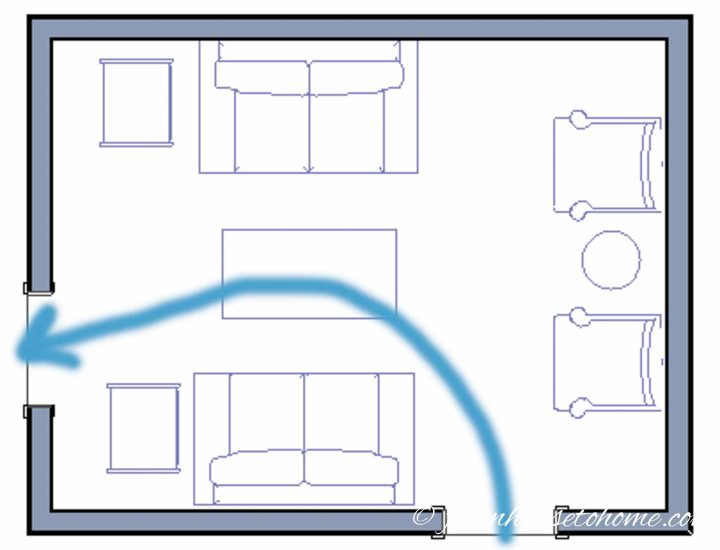
If a sectional feels too bulky, try floating a straight sofa parallel to the longest wall adjacent to the fireplace. Then, place a pair of chairs angled toward the hearth. This creates a diamond-shaped conversation area that feels dynamic. It keeps the center of the room open for walking through to the kitchen or dining area. Just remember to keep the pathway clear. You don’t want people tripping over ottomans while trying to grab a snack. Keep it breezy.
Using Rugs and Lighting to Define Zones
Furniture alone isn’t enough to define a space in an open plan. You need visual cues on the floor and in the air. Rugs are your best friend here. A large area rug should anchor your entire seating arrangement. All front legs of your sofas and chairs should sit on the rug. This ties the pieces together and signals to the brain: "This is the living room." Without it, your furniture looks like it’s drifting in a sea of hardwood or tile.
In 2026, we’re seeing a trend toward layered textures. Jute or sisal base rugs with softer wool overlays add depth. But size matters. Go big. A tiny rug under just the coffee table makes the space feel stingy and disconnected. You want the rug to extend beyond the seating area slightly, creating a buffer zone. This helps separate the living zone from the dining or kitchen zones without using walls.
Lighting plays a similar role. Overhead lights are too general. Use floor lamps and table lamps to create pools of light within your seating arrangement. Place a tall floor lamp behind one end of the sofa. Put a table lamp on a side table next to an armchair. This draws the eye inward. It makes the zone feel intimate and finished. When the sun goes down, these light sources create a cozy glow that highlights the fireplace even more. It’s about layering. Don’t rely on just one big ceiling fixture.
Scaling Furniture for Proportion and Flow
One common mistake in open-plan spaces is using furniture that’s either too small or too massive. Tiny loveseats get lost in a huge room, making the space feel empty. Conversely, oversized, heavy sectionals can block views and make the area feel cramped, defeating the purpose of an open plan. You need to find the Goldilocks zone.
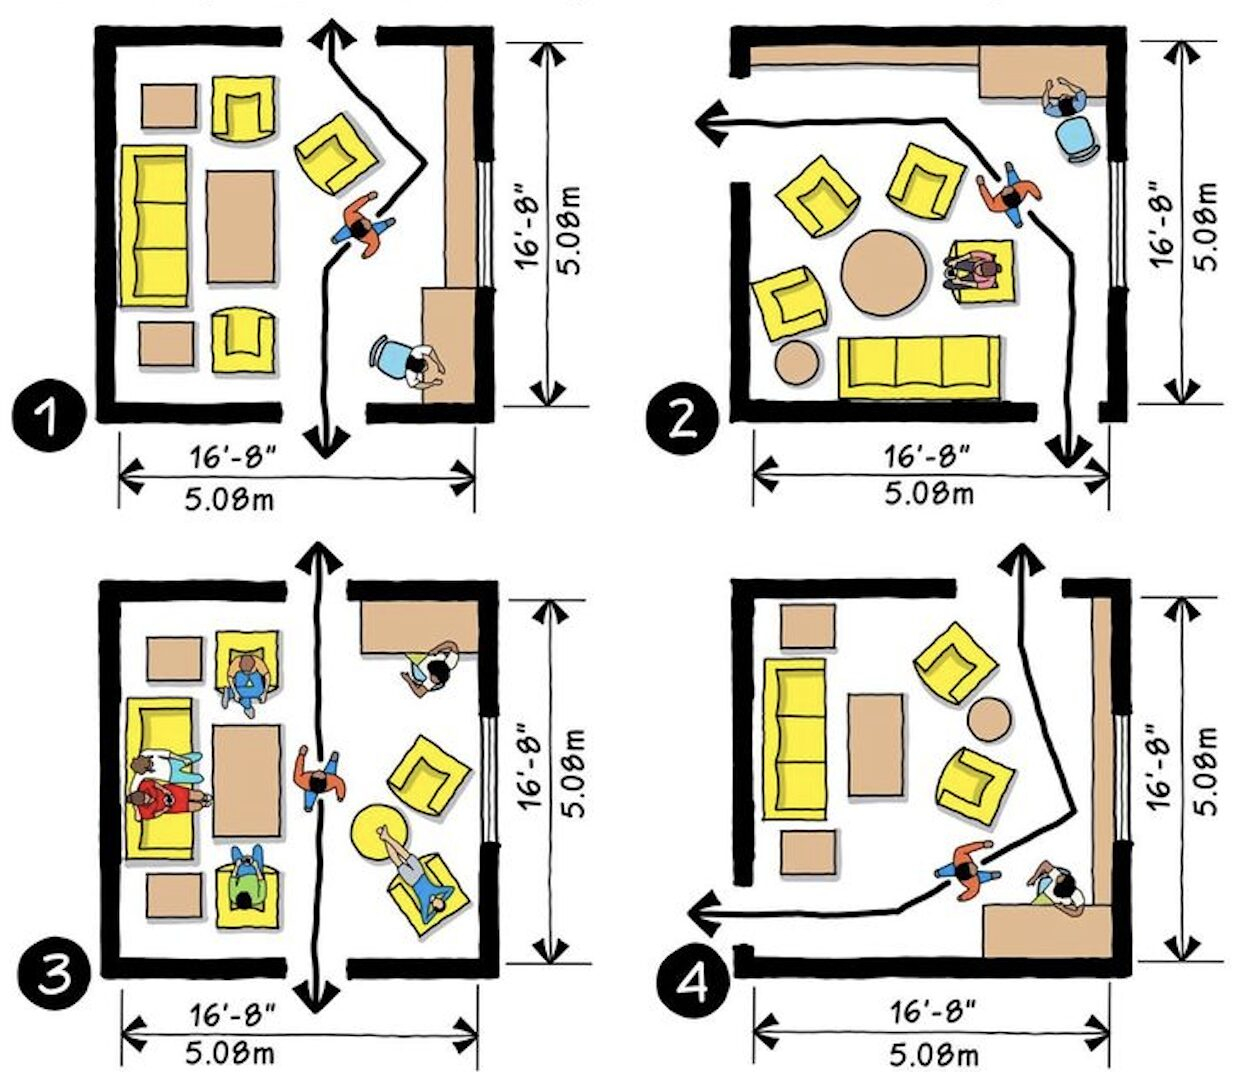
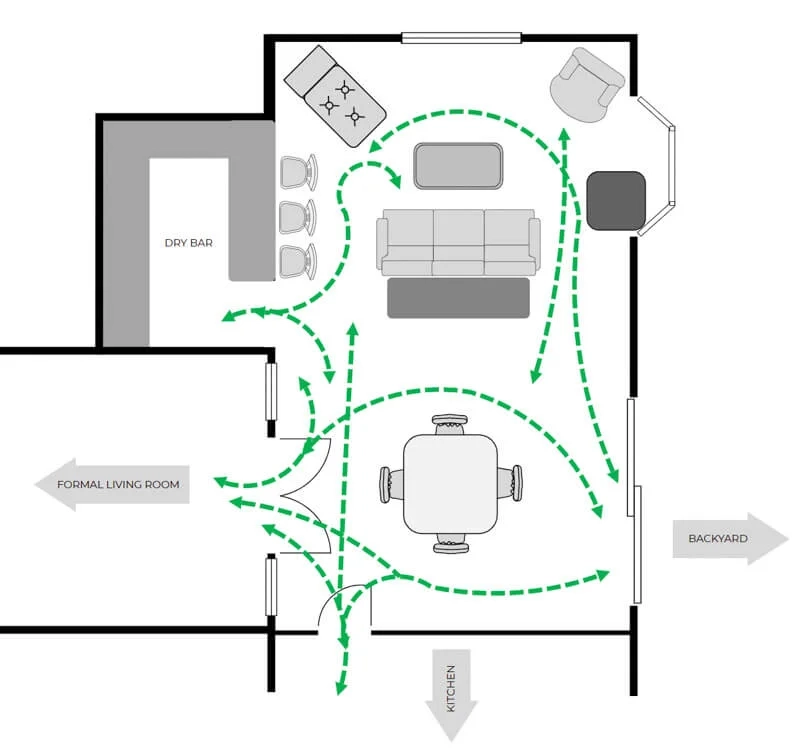
Measure your space carefully. Leave at least 30 to 36 inches of walking space between your seating arrangement and other zones, like the kitchen island or dining table. This ensures good flow. People should be able to walk through the room without squeezing past knees. If your ceiling is high, you can get away with taller backrests. If it’s standard height, stick to lower profiles to keep the airiness.
Consider the visual weight of your pieces. Glass or acrylic coffee tables feel lighter and keep the view open. Solid wood tables ground the space. Mix them up. Maybe a heavy wooden sofa table against the back of the couch, but a lighter glass top for the center. This variety keeps the eye moving and prevents the arrangement from feeling static. And don’t forget negative space. You don’t need to fill every corner. Let the room breathe. A cluttered open plan feels chaotic, not expansive.
Once your sofas are in place, the final touch is styling the fireplace itself. The mantel is the crown jewel of your arrangement. It pulls the whole look together. But beware of clutter. In 2026, the trend is toward curated minimalism. You don’t need to cover every inch of the shelf. Less is often more.
Start with a central anchor piece. This could be a large mirror, a piece of art, or a sculptural object. Then, flank it with varying heights. Candlesticks, vases with fresh greenery, or small stacks of books work well. The goal is to create a triangle of visual interest. Keep the colors consistent with your sofa fabrics and rug to create harmony. If your sofa is neutral, add a pop of color here. If your room is busy, keep the mantel monochromatic.
Don’t forget the hearth. If you have a wide stone or brick surround, consider adding a few large decorative objects on the floor level, like a basket of logs (even if it’s gas) or a large ceramic pot. This connects the floor to the wall. It grounds the fireplace. And please, keep the TV remote and kids’ toys out of sight. Use baskets or closed storage nearby. A clean mantel lets the fire be the star. It’s the final polish on a well-arranged room. Make it shine.
So, there you have it. Arranging sofas in an open-plan space with a fireplace doesn’t have to be a headache. It’s about respecting the fire as the anchor. Create that room-within-a-room feel. Watch out for the TV trap. Handle corners with care. Use rugs and light to draw boundaries. Scale your furniture right. And style with intention.
It’s not just about following rules. It’s about how the space feels. Does it invite you to sit? Does it encourage conversation? Does it feel warm? If the answer is yes, you’ve done it right. Take your time. Move things around. Live with it for a few days. You might find that shifting a chair ten degrees makes all the difference. Your home should work for you, not the other way around. Here’s to cozy evenings by the fire.