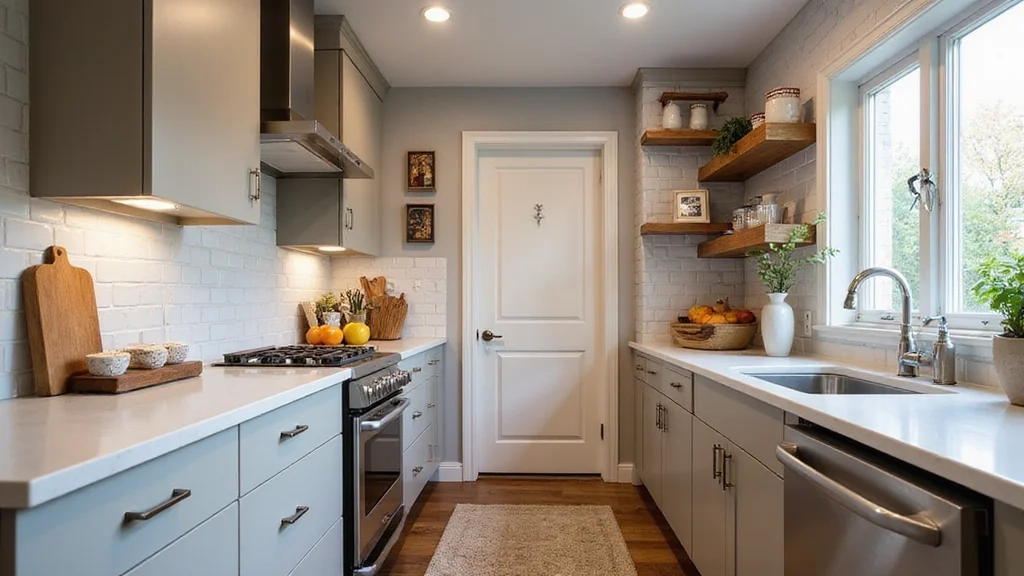
Ever felt like your kitchen is fighting against you? You open a cabinet door and it hits the fridge. You try to chop veggies but there’s no counter space left. It’s frustrating, right? Especially when you just want to make a simple meal. Galley kitchens have a bad rap. People call them narrow, cramped, or awkward. But here’s the thing—they don’t have to be. In fact, some of the most efficient chefs in the world love galleys. Why? Because everything is within reach. The problem isn’t the layout. It’s how we use it.
In 2026, small-space living isn’t just a trend; it’s a reality for millions. Whether you’re in a city apartment, a studio, or a cozy starter home, that tight corridor between two counters can feel suffocating if it’s cluttered. But flip the script. Imagine a kitchen where every pot has a home, where your spices are visible and accessible, and where you can actually move without doing a sideways shuffle. It’s possible. It doesn’t require a massive renovation budget either. It takes smarts. It takes creativity. And it takes knowing exactly where to look for hidden space.
Let’s be real. Most advice out there is generic. "Declutter," they say. Sure. But what if you don’t want to get rid of your stuff? What if you love cooking and need those tools? This guide isn’t about minimalism for the sake of it. It’s about maximizing what you have. We’re talking about vertical storage, clever hardware, and layout tweaks that change everything. From floor to ceiling, we’ll explore how to turn that narrow passage into a powerhouse of function and style. Ready to reclaim your kitchen? Let’s dive in.
Going Vertical: The Untapped Goldmine Above Your Head
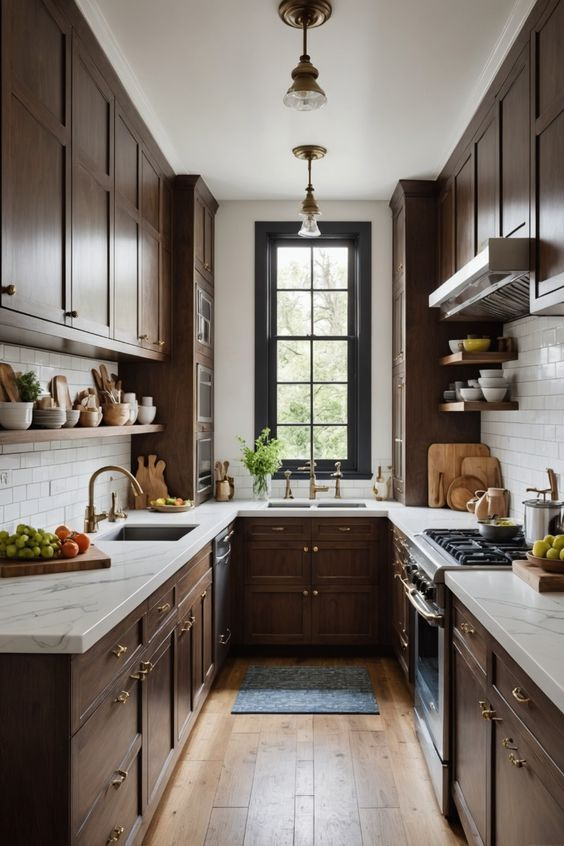
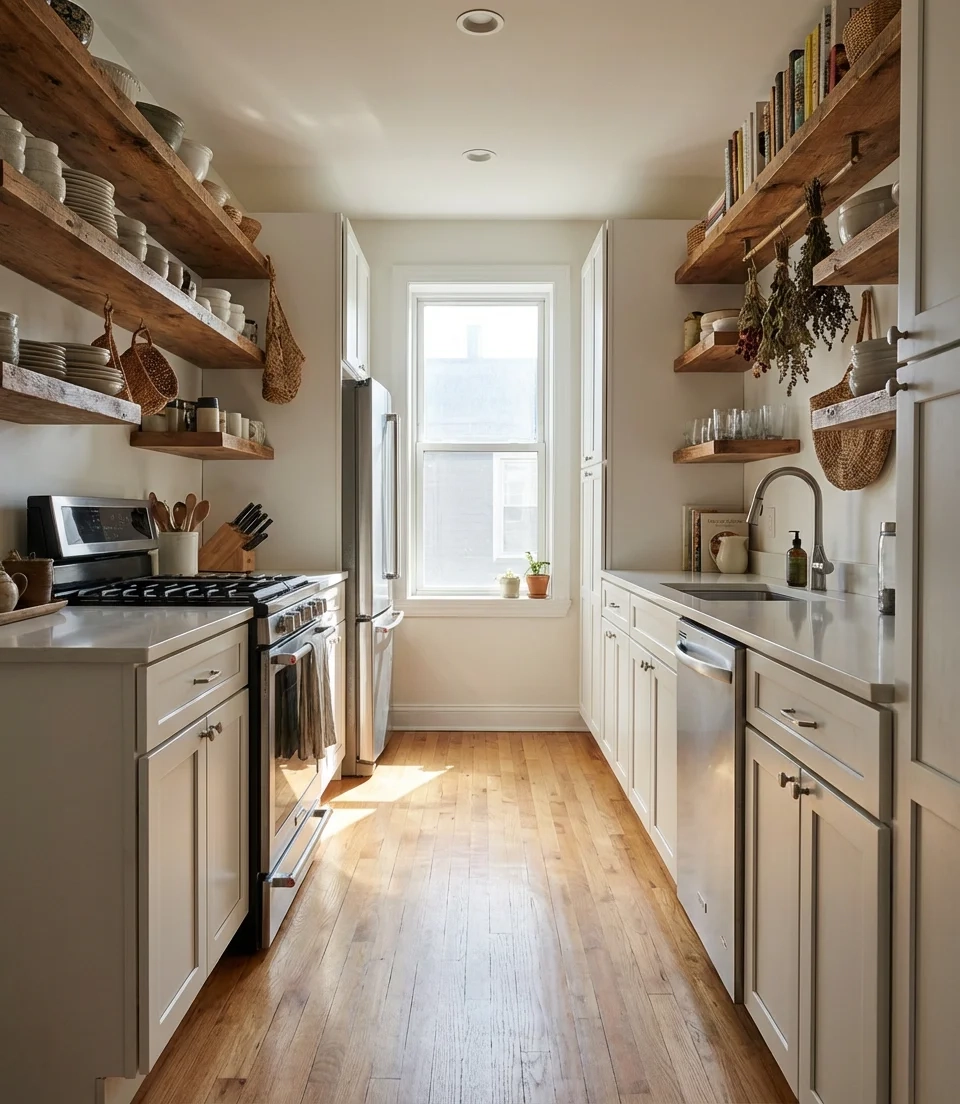
Most people stop looking at eye level. They see their upper cabinets and think, "That’s it." Wrong. The space above those cabinets is prime real estate. In many older buildings, there’s a gap of six to twelve inches between the top of the cabinet and the ceiling. It collects dust, sure, but it also screams wasted potential. Install floating shelves there. Use them for items you don’t touch every day, like holiday platters or extra glassware. Or, better yet, extend your cabinetry all the way up. Floor-to-ceiling units create a seamless look that makes the room feel taller, not smaller. It draws the eye upward, tricking your brain into perceiving more volume.
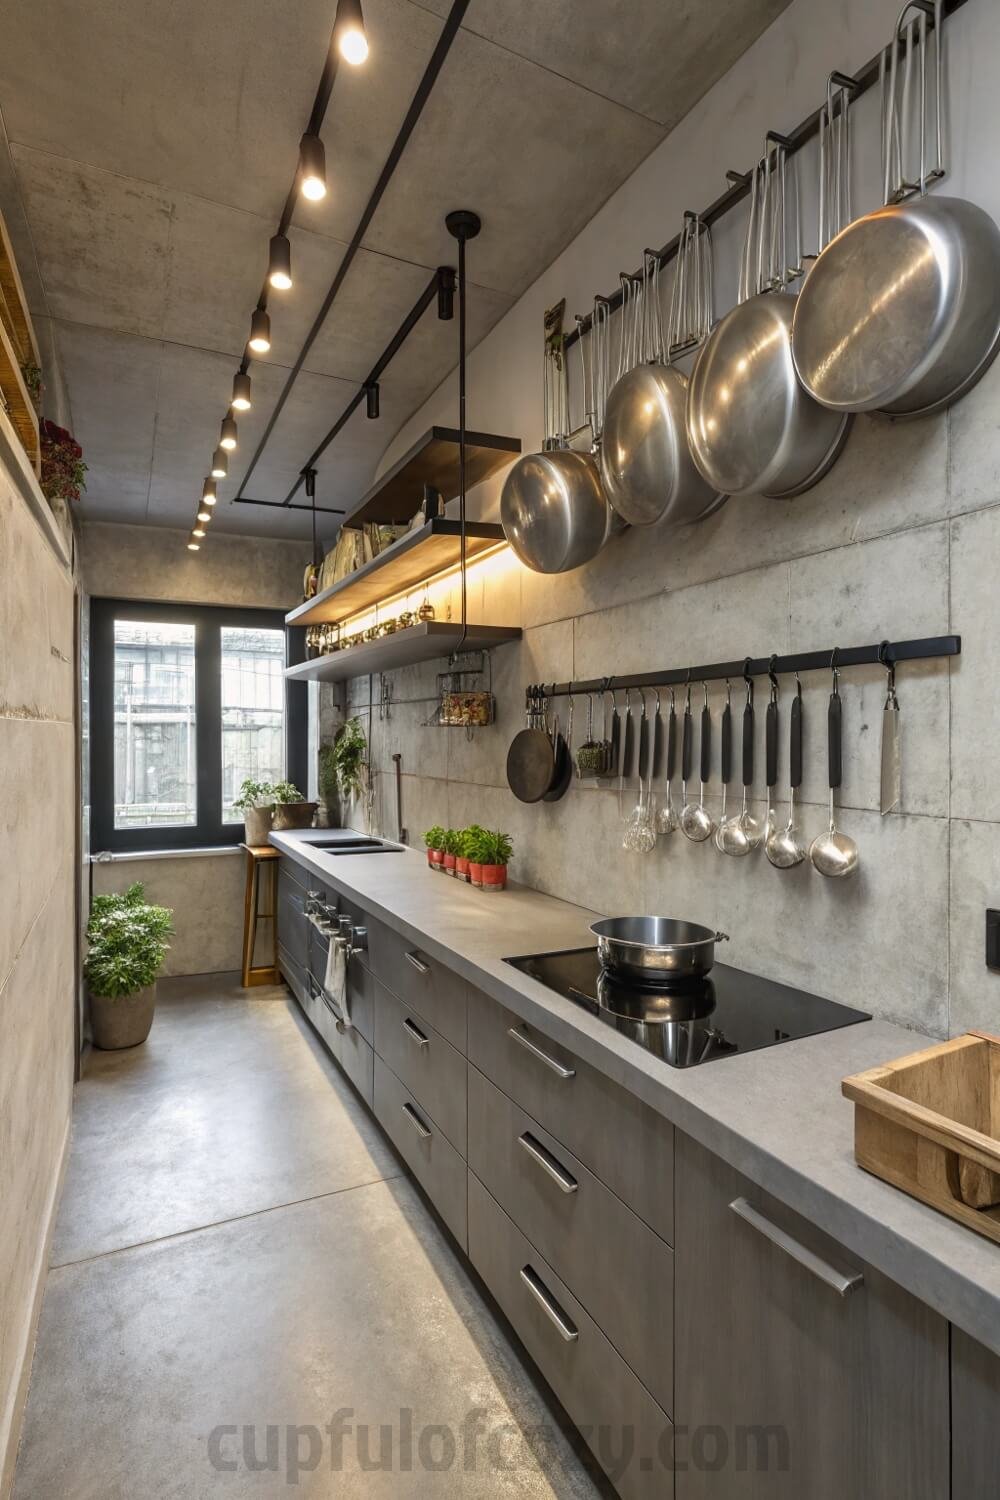
But vertical storage isn’t just about high shelves. Think about the walls themselves. Pegboards are having a major moment in 2026. They aren’t just for garages anymore. Mount a sleek, painted pegboard on an empty wall section. Hang pots, pans, utensils, and even small baskets for produce. It keeps things off the counter and adds a bit of industrial chic. If pegboards feel too rustic, try slat walls. They offer similar flexibility but with a cleaner, more modern aesthetic. You can move hooks around as your needs change. It’s dynamic storage that grows with you.
Don’t forget the inside of your cabinet doors. This is often overlooked. Adhesive racks can hold cutting boards, baking sheets, or cleaning supplies. Magnetic strips inside doors can keep knives safe and out of the way. Every square inch counts. By thinking vertically, you free up your precious horizontal surfaces. And let’s face it, counter space is the ultimate luxury in a galley. Protect it fiercely.
The Magic of Multi-Functional Furniture and Surfaces
In a tight galley, nothing should have just one job. That’s rule number one. If a piece of furniture only does one thing, it’s taking up too much room. Look for tables that fold down from the wall. When you’re eating, it’s a dining spot. When you’re cooking, it folds flat against the wall, becoming a backsplash or just disappearing entirely. These drop-leaf designs are lifesavers. They give you prep space when you need it and vanish when you don’t. No more balancing plates on your lap because there’s nowhere to sit.
Consider your island, if you have room for a slim one. It shouldn’t just be a block of wood. Make it mobile. A cart on wheels can serve as an extra prep station, a bar for guests, or a pantry overflow. When you’re done, roll it into a corner or under a counter. Flexibility is key. Some newer designs even feature islands with built-in storage that pulls out like drawers, offering deep bins for pots and pans. It’s like having a second set of cabinets that moves with you.
What about your countertops? Extend them if you can. Even a narrow overhang of four inches can provide space for stools or a place to set down hot pans. Materials matter too. Light-colored quartz or butcher block can make the space feel warmer and larger. Dark, heavy stones might look cool, but they can shrink the room visually. Keep it light. Keep it bright. And ensure every surface works double duty. A cutting board that fits over the sink creates instant prep space. A stove cover adds counter area when the burners aren’t in use. Small changes, big impact.
Inside the Cabinets: Organization Systems That Stick
Opening a cabinet and having an avalanche of Tupperware fall out is nobody’s idea of fun. Chaos in the cabinets leads to stress in the kitchen. The fix? Internal organization systems. But not just any bins. You need custom-fit solutions. Measure your shelves. Then, use adjustable dividers to create zones. One zone for plates, one for bowls, one for mugs. Stackable shelf risers are another game-changer. They double your vertical storage inside the cabinet. Put the everyday stuff on the bottom tier and the occasional-use items on top.
Drawers are superior to shelves for lower cabinets. Why? Because you can see everything at once. No more digging into the back of a dark cupboard. If you have shelves, install pull-out trays. They’re relatively easy to retrofit. Suddenly, that deep, dark cave becomes accessible. Use drawer organizers for utensils, but think beyond forks and spoons. Use them for spice jars, lid lids, or even snacks. Clear acrylic containers help you see what you have, reducing waste and duplicate purchases.
Lazy Susans aren’t just for corner cabinets anymore. Round rotating trays work great in deep square cabinets too. Put oils, vinegars, and sauces on one. Spin it to find what you need. It saves time and prevents items from getting lost in the back. For pots and pans, consider a vertical divider system. Stacking them is a pain. Standing them up like files makes grabbing the right size easy. It’s about creating a system that respects your workflow. If you cook often, keep the daily drivers front and center. Hide the rest.
Lighting and Illusions: Making Space Feel Bigger
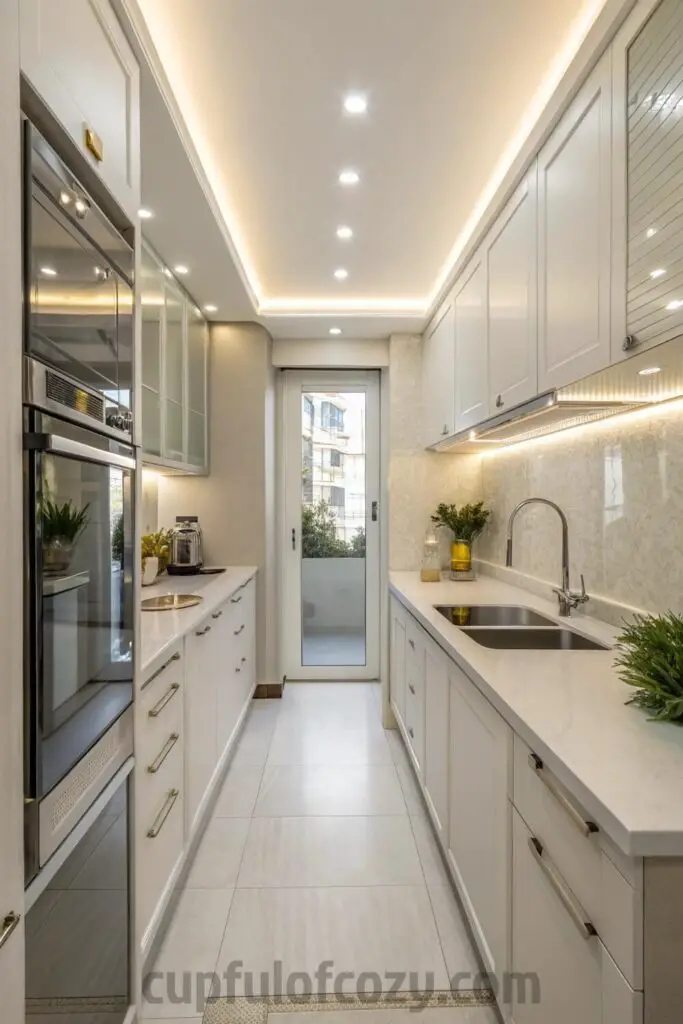
Storage isn’t just about physical boxes and shelves. It’s about perception. A dark, shadowy galley feels cramped. A bright, well-lit one feels open. Lighting is your secret weapon. Under-cabinet lighting is non-negotiable. It illuminates your workspace, making prep easier and safer. But it also bounces light off the backsplash, adding depth. LED strips are cheap, easy to install, and energy-efficient. Choose a warm white tone (around 3000K) to keep the space inviting. Cool white can feel clinical and cold.
Mirrors and reflective surfaces play tricks on the eye. A glossy backsplash reflects light and creates the illusion of depth. Glass-front cabinet doors do the same. They break up the solid mass of wood or laminate, making the walls feel less imposing. If you’re bold, try a mirrored backsplash behind the stove. It doubles the visual space. Just keep it clean! Smudges show up fast. But the effect is worth it. It turns a narrow tunnel into a shimmering corridor.
Color palette matters immensely. Stick to light, neutral tones for the main elements. Whites, creams, light grays, or soft pastels reflect light. If you love color, add it through accessories—towels, rugs, or small appliances. This keeps the base calm and airy. High-gloss finishes on cabinets also help bounce light around. Matte finishes absorb it. In a tiny space, you want every lumen working for you. Combine good lighting with reflective surfaces, and suddenly, those walls seem to recede. It’s psychology, plain and simple.
The Appliance Strategy: Scale Down and Streamline
Big appliances kill small kitchens. A massive French-door fridge in a ten-foot galley is a recipe for disaster. It dominates the room and blocks flow. In 2026, compact and integrated appliances are smarter choices. Look for counter-depth refrigerators. They stick out less, creating a flush look that widens the walkway. Slim dishwashers (18 inches instead of 24) save crucial floor space. You might lose a few place settings capacity, but you gain maneuverability. It’s a trade-off worth making.
Consider multi-function devices. An air fryer toaster oven combo replaces three separate gadgets. A pressure cooker that also slow cooks and sautés reduces clutter. Don’t buy single-use items unless you use them weekly. That bread maker? Donate it if you bake once a year. That juicer? Same. Be ruthless. Keep only what earns its keep. Store the rest elsewhere if you must keep it, but ideally, let it go.
Integration is key. Panel-ready appliances blend into your cabinetry. A dishwasher hidden behind a cabinet front looks like just another drawer. This visual continuity reduces visual noise. Clutter isn’t just physical; it’s visual too. When your eyes glide over smooth surfaces without stopping at bulky metal boxes, the room feels larger. Plan your appliance placement carefully. Keep the fridge near the entrance for easy grocery unloading. Keep the sink and stove close for efficient cooking. The "work triangle" still applies, even in miniature.
A functional kitchen shouldn’t feel like a laboratory. It needs soul. But how do you add personality without adding clutter? Carefully curated decor. One large piece of art is better than ten small knick-knacks. It creates a focal point without visual chaos. Plants bring life and freshness. A small herb garden on the windowsill is both decorative and useful. Basil, thyme, and rosemary look beautiful and smell amazing. Plus, they’re right there when you’re cooking.
Textiles add warmth. A runner rug defines the space and adds comfort underfoot. Choose one with a subtle pattern or solid color to avoid overwhelming the eye. Towels hanging on a rack can add a pop of color. Rotate them seasonally to keep things feeling fresh. It’s a small detail, but it makes the space feel lived-in and loved. Avoid overcrowding surfaces. Leave some breathing room. Empty space is a design element too. It lets the eye rest.
Finally, maintain the system. Storage hacks only work if you use them. Take five minutes at the end of each day to reset. Put things back in their zones. Wipe down counters. This habit prevents creep. Clutter creeps in slowly, then all at once. By staying on top of it, you keep your galley functioning at peak performance. It becomes a joy to use, not a chore. And that’s the ultimate goal. A kitchen that supports your life, not complicates it.
So, there you have it. Transforming a tight galley isn’t about magic. It’s about intention. It’s about seeing potential in every nook and cranny. It’s about choosing function without sacrificing style. Start small. Pick one area—maybe those messy upper cabinets or that dark corner. Apply one hack. See how it feels. Then move to the next. Before you know it, you’ll have a kitchen that works for you. A space that feels open, organized, and uniquely yours. In 2026, small is smart. And your galley? It’s ready to shine.