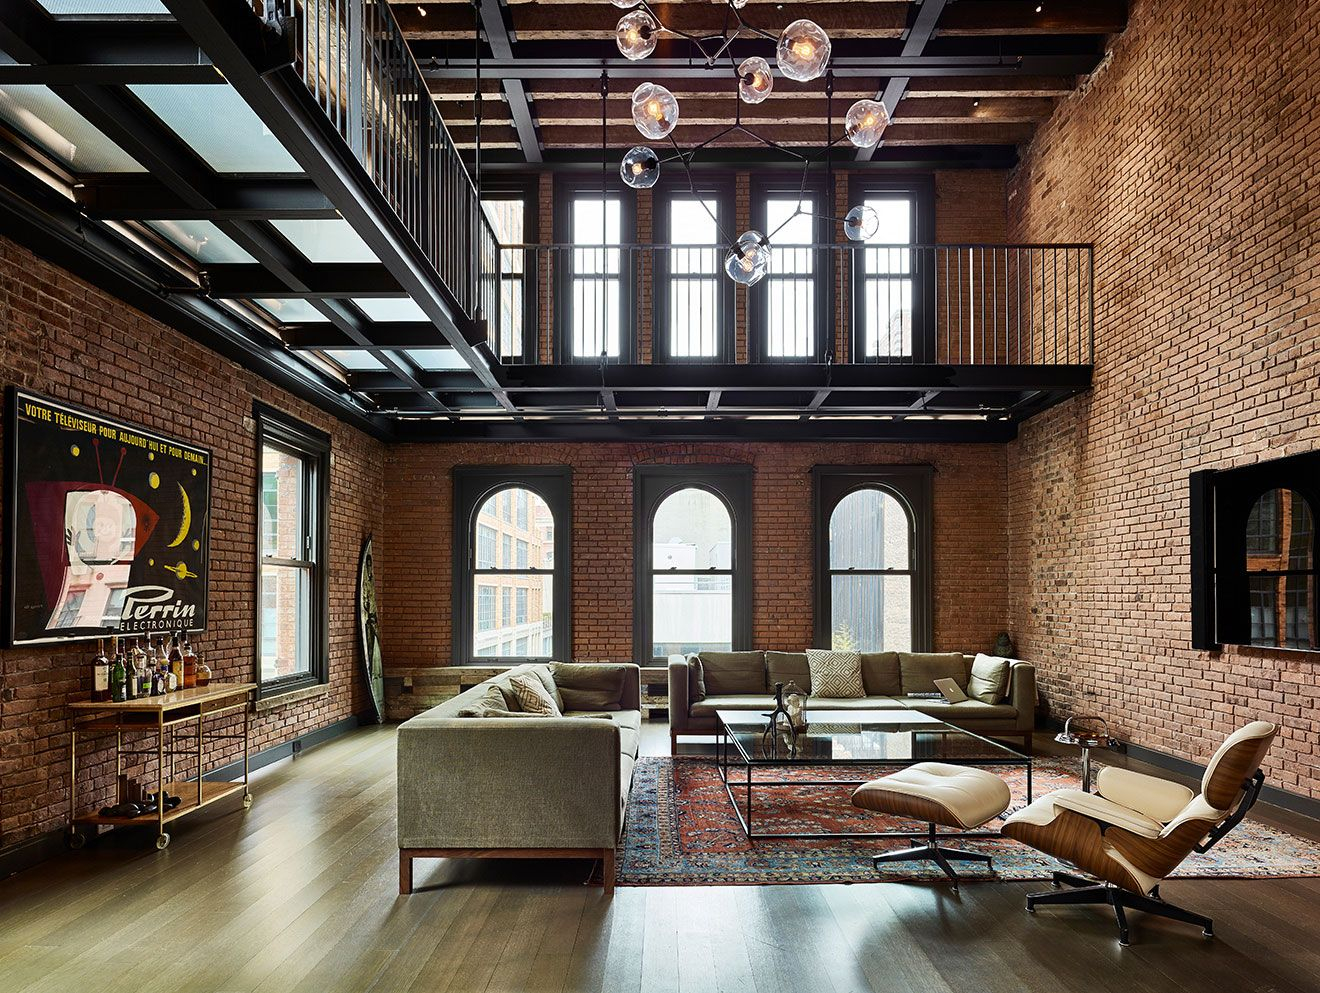
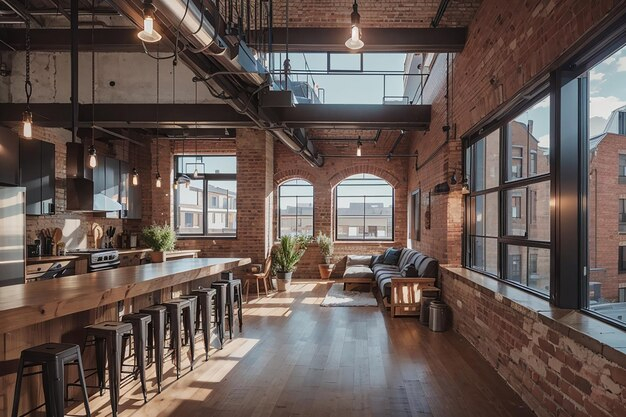
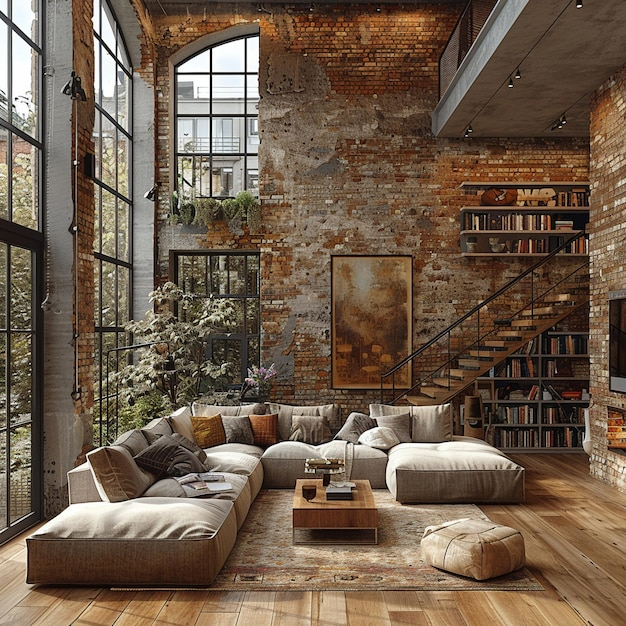
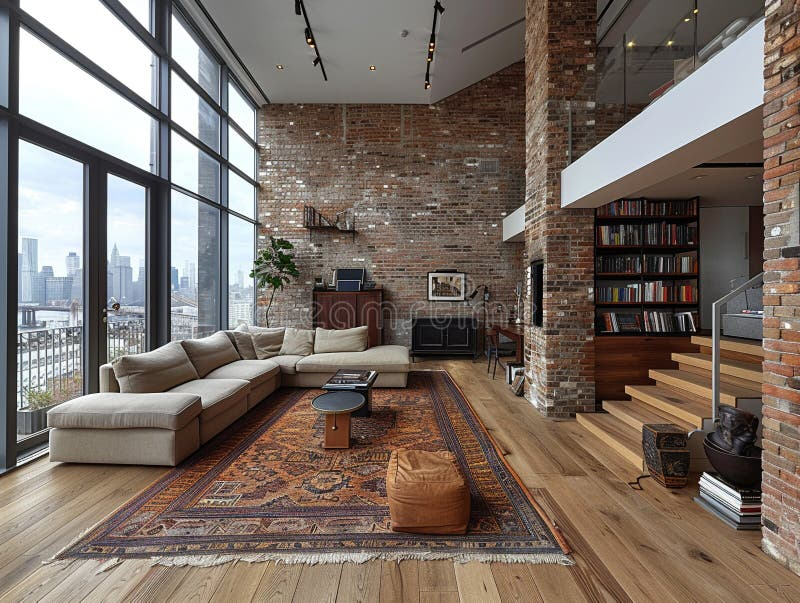
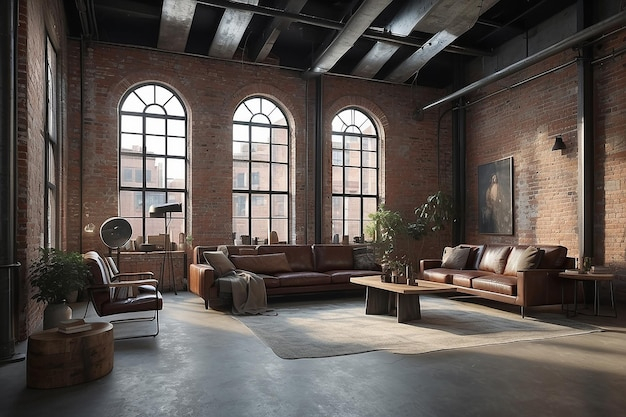
So, you’ve got the keys. Or maybe you’re just dreaming about them. Either way, the idea of living in a loft is intoxicating. High ceilings, exposed brick, that distinct smell of old timber and possibility. It’s not just an apartment; it’s a statement. But here’s the thing nobody tells you until you’re standing in the middle of a dusty, echoing box with a contractor’s quote in your hand: raw space is heavy. It demands something from you.
Renovating a loft in 2026 isn’t like fixing up a suburban colonial. You can’t just slap on some beige paint and call it a day. The rules are different here. The stakes feel higher because the space is so visible. There are no corners to hide your mistakes in. Whether you’re dealing with a true industrial conversion or a newer "loft-style" build, the journey from shell to sanctuary is fraught with unique challenges. From navigating strict building codes to figuring out where to put your socks when there are no closets, this process tests your patience and your wallet.
But it’s also incredibly rewarding. When done right, a loft renovation creates a home that feels alive. It breathes. In this guide, we’ll walk through what you actually need to know—skipping the fluff and getting straight to the nuts and bolts of making these massive, open spaces work for real life. Because let’s be honest, living in a magazine spread is exhausting. Living in a home? That’s the goal.
Understanding the Timeline and Reality Check
Let’s talk time. If you’re planning a quick weekend project, stop reading now. Loft renovations operate on their own clock, and it’s rarely fast. For purely cosmetic updates—think painting, new lighting, swapping out hardware—you’re looking at roughly two to four weeks. Sounds manageable, right? But most lofts need more than a facelift. They need surgery.
When you dive into extensive renovations, which often involves moving walls (or pseudo-walls), updating electrical systems for modern tech loads, or reconfiguring plumbing for that dream kitchen island, the timeline stretches significantly. We’re talking eight to sixteen weeks, minimum. And that’s if everything goes smoothly. Which it rarely does. Old buildings have secrets. Newer conversions have quirks. Delays happen. Supply chains hiccup. The key is to build buffer time into your expectations so you don’t lose your mind when week ten rolls around and the floors aren’t down yet.
One of the biggest shocks for first-time loft owners is the sheer volume of decisions required. In a traditional house, rooms dictate function. In a loft, you define it. This freedom is paralyzing for some. You’ll spend weeks debating whether the sleeping area should be raised or ground-level, or how to zone the living space without blocking light. Start early. Make lists. And accept that you will change your mind at least three times before the first tile is laid. It’s part of the process.
Zoning Open Spaces Without Building Walls
The hallmark of loft living is the open floor plan. It’s why we love them. But it’s also why they can feel chaotic. Without defined rooms, sound travels, smells migrate, and visual clutter accumulates instantly. The trick in 2026 isn’t to chop the space up with drywall—that defeats the purpose—but to create "zones" that feel distinct yet connected.
Think about verticality and texture. You can use changes in flooring material to signal a shift from kitchen to living area. Maybe warm wood in the lounge transitions to durable, easy-clean tile in the cooking zone. Lighting plays a huge role too. Pendant lights over a dining table create a ceiling effect, psychologically lowering the space and making it feel intimate. Rugs do the same on the floor level. These soft boundaries help the brain understand where one activity ends and another begins, even if there’s no door to close.
Furniture placement is your primary tool for architecture. A sofa back can act as a wall. Bookshelves, especially open ones that let light pass through, are fantastic dividers. They provide storage (crucial, as we’ll discuss) and separation without sacrificing the airy vibe. The goal is balance. You want privacy when you need it, but you don’t want to feel like you’re living in a maze. Keep sightlines open where possible, allowing light from those massive windows to penetrate deep into the unit.
Tackling Acoustics and Privacy Challenges
Here’s the uncomfortable truth: lofts are loud. Hard surfaces—concrete floors, brick walls, glass windows—bounce sound around like a pinball. If you live alone, maybe you don’t care. But if you have a partner, roommates, or kids, the lack of acoustic dampening can drive you crazy. Imagine trying to take a work call while someone else is blending a smoothie thirty feet away. In an open plan, that’s basically next door.
Addressing acoustics needs to be part of your initial design, not an afterthought. Soft materials are your friends. Heavy curtains, plush rugs, and upholstered furniture absorb sound. If you’re doing a major Reno, consider acoustic panels disguised as art or integrated into ceiling designs. There are sleek, modern options now that don’t look like office foam. Even adding plants helps; leaves break up sound waves and add life to the space.
Privacy is the other side of the coin. In a studio-like layout, where do you go to be alone? Creating a dedicated quiet nook is essential. This might mean designing a small, enclosed office pod or using sliding doors that can tuck away when not in use. Frosted glass is a great compromise—it lets light flow but obscures vision. Remember, privacy isn’t just about hiding; it’s about having control over your environment. In a space where everything is visible, controlling what is seen and heard is vital for mental peace.
Smart Storage Solutions for Minimalist Living
Lofts often lack traditional storage. There are no attics, no basements, and frequently, no built-in closets. This forces a lifestyle shift toward minimalism, but let’s be real—most of us have stuff. Lots of it. The challenge is integrating storage seamlessly so it doesn’t overwhelm the visual simplicity of the space. Clutter is the enemy of the loft aesthetic.
Custom joinery is worth every penny. Floor-to-ceiling cabinets that blend into the wall color create a sense of order and maximize vertical space. Think of storage as architecture. A wall of cabinets can serve as a room divider, providing storage on one side and a TV mount or display shelf on the other. Under-bed storage is another lifesaver, especially if you opt for a platform bed. Drawers underneath can hold linens, off-season clothes, or extra kitchen gear.
Don’t forget the unexpected spots. The space above kitchen cabinets, if you have them, can be used for items you rarely need. Staircases leading to mezzanine levels can double as drawers. The key is intentionality. Every item needs a home. If it doesn’t have a designated spot, it will end up on a counter, ruining the clean lines you worked hard to achieve. Regular purging is also part of the maintenance routine. Living in a loft means living with less, but living better.
Budgeting for the Unexpected and Essential Costs
Money talks, and in loft renovations, it screams. Because these spaces often involve complex structural elements or high-end finishes to match the industrial vibe, costs can spiral quickly. It’s crucial to have a realistic budget from day one, and then add twenty percent for contingencies. Seriously. Don’t skip this step.
Where do the hidden costs lurk? Often in the infrastructure. Older industrial buildings may need significant electrical upgrades to handle modern appliances and smart home tech. Plumbing might need rerouting if you’re moving the kitchen or bathroom. HVAC systems in large, open volumes are tricky; you need powerful units that don’t look bulky. These aren’t sexy expenses, but they’re non-negotiable for comfort and safety.
Transparency is a big trend in 2026 for a reason. Homeowners are demanding clear breakdowns from contractors. Ask for detailed quotes, not estimates. Understand what’s included and what’s not. Are permits covered? Who pays for waste removal? Getting this in writing saves headaches later. Also, consider phasing your project. If the budget is tight, focus on the essentials first—kitchen, bath, flooring—and leave decorative elements for later. It’s better to have a fully functional, unfinished space than a beautiful, broken one.
The loft aesthetic has evolved. Gone are the days when "industrial" meant cold, sterile, and exclusively masculine. Today’s lofts are warmer, more expressive, and deeply personal. The 2026 design landscape favors a blend of raw textures with cozy, organic elements. Think exposed brick paired with soft, curved furniture. Concrete floors warmed up by rich, natural wood accents.
Color palettes are shifting too. While neutrals remain a staple, we’re seeing a rise in earthy tones—sage greens, terracottas, and deep blues—that add depth without closing in the space. Checkerboard flooring is making a comeback, offering a playful nod to history while grounding modern kitchens. Green cabinetry is another hot trend, bringing a touch of nature indoors and contrasting beautifully with metal fixtures.
Sustainability is no longer optional; it’s expected. Reclaimed materials are prized not just for their look but for their story. Using recycled steel, salvaged wood, or low-VOC paints aligns with the values of modern urban dwellers. Technology integration is also seamless now. Smart lighting, automated shades, and hidden speakers enhance convenience without cluttering the visual field. The goal is a space that feels curated, not decorated. A home that reflects who you are, not just what’s trendy.
Renovating a loft is a journey of discovery. It’s about learning to live with space, light, and structure in a way that few other housing types require. It challenges you to think differently about privacy, storage, and community within your own four walls. But when you stand in that finished space, watching the light shift across the brickwork in the late afternoon, you realize it was worth every hurdle.
The key takeaway? Plan thoroughly, but stay flexible. Respect the building’s history, but don’t be afraid to imprint your personality on it. Prioritize function alongside form, because a beautiful loft that doesn’t work for your daily life is just a sculpture. And remember, you’re not just renovating a space; you’re crafting a backdrop for your life.
So take a breath. Look at the raw potential around you. It’s messy now, but it’s yours. With the right approach, patience, and a bit of courage, you’ll transform that echoey shell into a home that sings. Welcome to loft living. It’s complicated, sure. But it’s also pretty magnificent.