Ever walked into a room and felt instantly calm? Or maybe you stepped into a space that felt grand, almost too big for your body? We often blame the ceiling height or the paint color. But look down. Really look. The floor is doing heavy lifting here. It’s the foundation of our visual experience, yet we treat it like an afterthought.
For centuries, kings and queens knew better. They didn’t just pick wood; they picked geometry. They understood that the way planks meet can trick the eye, stretch a wall, or cozy up a cavernous hall. Today, in 2026, we’re seeing a massive resurgence of these old-world techniques. But it’s not just about copying the past. It’s about using those ancient tricks to solve modern problems. Like making a tiny city apartment feel airy. Or giving a sterile open-plan loft some soul.
Let’s talk about why your floor matters more than you think. And how a simple change in pattern can rewrite the story of your home.
The Royal Blueprint: Why Geometry Matters
Back in the 17th century, French craftsmen had a problem. Marble was cold. Stone was hard. And huge palace halls felt echoey and empty. So, they started cutting wood into small pieces. They called it parqueterie, which basically means "small compartment." It wasn’t just decoration. It was architecture.
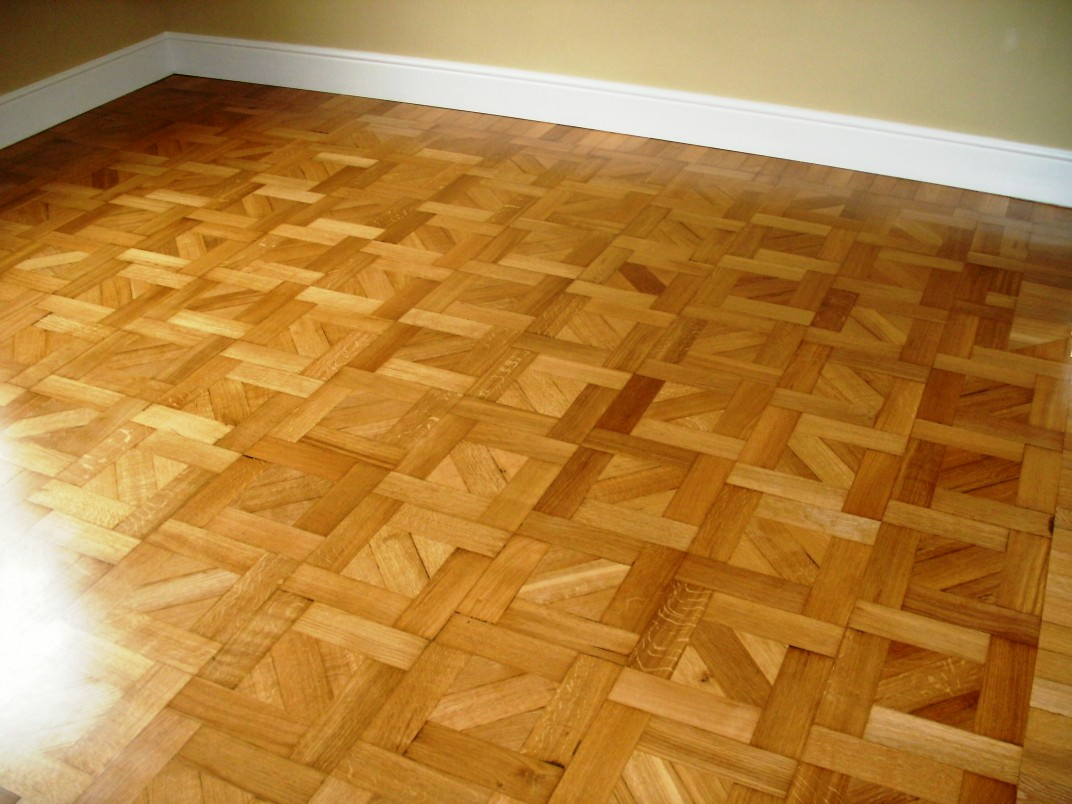
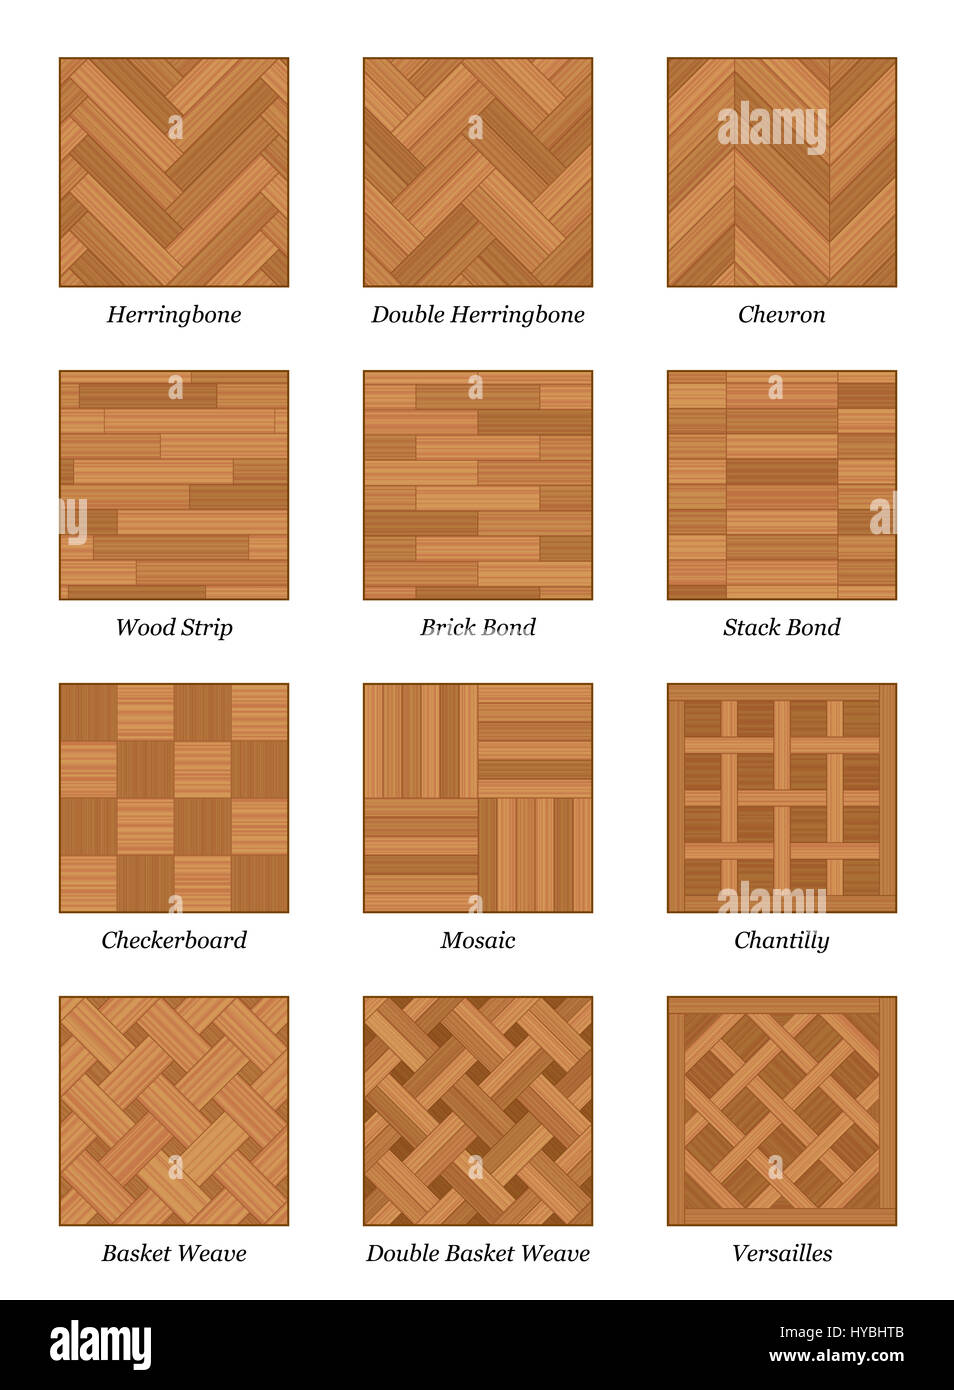
The most famous result? The Parquet de Versailles. This isn’t your average herringbone. It’s a complex mosaic of squares, diagonals, and borders. When you walk into a room with this floor, your eyes don’t just scan across. They dive in. The intricate grid creates a rhythm. It grounds you. As noted by design experts at Havwoods, this balance of order and detail draws the eye downward. It stops the room from feeling floaty or disconnected.
Think about it. In a massive ballroom, a simple plank floor might look like a skating rink. Endless. Boring. But break that surface up with geometric compartments? Suddenly, the space has scale. It has pockets. Your brain processes the detail and realizes, "Wow, there’s a lot going on here." It adds weight without adding bulk. That’s the magic. It’s structure without the overwhelm.
Decoding the Big Three: Versailles, Chevron, and Herringbone
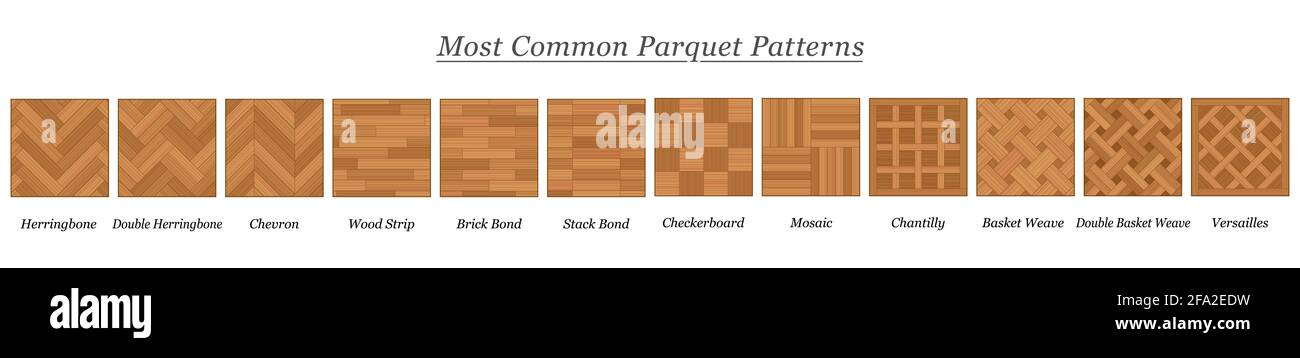
Not all parquet is created equal. If you’re standing in a showroom in 2026, you’ll likely see three main contenders. Each one sends a different signal to your brain. Let’s break them down so you don’t get lost in the jargon.
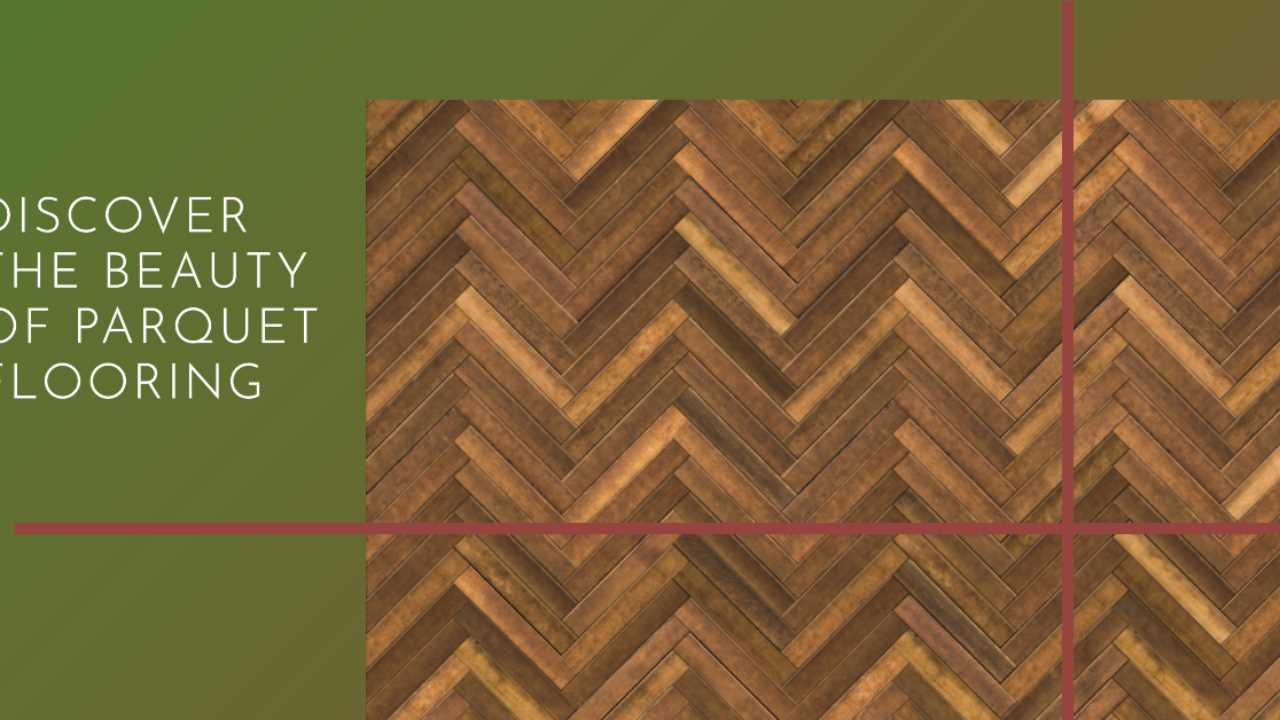
First, there’s Herringbone. You know this one. Rectangular blocks laid at 90-degree angles. It looks like broken zigzags. It’s classic. It’s safe. It moves the eye side-to-side, which can make a narrow room feel a bit wider. It’s busy, but in a friendly way. Then there’s Chevron. This is the sleek cousin. The ends are cut at 45 or 60 degrees, meeting in a perfect point. It creates long, unbroken arrows.
Chevron is all about direction. It pulls your gaze forward. If you have a long hallway, Chevron makes it feel like a runway. It speeds up the visual flow. But Versailles? That’s the showstopper. As described by flooring historians, it’s a woven, checker-like surface. It doesn’t push your eye in one direction. It holds it. It asks you to stay awhile. It’s less about movement and more about presence. Choosing between them isn’t just about taste. It’s about what you want the room to do. Do you want speed? Width? Or stillness?
The Illusion of Space: Making Small Rooms Breathe
Here’s the thing about modern living. Spaces are getting smaller. Especially in urban centers. We’re cramming lives into boxes. So, how do you make a 600-square-foot loft feel like 900? You use the floor.
Parquet patterns are incredible for enhancing the perception of space. Take the Versailles panel. Because it’s composed of smaller units, it breaks up the expanse of the floor. In a small room, a single large sheet of wood can feel oppressive. It highlights the boundaries. But a detailed pattern? It distracts. The eye gets lost in the intricacy. You stop noticing the walls closing in.
Urbane Living points out that this visual flow contributes to a spacious feel. It’s counterintuitive, right? You’d think more detail would clutter a small space. But the opposite happens. The complexity creates depth. It adds a layer of visual interest that pushes the boundaries back. Plus, laying the pattern diagonally (which many Versailles styles do) cuts across the corners of the room. This softens the boxy shape. It makes the room feel less like a crate and more like a volume.
If you’re dealing with a narrow galley kitchen, try Chevron running lengthwise. It elongates the space. If you have a square, cramped bedroom, a Versailles border can frame the center, drawing attention inward and away from the tight corners. It’s cheap psychology. And it works every time.
Light, Shadow, and the Texture of Atmosphere
Wood isn’t flat. Even when it’s sanded smooth, the grain has texture. And when you cut it into patterns, you create shadows. These micro-shadows change how light behaves in a room. This is huge for mood.
In 2026, we’re obsessed with natural light. But light can be harsh. A glossy, plain floor reflects it like a mirror. It can feel clinical. Parquet, especially hand-finished or fumed oak, absorbs and diffuses light. The angles of the blocks catch the sun at different times of day. Morning light hits the chevrons one way; evening light hits them another. The floor becomes alive. It changes with the clock.
Consider the finish, too. A fumed-and-waxed finish, popular in high-end Versailles installations, deepens the color. It creates contrast between the heartwood and the sapwood. This contrast adds richness. It makes the room feel warmer, cozier. On the flip side, a light, matte white-oak herringbone bounces light around. It feels airy. Scandanavian. Clean.
So, ask yourself: What’s the light like in your space? Is it dark and moody? Go for lighter woods with reflective finishes to boost brightness. Is it a sun-drenched glass box? Go for darker, textured patterns to ground the glare. The floor acts as a regulator. It balances the atmosphere.
From Palace Halls to Industrial Lofts: The Modern Shift
It’s easy to think of parquet as stuffy. Old. Something you’d find in a museum or a grandma’s dining room. But look at any trendy loft in Brooklyn, Berlin, or London today. It’s everywhere. Why? Because modern design craves warmth.
We’ve spent decades loving concrete, steel, and glass. It’s cool. It’s industrial. But it’s also cold. Parquet brings the human element back. It’s organic. It’s imperfect. When you drop a intricate Versailles pattern into a raw, concrete-walled loft, the contrast is electric. The precision of the wood against the roughness of the wall creates tension. And tension is interesting.
Modern manufacturing has helped, too. In the past, these floors were hand-laid by masters. Expensive. Slow. Today, engineered panels make installation feasible for regular homeowners. You can get the look of 17th-century craftsmanship with the durability needed for a dog-running household.
This accessibility has changed the game. It’s no longer just for ballrooms. People are using Versailles patterns in bathrooms. In kitchens. Even on feature walls. The "shared language" of European royal interiors, once exclusive to palaces like Schönbrunn, is now part of everyday design. It’s democratized luxury. And it fits perfectly with the 2026 trend of "warm minimalism." We want less clutter, but more soul. Parquet delivers both.
Practical Magic: Choosing and Living with Parquet
Okay, so you’re convinced. You want the pattern. Now what? Don’t panic. It’s not as scary as it sounds, but you need to plan.
First, consider the scale. A tiny Versailles pattern in a huge room can look like static. It gets lost. Conversely, a massive chevron in a tiny powder room can feel overwhelming. Match the pattern size to the room size. Rule of thumb: bigger rooms can handle bigger, bolder geometries. Smaller rooms benefit from finer details.
Second, think about flow. Where does the eye enter the room? If you’re walking in from a hallway, you want the pattern to lead you in, not block you. Align the main lines of the pattern with the primary view. If you have a fireplace or a big window, let the pattern point toward it.
Maintenance is easier than you think. Modern finishes are tough. But wood is wood. It breathes. It expands. Keep humidity stable. Use rugs in high-traffic zones—not to hide the floor, but to protect it. And embrace the patina. Scratches tell a story. They prove you lived there. Unlike tile or laminate, parquet ages gracefully. It gets better with time.
Finally, don’t be afraid to mix. You don’t need the same floor everywhere. Use a bold Versailles in the entry to make a statement. Switch to a simpler herringbone in the bedrooms for calm. Transition strips can be beautiful if done right. Think of it as zoning with wood.
At the end of the day, a floor is more than a surface. It’s the stage for our lives. We walk on it. We sit on it. We drop things on it. It takes the beatings so our walls don’t have to. But it also sets the tone.
From the grand halls of Versailles to the compact lofts of 2026, parquet patterns have survived because they work. They solve problems. They add beauty. They shape how we feel in a space. Whether you choose the rhythmic order of Versailles, the directional snap of Chevron, or the classic weave of Herringbone, you’re making a choice about perception.
You’re deciding if a room feels big or small. Warm or cool. Formal or relaxed. So next time you’re renovating, don’t just pick a color. Pick a pattern. Look down. And let the geometry guide you. It’s been doing it for centuries. It knows what it’s doing.