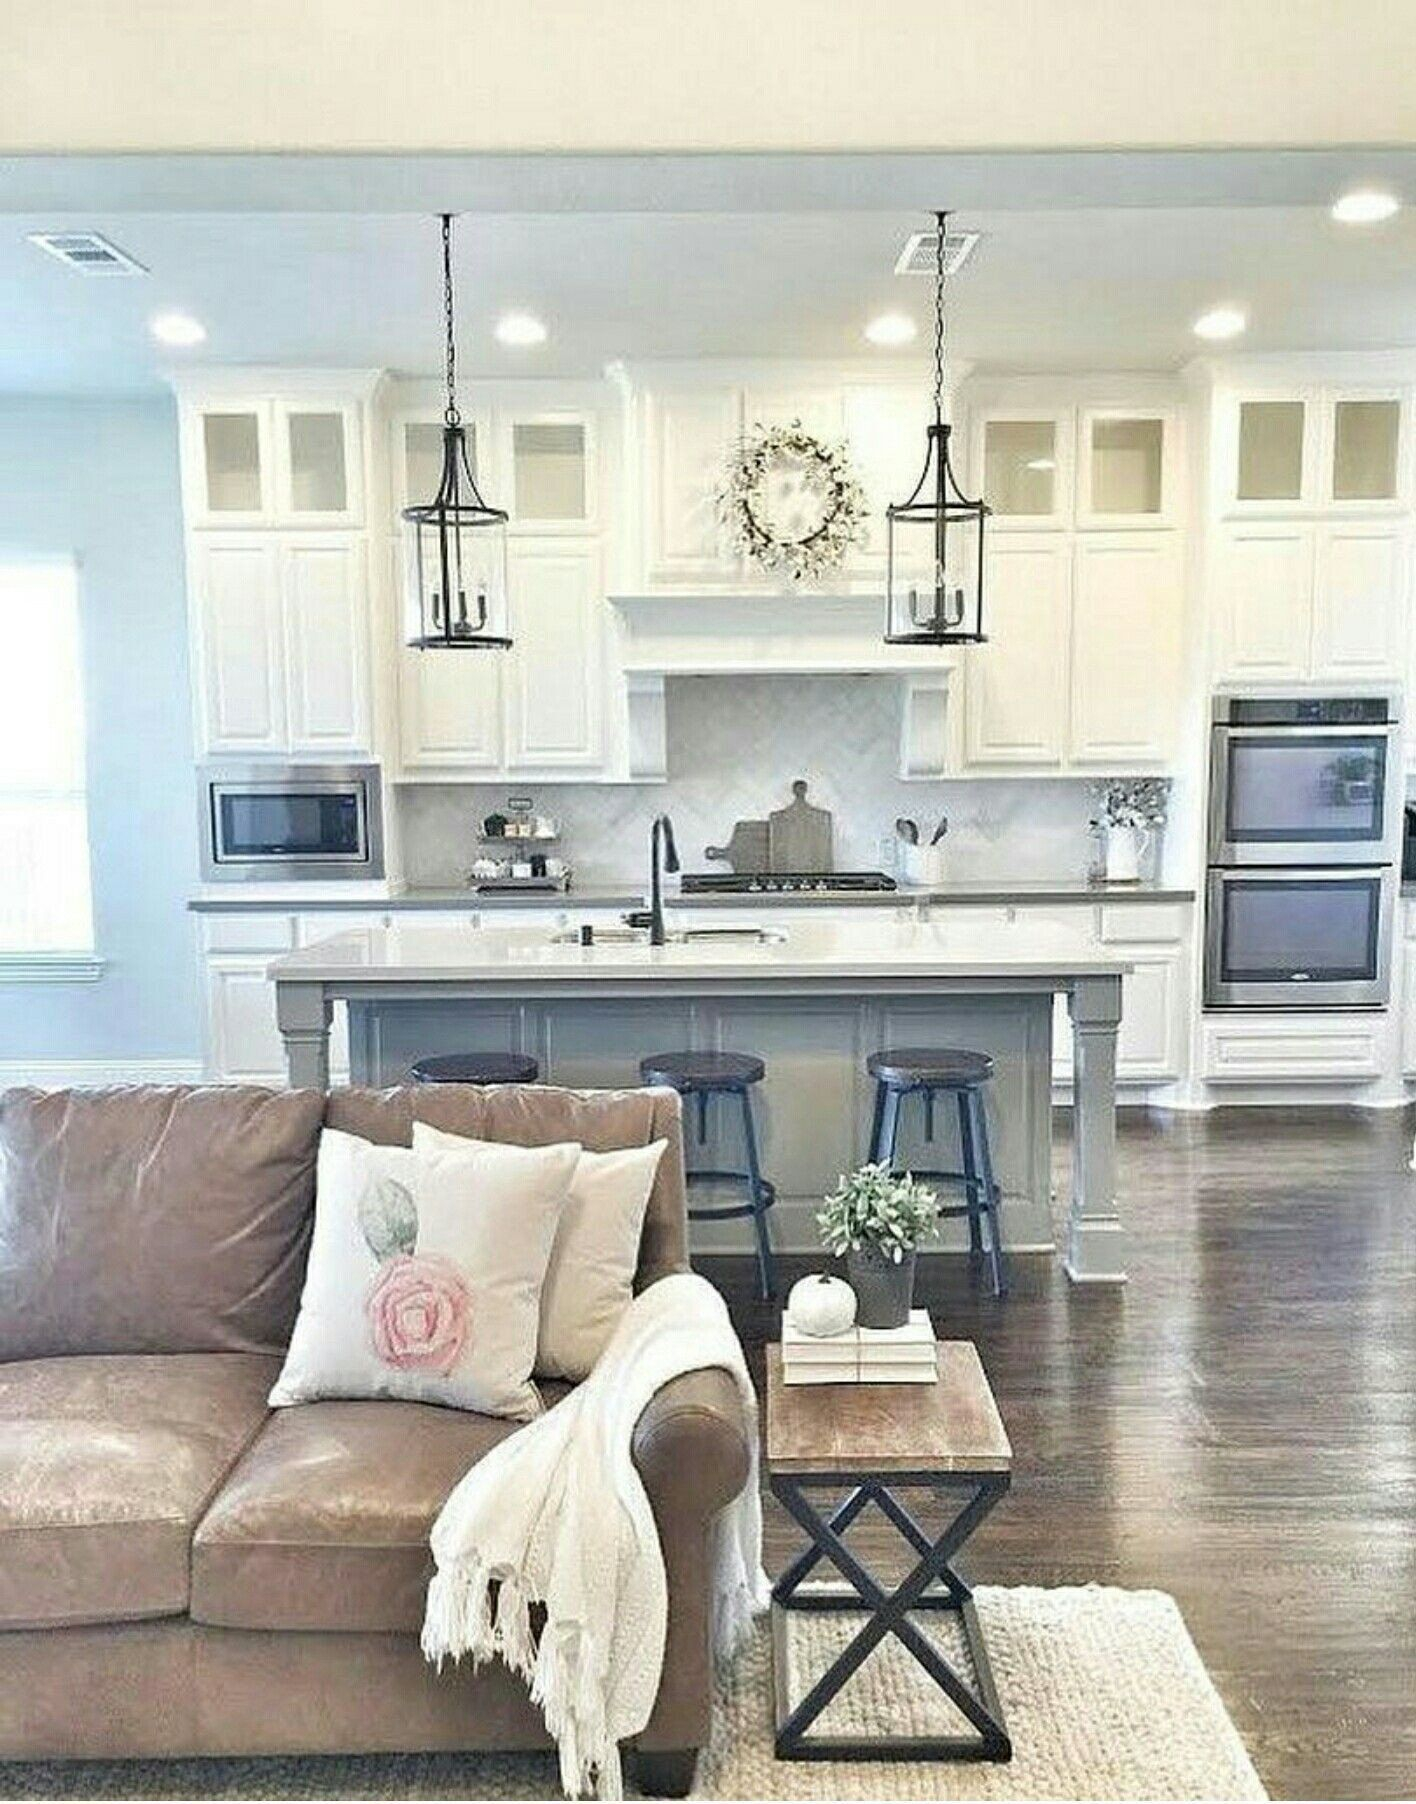
Remember when open-concept living was the ultimate dream? We all bought into it. The idea of cooking dinner while chatting with guests in the living room sounded perfect. It felt modern. Airy. Connected. But fast forward a few years, and that dream often turns into a daily struggle. The noise bounces off every hard surface. There’s nowhere to hide the laundry pile. And if you’re trying to work from home while kids are watching cartoons, good luck.
It’s not just you. In 2026, we are seeing a massive shift. People aren’t knocking down walls anymore; they are building them back up, or at least creating clever dividers. This article isn’t about theoretical design principles. It’s about real people. Real messes. And real solutions that actually work for busy families. We talked to households across the country who took their chaotic, echoey spaces and turned them into functional, peaceful sanctuaries. Their stories might just give you the inspiration you need to tackle your own space.
The Miller Family: Taming the Kitchen-Living Room Echo Chamber
The Millers in Ohio loved their renovated 1990s colonial, but the open kitchen was a nightmare. "I could hear every single dish clatter from the bedroom," says Sarah Miller. With three young kids, the noise level was constantly at an eleven. They didn’t have the budget for a full remodel, so they got creative with soft materials.
They started by adding heavy, floor-to-ceiling curtains on the large windows. It wasn’t just for looks. The fabric absorbed sound significantly. Next, they installed a large, plush area rug in the living zone, anchoring the furniture and dampening the footstep noise. But the game-changer was the acoustic paneling they disguised as art. They hung textured, fabric-wrapped panels above the dining nook. It looked like a modern gallery wall, but it stopped the reverberation dead in its tracks.
The result? A quieter home. Sarah notes that she can now have a phone call in the kitchen without shouting. It’s a simple fix, but it changed their daily life. They learned that hard surfaces are the enemy of peace in an open layout. By introducing texture and softness, they didn’t close off the space, they just made it livable.
The Chen Household: Creating Zones Without Walls
For David and Lin Chen in Seattle, the problem wasn’t noise. It was visual chaos. Their open-plan loft had no defined areas. The dining table became a catch-all for mail, laptops, and school projects. "We felt like we were living in a warehouse," David admits. They needed structure, but they didn’t want to block the natural light coming from the south-facing windows.
Their solution was vertical zoning. They used tall, open-back bookshelves to separate the living area from the workspace. These shelves didn’t block light, but they created a psychological boundary. When you walked behind the shelf, you were in "work mode." When you were in front of it, you were in "relax mode." They also used different lighting temperatures to define spaces. Warm, dim lights for the lounge area, and bright, cool task lighting for the desk zone.
It sounds small, but it worked. Lin says her productivity skyrocketed because her brain finally recognized when she was "at work" versus "at home," even though they were ten feet apart. They also added a low-profile sofa back to face the dining area, which subtly directed traffic flow. No construction required. Just smart placement.
The Rodriguez Clan: Solving the "No Privacy" Panic
Privacy is a rare commodity in open layouts. The Rodriguez family in Texas found this out the hard way. With two teenagers and a newborn, everyone felt exposed. The teens couldn’t study without feeling watched, and the parents had nowhere to decompress after work. The constant visibility was causing tension.
They introduced the concept of "nooks." Instead of big furniture pieces, they used smaller, strategic barriers. A large potted fiddle-leaf fig tree in a heavy basket became a screen between the entryway and the living room. It broke the line of sight immediately upon entering. They also built a custom banquette with high sides in the dining area. This created a semi-enclosed space where the kids could do homework or the family could eat without feeling like they were on stage.
For the parents, they carved out a small reading corner behind the sofa using a sliding barn door track mounted to the ceiling. It doesn’t close off the room entirely, but when the door is slid partially shut, it creates a sense of enclosure. "It’s our little escape pod," says Maria Rodriguez. It proves that privacy doesn’t always require four walls. Sometimes, it just requires a break in the visual field.
The Thompsons: Managing the Clutter Explosion
Open concepts mean everything is on display. There are no closets to shove mess into. The Thompsons in Colorado struggled with this daily. Their beautiful marble island was always covered in clutter. It made the whole house feel dirty, even when it wasn’t. They realized their storage strategy was flawed.
They focused on "hidden density." They replaced their open shelving with closed cabinets for anything that wasn’t aesthetically pleasing. If it wasn’t a decorative object, it went behind a door. They also invested in multi-functional furniture. Their coffee table had lift-top storage for remote controls and magazines. The ottomans in the living room opened up to store blankets and toys.
But the biggest change was the "landing strip." They created a dedicated zone near the back door with hooks, bins, and a bench. Everything—coats, shoes, bags—had a specific home before it could enter the main living space. This stopped the clutter from spreading. "We spend ten minutes a night resetting the zone," says Tom Thompson. "It saves us hours of cleaning on weekends." It’s about systems, not just stuff.
The Patel Family: Lighting the Way to Order
Lighting can make or break an open plan. The Patels in New York found their space felt flat and uninviting. One big overhead light made everything look sterile. It highlighted every imperfection and made the space feel huge in a bad way. They needed warmth and definition.
They layered their lighting. Instead of one source, they used five. Pendant lights over the kitchen island created a focal point. Floor lamps in the corners of the living room added ambient glow. Under-cabinet lighting in the kitchen provided task illumination without glare. They also installed dimmers on every switch. This allowed them to change the mood instantly. Dinner party? Dim the lights. Homework time? Brighten up.
This layering technique visually chopped up the space. The pools of light created invisible rooms. It drew the eye to specific areas, making the large room feel cozier and more intentional. Anjali Patel says it felt like they got a new house without spending a dime on construction. It’s a reminder that light is a material, just like wood or stone. Use it wisely.
The Garcia Home: Flexibility for Changing Needs
Life changes, and your home needs to adapt. The Garcias in Florida found their open layout rigid. It worked for parties, but failed for daily life. They needed flexibility. They wanted the option to open up or close down depending on the day.
They installed pocket doors. These slide into the walls, disappearing completely when not in use. They put them between the living room and the den. During the day, the doors are open, maintaining the flow. At night, or during video calls, they slide shut, creating a quiet, separate room. They also used modular furniture. Sofas that can be rearranged, tables that expand or contract.
This adaptability reduced their stress. They weren’t stuck with one configuration. If they hosted a big event, they opened everything up. If they needed focus, they closed it down. "It’s like having two houses in one," says Carlos Garcia. This approach future-proofs your home. As kids grow or work habits change, the space can change with them. It’s smart, sustainable design.
So, what’s the takeaway here? Open layouts aren’t bad. They’re just misunderstood. The mistake many of us made was thinking "open" meant "empty" or "hard." It doesn’t. It means flexible. It means connected. But connection requires boundaries to be meaningful. Without zones, there is no rest. Without storage, there is only chaos.
Look at your own space. What’s bothering you? Is it the noise? Add softness. Is it the clutter? Add hidden storage. Is it the lack of privacy? Create visual breaks. You don’t need a contractor. You don’t need a massive budget. You just need to observe how you live and adjust accordingly.
These families didn’t perfection their homes overnight. They tweaked. They tried things. They moved furniture around until it felt right. That’s the secret. Your home is a living thing. Treat it that way. Don’t be afraid to experiment. The goal isn’t a magazine cover. It’s a place where you can breathe, relax, and be yourself. And honestly? That’s worth more than any trend.