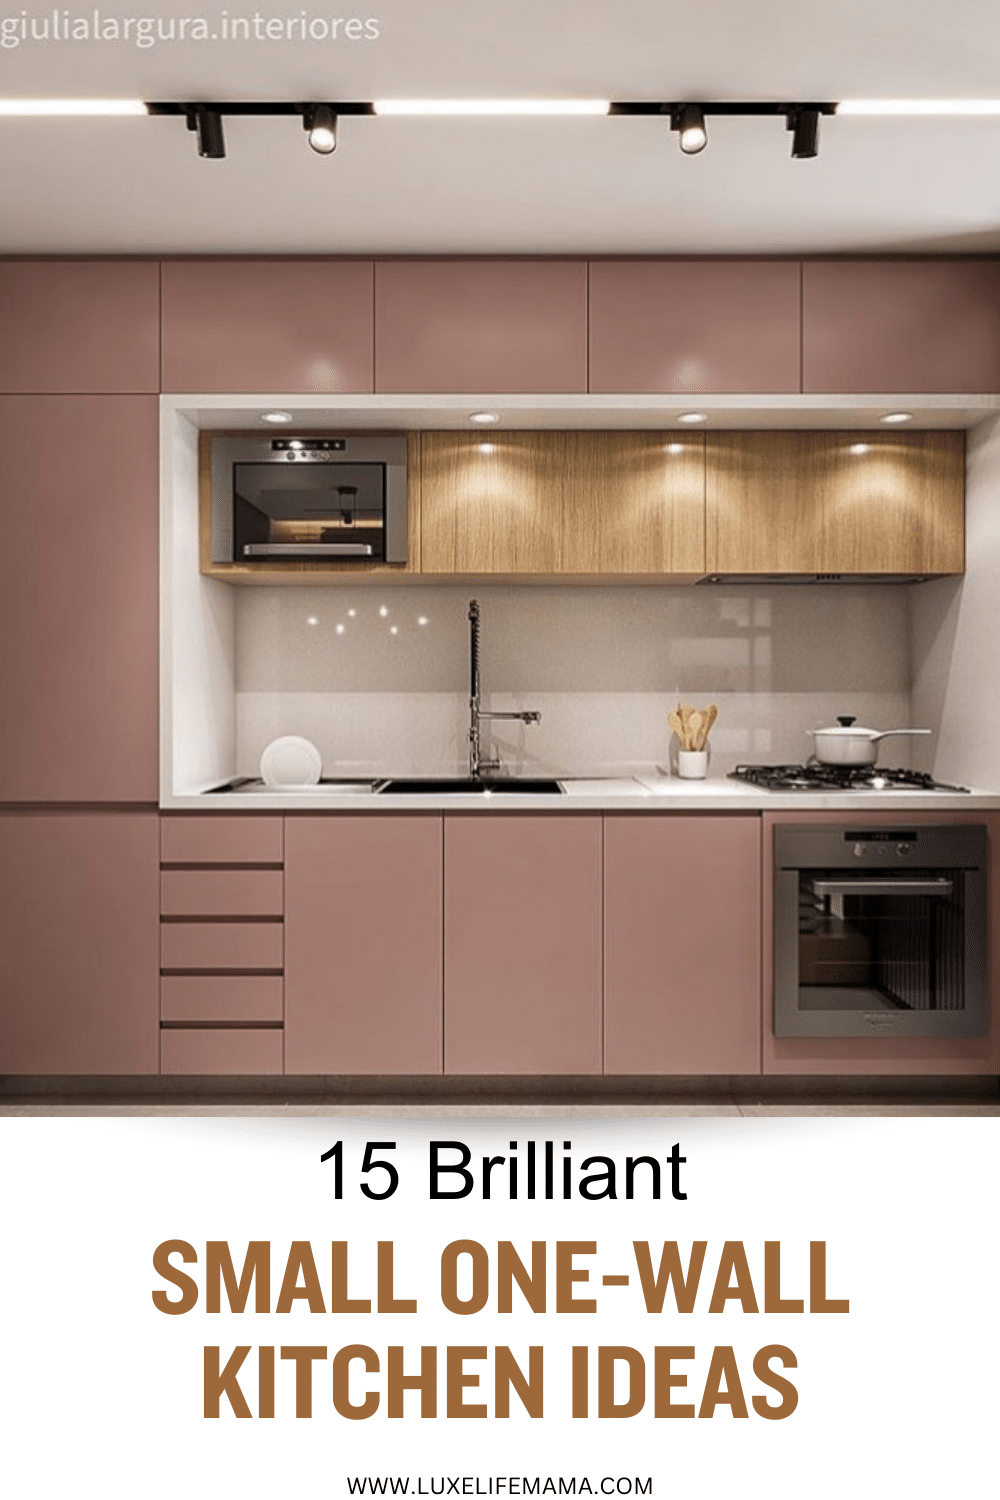
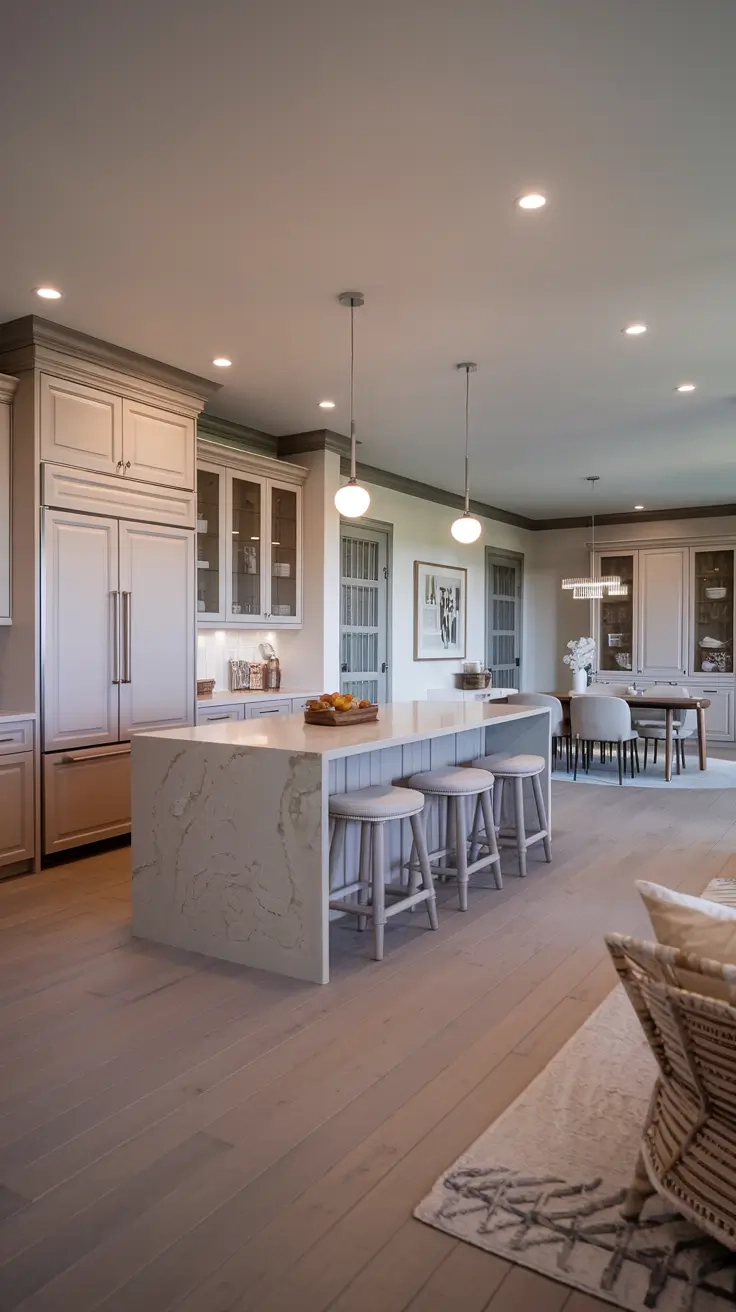
Ever stared at your kitchen wall and felt a little overwhelmed? You’re not alone. It’s just one straight line of cabinets, maybe a sink, a stove, and a whole lot of "where does this go?" panic. One-wall kitchens are everywhere these days—think studio apartments, converted lofts, and even some modern suburban homes where open-concept living is king. They look sleek in magazines. But in real life? They can feel like a puzzle you didn’t ask to solve.
The truth is, a single-wall layout doesn’t have to mean compromise. It just means you have to be smarter about how you use every inch. In 2026, we’re seeing a huge shift away from cluttered countertops and toward hyper-efficient, vertical thinking. It’s not about buying expensive new cabinets. It’s about tweaking what you have. Let’s dive into how you can turn that narrow strip of space into your favorite room in the house.
Rethinking the Workflow Triangle (Even When It’s a Line)
In traditional kitchen design, we talk about the "work triangle"—the path between your fridge, sink, and stove. In a one-wall kitchen, that triangle collapses into a straight line. This isn’t a bad thing, but it does change the rules. The key here is sequence. You want to arrange your zones so you aren’t backtracking across the entire length of the kitchen every time you boil water for pasta.
Start by mapping out your natural movement. Most people follow a logical flow: grab ingredients from the fridge, wash or prep them at the sink, cook on the stove, and plate nearby. If your fridge is on the far left and your stove is on the far right, you’re creating a marathon every time you cook. Try to keep these three major appliances within easy reach of each other. If you can’t move the appliances, adjust your prep space. Keep your cutting boards and knives directly between the fridge and the sink. It sounds simple, but it cuts down on steps significantly.
Also, consider the "landing zone." This is the counter space right next to an appliance where you set things down. Do you have space next to the fridge for groceries? Next to the stove for hot pots? If not, create it. Even a small rolling cart or a fold-down shelf can act as a temporary landing pad. In 2026, modular furniture is huge for this exact reason. It allows you to add surface area when you need it and tuck it away when you don’t. Don’t force your workflow to adapt to a poorly designed space; tweak the space to fit your life.
Going Vertical: The Secret Weapon of Small Kitchens
When you can’t go wide, you have to go up. This is the golden rule of one-wall living. Most standard kitchens waste the top third of their wall space. In a compact setup, that area is prime real estate. Think about installing open shelving above your upper cabinets. Or, if you already have cabinets that stop short of the ceiling, use that gap for items you don’t use daily but still need accessible, like large serving platters or seasonal decor.
Magnetic strips are another underrated hero. Instead of letting knife blocks eat up precious counter space, mount a magnetic strip on the backsplash or the side of a cabinet. It keeps knives visible, safe, and off the workspace. You can do the same with spice jars. Magnetic spice tins stuck to the side of your fridge or a metal panel on the wall free up drawer space and look kinda cool too. It’s functional art.
Don’t forget the inside of your cabinet doors. This is often dead space. Install hooks for measuring cups, small baskets for packets of yeast or tea, or even a slim rack for foil and plastic wrap. Every square inch counts. In recent years, we’ve seen a surge in "pegboard" solutions for kitchens. A small pegboard section on your wall can hold pots, pans, utensils, and even small plants. It’s customizable, cheap, and makes everything easy to grab. Just make sure you keep it tidy, or it can quickly look chaotic.
Drawer Dynamics and Cabinet Hacks
Let’s be honest: deep cabinets are black holes. You shove stuff in the back, and it disappears forever until you move out. In a one-wall kitchen, you likely have limited cabinet space, so you can’t afford that kind of inefficiency. The solution? Dividers and drawers. If you have shelves, add pull-out drawers or bins. Being able to pull the whole contents of a cabinet toward you changes everything. You see what you have, and you actually use it.
Inside those drawers, organization is key. Use adjustable dividers for utensils so they don’t become a jumbled mess. For pots and pans, consider vertical dividers instead of stacking them. Stacking means digging. Vertical storage means grabbing. It takes a bit more width, but it saves so much time and frustration. If you’re tight on width, stack them but use felt liners between each pan to prevent scratching and make them easier to separate.
Think about what you really need. Do you have three different types of garlic presses? Probably not. Keep only the tools you use weekly. Store the rest elsewhere or donate them. This isn’t just about minimalism; it’s about functionality. When every item has a designated home, cleaning up becomes faster. And in a small kitchen, cleanup is half the battle. A clutter-free drawer feels like a breath of fresh air. It makes the whole space feel bigger, even if the dimensions haven’t changed.
Lighting and Visual Tricks to Expand Space
A one-wall kitchen can feel dark and cramped if the lighting isn’t right. Overhead lights cast shadows on your countertop, making it hard to chop veggies and making the space feel smaller. Under-cabinet lighting is a game-changer. It illuminates your work surface, making tasks easier and drawing the eye along the length of the counter. This horizontal line of light actually makes the kitchen feel wider. LED strips are affordable and easy to install yourself, even in a rental. Just stick them on, plug them in, and boom—instant upgrade.
Mirrors are another classic trick, but use them sparingly. A mirrored backsplash can reflect light and give the illusion of depth. However, it shows every splash and smudge, so it’s high maintenance. A better option might be glossy tiles or high-gloss cabinet fronts. They reflect light without showing every fingerprint. Light colors also help. White, cream, or light gray cabinets bounce light around, making the space feel airy. If you love dark colors, try using them on the lower cabinets and keeping the uppers light. This grounds the space without closing it in.
Visual continuity matters too. Try to keep the countertop material consistent. Breaking it up with different materials can chop up the visual line. Same with hardware. Using the same handles and knobs throughout creates a cohesive look. It reduces visual noise. When there’s less "noise," the eye relaxes, and the space feels calmer. In 2026, we’re seeing a trend toward handle-less cabinets with push-to-open mechanisms. This creates a super clean, seamless look that minimizes visual clutter. If you can’t replace cabinets, just swapping out old, bulky handles for sleek, simple ones can make a surprising difference.
Multi-Functional Furniture and Flexible Surfaces
Since counter space is scarce, you need surfaces that can multitask. A folding table attached to the wall can serve as a prep station, a dining spot, or a desk. When you’re done, fold it flat against the wall. It’s out of sight, out of mind. These drop-leaf tables are making a big comeback in 2026, especially in urban apartments. They’re sturdy, stylish, and incredibly practical. Look for one with a sturdy bracket system so it can handle the weight of a mixer or a bowl of dough.
Rolling carts are another essential. A narrow utility cart can slide between appliances or tuck under the counter. Use it for extra prep space, a coffee station, or mobile storage for produce. The wheels mean you can move it wherever you need it. Cooking dinner? Roll it next to the stove. Entertaining? Roll it into the living room as a bar. Flexibility is the name of the game. Fixed furniture locks you into one configuration; movable pieces let you adapt to your daily needs.
Consider stools that tuck completely under the counter. If you have an overhang, bar stools that slide all the way in save floor space. When you’re not eating, they’re hidden. This keeps the walkway clear. A clear walkway is crucial in a one-wall kitchen because you don’t have an island to navigate around. Every inch of floor space affects how open the room feels. Keep the floor visible as much as possible. Avoid bulky rugs or mats that break up the floor line. A single, low-profile runner can work, but keep it simple.
Organization isn’t a one-time event; it’s a habit. The best systems fail if you don’t maintain them. In a small kitchen, clutter builds up fast. One pile of mail, one unwashed mug, and suddenly the whole space feels chaotic. The "one-touch" rule helps. When you bring groceries in, put them away immediately. Don’t set them on the counter to deal with later. Later never comes. Deal with it now. It takes two minutes, but it saves you from a twenty-minute cleanup later.
Clean as you go. This is tough, I know. But in a one-wall kitchen, you don’t have the luxury of leaving a mess for tomorrow. Wash bowls while the pasta boils. Wipe the counter after prep. It keeps the workspace usable and prevents the feeling of being overwhelmed. If you’re cooking a big meal, designate a "dirty zone" (like the sink) and keep the rest of the counter clear. This mental separation helps you stay sane.
Regular audits are helpful too. Every few months, take a look at your drawers and cabinets. Are you using everything? Is anything expired? Donate or toss what you don’t need. Seasons change, and so do our habits. Maybe you stopped baking bread, so that giant mixing bowl is just taking up space. Let it go. Keeping your inventory lean ensures that your small space remains functional. It’s not about deprivation; it’s about curating a space that works for you. A well-organized kitchen makes cooking enjoyable again. And isn’t that the point?
So, there you have it. Organizing a one-wall kitchen isn’t about magic. It’s about intention. It’s about looking at that single wall and seeing potential instead of limitation. By optimizing your workflow, going vertical, hacking your cabinets, playing with light, adding flexible surfaces, and building good habits, you can create a space that’s both beautiful and highly functional. It might take a weekend of tinkering, but the payoff is huge. You’ll spend less time searching for spatulas and more time enjoying your meals. And honestly, that’s worth every effort.