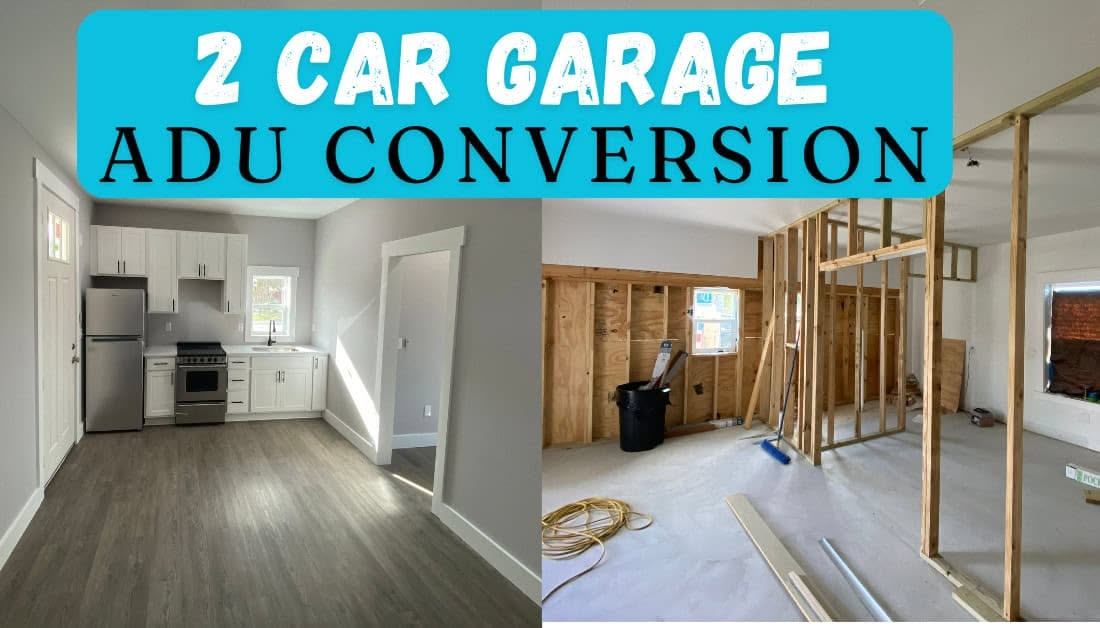
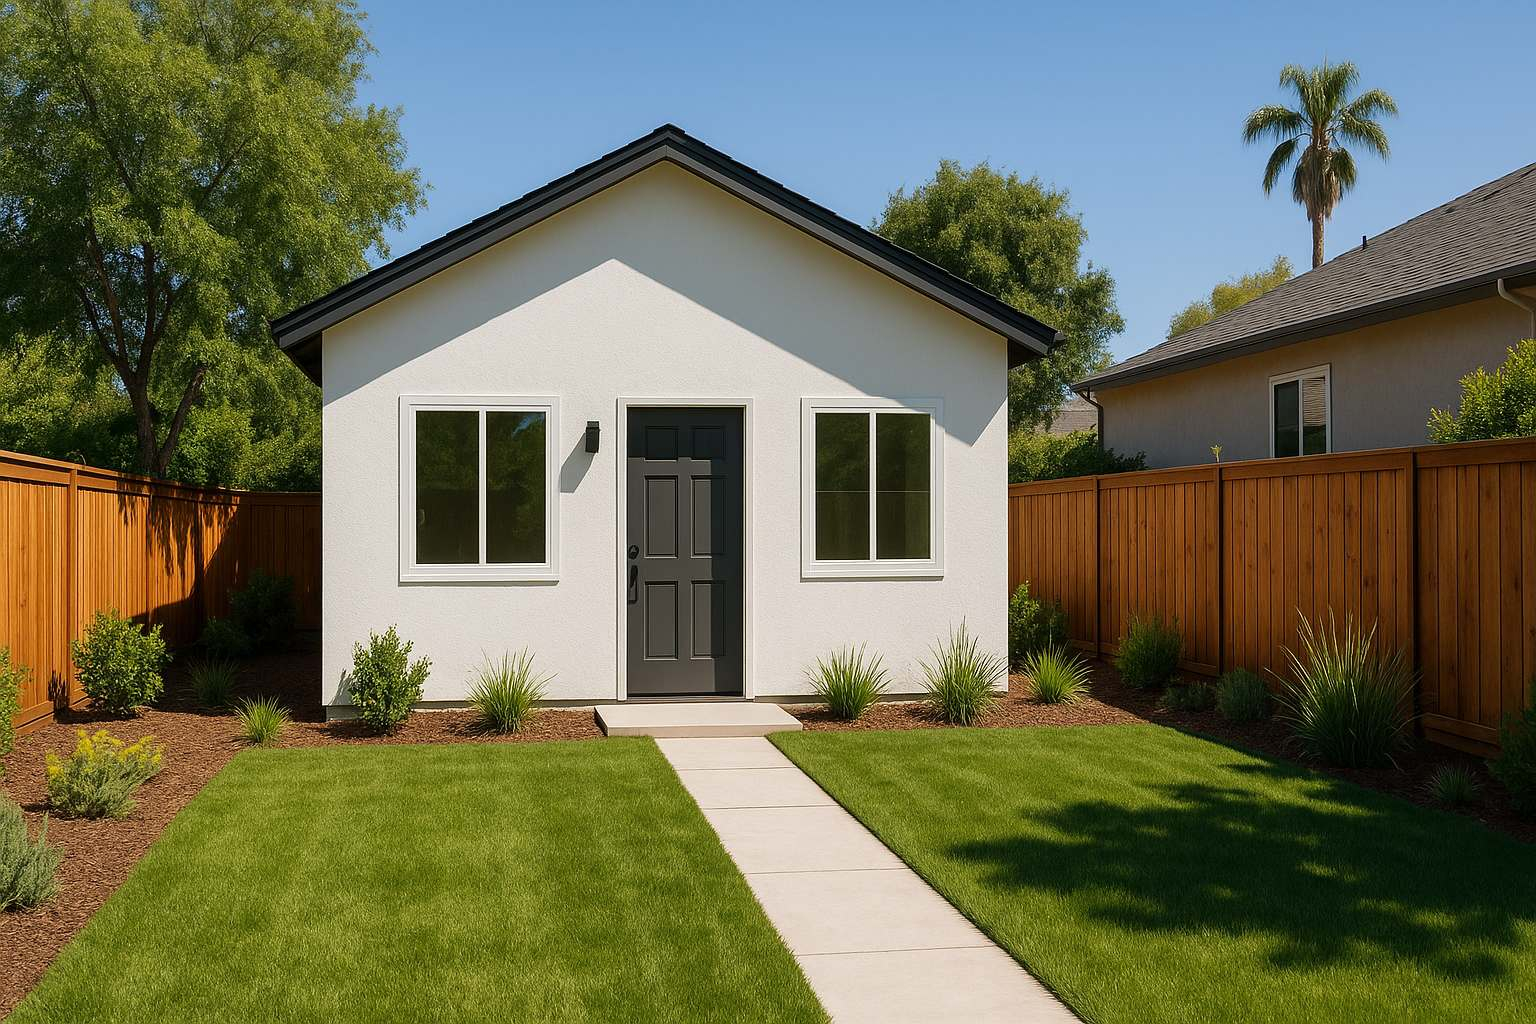
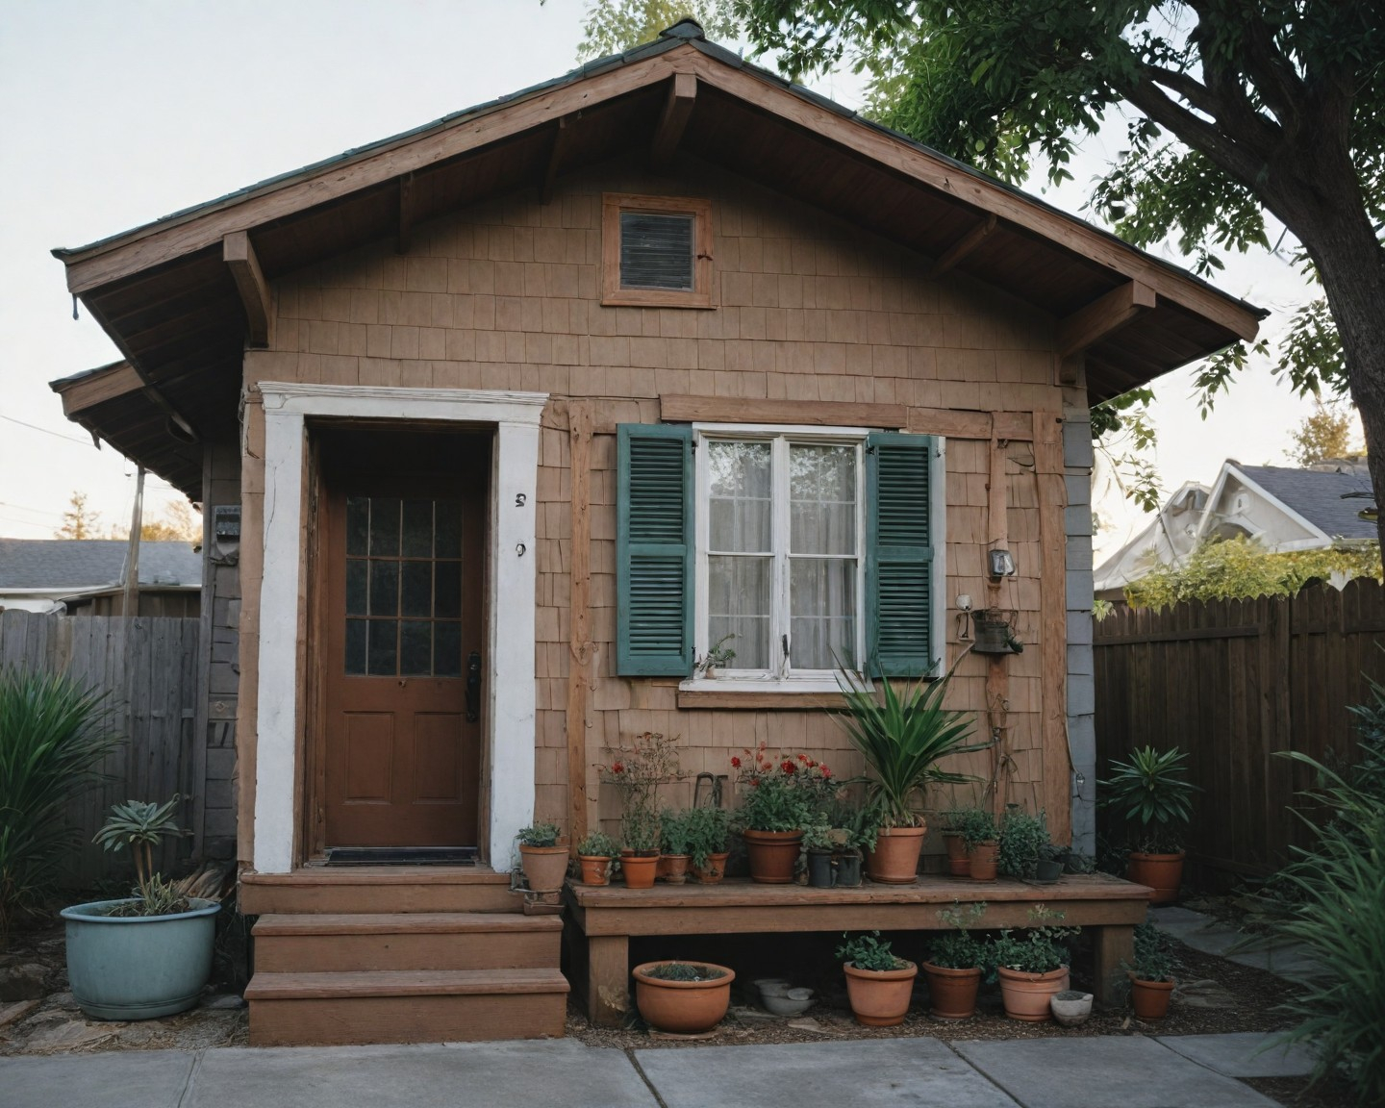
So, you’re staring at that dusty, cluttered garage. Maybe it’s holding old paint cans, a broken treadmill, or just echoes of cars past. You’ve got this nagging idea. What if it wasn’t a storage unit? What if it was a home? A place for your aging parents, a studio for your teen, or maybe just some quiet space for you to finally write that novel. It sounds perfect. Simple, right? Just knock down a wall, add a bed, and call it a day.
If only it were that easy.
The dream is free. The execution? That’s where things get messy. In 2026, the housing market has shifted again. Interest rates are doing their usual dance, and labor costs have climbed another rung on the ladder. Everyone talks about "affordable housing solutions," but when you actually ask a contractor for a number, the silence can be deafening. Or worse, the number they give you makes your eyes water. Let’s cut through the noise. Let’s look at what real people are paying right now, based on actual bids from the field. No fluff. Just the raw, unpolished truth about turning your garage into a living space.
The Sticker Shock Reality Check
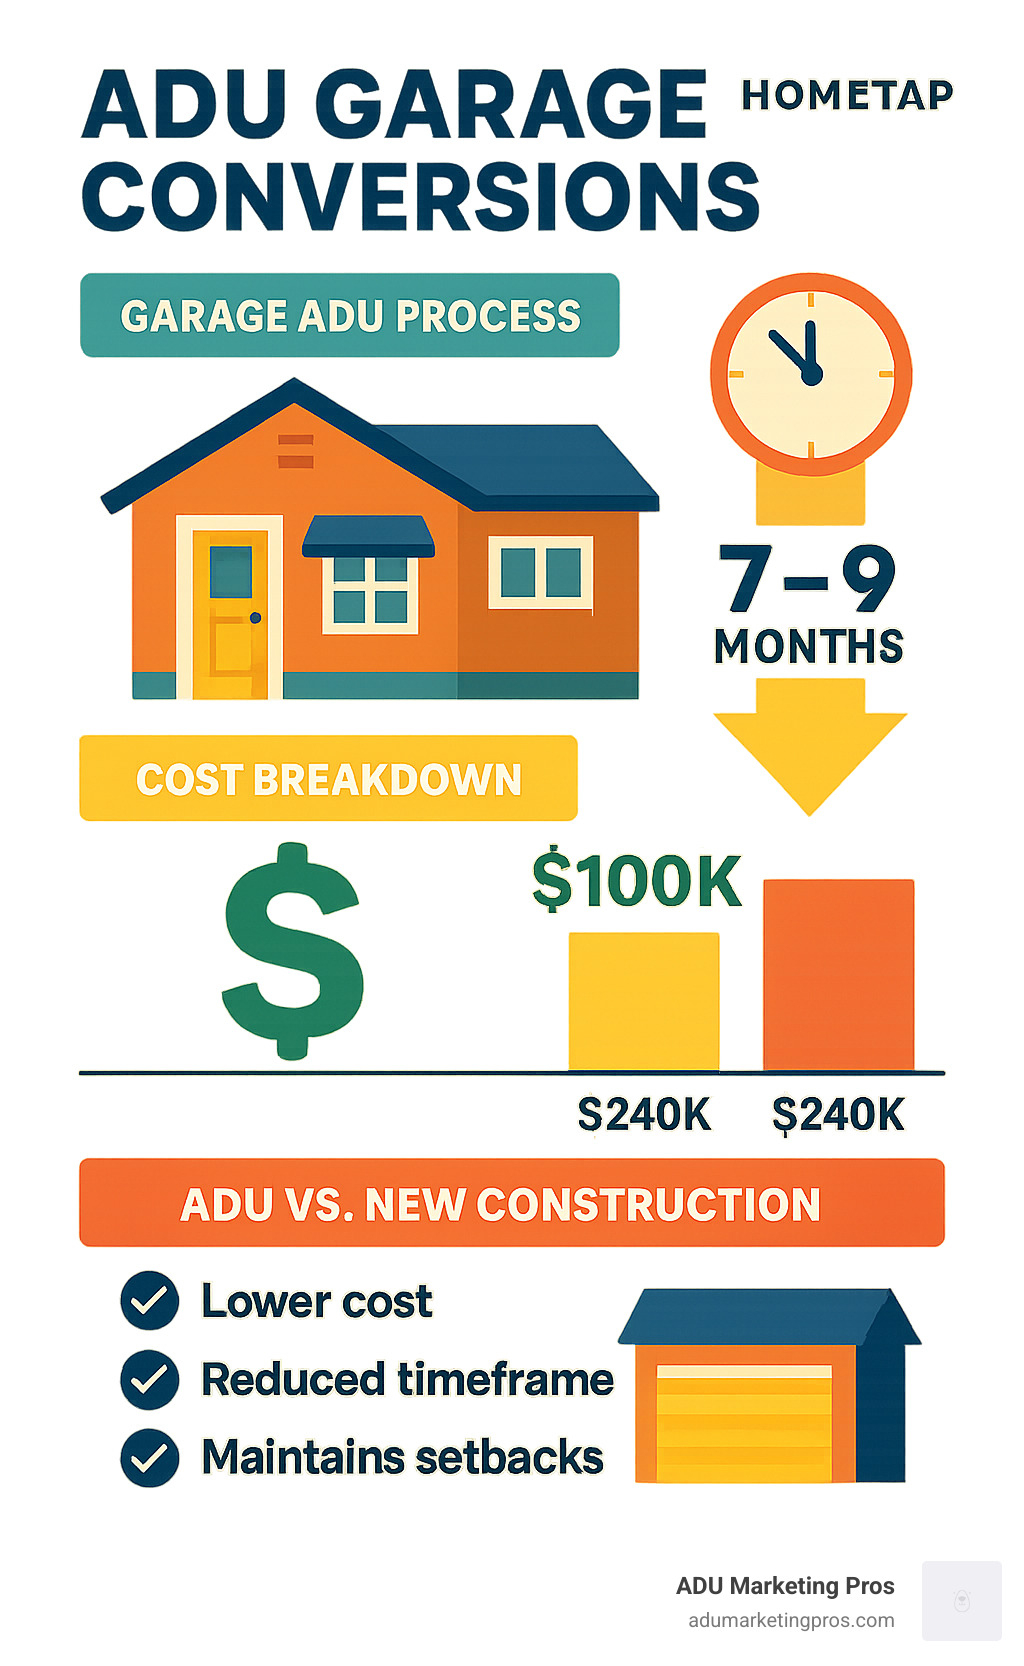
Let’s rip the band-aid off. If you are hoping to convert your garage for under $50,000 in 2026, you might want to sit down. Actually, stand up. Walk around a bit. Because that number is largely a myth unless you are doing every single nail and wire yourself. The average range we are seeing across major metropolitan areas—think Los Angeles, Seattle, Austin, and Denver—is hovering between $75,000 and $120,000 for a standard two-car garage conversion. That’s for a finished, permitted, legal dwelling unit.
Why so high? Well, inflation didn’t just hit groceries. It hit lumber, copper, and concrete. But more importantly, it hit labor. Skilled tradespeople are in short supply. An electrician isn’t just charging for the hour they spend wiring your outlet; they are charging for the ten years it took to learn how to do it safely. And in 2026, safety codes have tightened. Your local building department isn’t playing games anymore. They want insulation that actually works, windows that meet energy standards, and plumbing that won’t leak into your foundation.
I spoke with a general contractor in Portland last month who showed me three recent bids. One came in at $82,000 for a basic 400-square-foot unit. Another hit $115,000 for a similar size but with higher-end finishes and a complex sewer line extension. The third? $140,000. Why? Because the slab was cracked and needed full replacement. That’s the thing about renovations. You don’t know what you don’t know until you start tearing things out. The sticker shock is real, but it’s usually rooted in the unexpected realities of older structures.
Breaking Down the Bid: Where the Money Goes
When you look at a contractor’s proposal, it can look like a foreign language. Line items for "soft costs," "contingencies," and "site prep." What does it all mean? Let’s dissect a typical $90,000 bid to see where your cash actually goes. Roughly 40% to 50% of that total is labor. That’s the carpenters, plumbers, electricians, and drywallers. Materials make up another 30%. This includes everything from the framing studs to the faucet in the bathroom. The remaining 20%? That’s the overhead, profit, permits, and insurance.
Permits alone can run you $3,000 to $6,000 depending on your city. In California, impact fees might add another chunk. In other states, it’s cheaper, but the inspection process can drag on for months, which costs money in extended project timelines. Then there’s the "invisible" work. Insulation is huge. You can’t just leave the garage walls as they are. You need to insulate the floor, walls, and ceiling to meet residential code. That’s not cheap. And if your garage door opening needs to be framed in for a window or a wall, that’s structural work requiring an engineer’s stamp. That’s another $1,500 to $3,000 right there.
Don’t forget the utilities. Extending your HVAC system into the new space isn’t always straightforward. Sometimes you need a mini-split system, which costs $4,000 to $8,000 installed. Plumbing is another beast. If you’re adding a bathroom or kitchenette, you need to tie into your main sewer line. If that line is old clay pipe, it might need replacing. I’ve seen bids jump by $10,000 just because the sewer lateral was collapsed. It’s grim, but it’s reality. Every dollar in that bid has a purpose, even if it feels like it’s vanishing into thin air.
The Hidden Variables That Blow Budgets
You’ve got your bid. You’re ready to sign. But wait. Have you accounted for the variables? The stuff that doesn’t show up in the initial walkthrough? These are the budget killers. First, the slab. Most garage floors are sloped toward the door to drain rainwater. You can’t live on a slope. You need to level it. That means pouring a new layer of concrete or building a subfloor. Both are expensive. If the existing slab has significant cracks or heaving, you might need to demolish and repour the entire thing. That’s a $5,000 to $15,000 swing, easy.
Then there’s the height. Code requires a minimum ceiling height, usually seven feet. Some older garages have low rooflines. If yours is too low, you might need to raise the roof. That’s a massive structural change that can double your cost. Or, you might have to dig down. Digging out a slab is incredibly labor-intensive and requires hauling away tons of dirt. Neither option is cheap. Another sneaky cost? Electrical panels. Older homes often have 100-amp panels. Adding an ADU might push your usage over the limit, requiring a panel upgrade to 200 amps. That’s another $2,500 to $4,000.
And let’s talk about aesthetics. Do you want the ADU to match your main house? If your siding is hard to find or custom, matching it will cost a premium. Windows are another big one. You can’t just use cheap builder-grade windows if you want energy efficiency and noise reduction. Upgrading to dual-pane, vinyl-clad wood windows can add thousands to the bill. These aren’t necessarily "hidden" fees, but they are often overlooked in the early dreaming phase. By the time you realize you need them, your budget is already tight. It’s the death by a thousand cuts.
Regional Differences: It Depends on Where You Live
A garage conversion in rural Ohio is not the same price as one in Santa Monica. Location is everything. In high-cost coastal cities, labor rates are significantly higher. A carpenter in San Francisco might charge $80 to $100 an hour. In the Midwest, that same carpenter might charge $45 to $60. That difference adds up fast over a three-month project. Material costs vary too, though less dramatically. Shipping costs have stabilized since the pandemic chaos, but local availability still plays a role. If you’re in a remote area, getting materials delivered might incur surcharges.
Permitting is also wildly different. In some progressive cities, ADU laws have streamlined the process. You might get pre-approved plans or waived fees. In 2026, many states have forced local jurisdictions to ease restrictions to boost housing stock. This is good news for your wallet. However, in more conservative or bureaucratic areas, the process can still be a nightmare. You might need variances, neighborhood hearings, and multiple rounds of revisions. Each delay costs money. Contractors build this risk into their bids. If they think your city is difficult, they’ll charge more to cover the hassle.
Let’s look at some rough regional averages for a standard 400 sq ft conversion. In the Pacific Northwest, expect $85,000 to $130,000. In the Southwest, maybe $70,000 to $110,000. The Northeast? $90,000 to $140,000, partly due to stricter energy codes and older housing stock. The South and Midwest tend to be lower, ranging from $60,000 to $95,000. But these are just averages. A complex site anywhere will cost more. A simple site in an expensive city might still beat a complex site in a cheap city. Always get local bids. National averages are useful for context, but they won’t pay your bills.
DIY vs. Pro: The False Economy
Here’s the question everyone asks: "Can’t I just do it myself?" Sure. You can. But should you? In 2026, the DIY route is tempting. Labor is the biggest cost, so eliminating it seems like a no-brainer. But here’s the catch. Most homeowners underestimate the complexity of bringing a structure up to residential code. It’s not just about hanging drywall. It’s about fire-rated assemblies, egress windows, proper ventilation, and electrical load calculations. One mistake can fail inspection, forcing you to tear out work and start over. That’s wasted money and time.
If you choose to act as your own general contractor, you save the GC’s fee (usually 15-20%). But you take on all the risk. You have to schedule the plumber, who might not show up because you’re not a regular client. You have to buy the materials, often at retail prices instead of trade discounts. You have to manage the inspections. For experienced handymen, this can work. I’ve seen savvy homeowners pull off conversions for $50,000 to $60,000 by doing the demo, painting, and flooring themselves while hiring pros for the heavy lifting.
However, for most people, the stress and potential for costly errors outweigh the savings. A professional GC brings relationships. They know which inspectors are strict and which are reasonable. They know which subs show up on time. They warranty their work. If the roof leaks in a year, you call them. If you DIYed it, you’re on your own. Consider a hybrid approach. Hire a pro for the structural, electrical, and plumbing work. Do the cosmetic finishes yourself. This saves money without exposing you to the highest-risk elements of the build. It’s a balance. Know your limits. Be honest about your skills. And respect the code.
Financing the Dream: Paying for It in 2026
Okay, you’ve got the number. It’s big. How do you pay for it? In 2026, financing options have evolved. Home equity lines of credit (HELOCs) are popular again, especially if you have built-up equity in your home. Interest rates on HELOCs are variable, so keep an eye on the Fed. If rates drop, great. If they rise, your payment goes up. Home equity loans offer fixed rates, which provide stability. Both allow you to borrow against your home’s value, often at lower rates than personal loans or credit cards.
Then there are construction loans. These are specialized products designed for renovations. They disburse funds in stages as work is completed. This protects you and the lender. But they can be harder to qualify for. You need detailed plans and a signed contract with a licensed contractor. Some lenders offer "ADU-specific" loans, recognizing the value these units add to the property. In some cases, you might even qualify for government-backed programs or local grants aimed at increasing affordable housing. Check with your city’s housing department. You might find surprising resources.
Renting out the ADU is another angle. Many homeowners calculate the potential rental income to offset the loan payment. In 2026, rental demand remains strong in many areas. A well-built ADU can generate $1,500 to $3,000 a month, depending on location and size. This income can help qualify you for the loan or pay it down faster. But don’t bank on it entirely. Vacancies happen. Maintenance happens. Treat the rental income as a bonus, not a guarantee. Plan your budget so you can afford the loan even if the unit sits empty for a few months. It’s about prudent planning, not wishful thinking.
So, after all the numbers, the stress, and the logistics, is it worth it? For most people, yes. But not just for the money. Sure, an ADU adds value to your property. Appraisers are getting better at valuing these units, especially if they are permitted and well-built. You might recoup 70% to 80% of your investment if you sell. But the real value is often intangible. It’s the ability to keep family close without losing privacy. It’s the freedom to age in place. It’s the creative space that fuels your passion.
Think about your long-term goals. If you plan to stay in your home for ten years or more, the cost per year of enjoyment drops significantly. If you’re flipping houses, maybe not. ADU conversions are marathons, not sprints. They require patience. They require flexibility. Things will go wrong. The tile you ordered will be backordered. The inspector will find something unexpected. But when it’s done, when you hand the keys to your tenant or watch your parents settle in, the feeling is unmatched.
Start with a realistic budget. Add 20% for contingencies. Get three bids. Check references. Don’t just pick the cheapest option; pick the one you trust. Communicate clearly with your contractor. Understand the process. And remember, you’re not just building a room. You’re building a future. It’s a big step. It’s expensive. But for many, it’s the best investment they’ve ever made. Not just in dollars, but in life.
The journey from a dusty garage to a warm, welcoming home is paved with invoices and decisions. It’s messy. It’s loud. But it’s also transformative. As you weigh the costs in 2026, look beyond the bottom line. Look at what that space could mean for your family, your community, and your peace of mind. The price tag is high, but the value? That’s priceless. Just make sure you’ve got the cash flow to handle the ride. And maybe, just maybe, keep a little extra stashed away for those inevitable surprises. You’ll thank yourself later.