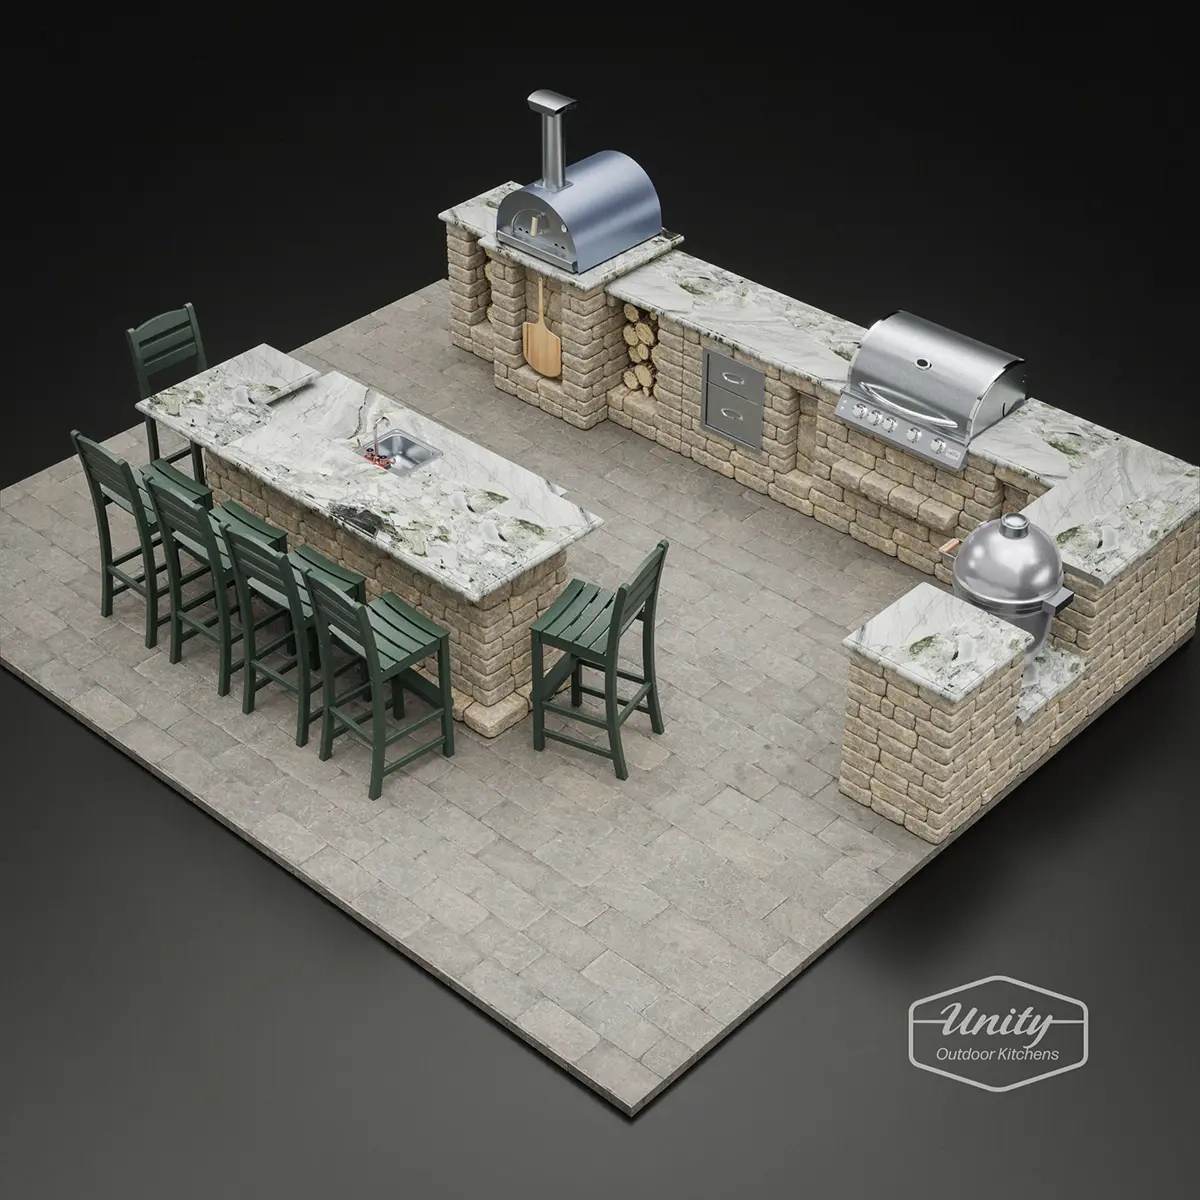
Ever looked at your tiny patio and thought, "There’s no way I can fit a real kitchen out here"? You’re not alone. For years, we’ve been told that outdoor cooking means a lonely grill tucked in a corner or a flimsy cart that wobbles in the wind. But things have changed. In 2026, the line between indoor comfort and outdoor living isn’t just blurred; it’s practically erased. Even the smallest concrete slab or wooden deck can become a serious cooking zone if you play your cards right.
It’s about working with what you’ve got, not wishing for a mansion’s backyard. Whether you’re in a city apartment with a shoebox balcony or a suburban home with a narrow side yard, the potential is there. You just need to stop thinking of it as "outdoor storage" and start thinking of it as a compact, high-efficiency workspace. Let’s dive into how you can make that happen without breaking the bank or your back.
Why the Galley Layout Wins in Tight Spots
The galley layout gets a bad rap sometimes. People hear "galley" and think of cramped submarine corridors or old-school diner kitchens where you can’t turn around without bumping into someone. But in the world of small patios, the galley is actually your best friend. It’s efficient. It’s linear. And most importantly, it respects the boundaries of a narrow space. When you have width constraints, trying to force an L-shape or a U-shape often leaves you with awkward dead zones that collect leaves and look messy. A galley keeps everything within arm’s reach.
Think about the workflow. In a galley setup, you have two parallel counters. One side handles the heavy lifting—grill, sink, maybe a mini-fridge. The other side is for prep and plating. This creates a natural "work triangle" that’s compressed but highly effective. You aren’t walking ten feet to grab a spatula. You’re taking one step. In 2026, designers are leaning hard into this efficiency because outdoor living is becoming more about frequent, casual use rather than just big holiday bashes. You want to be able to step out, make a quick breakfast, and step back in without a hassle.
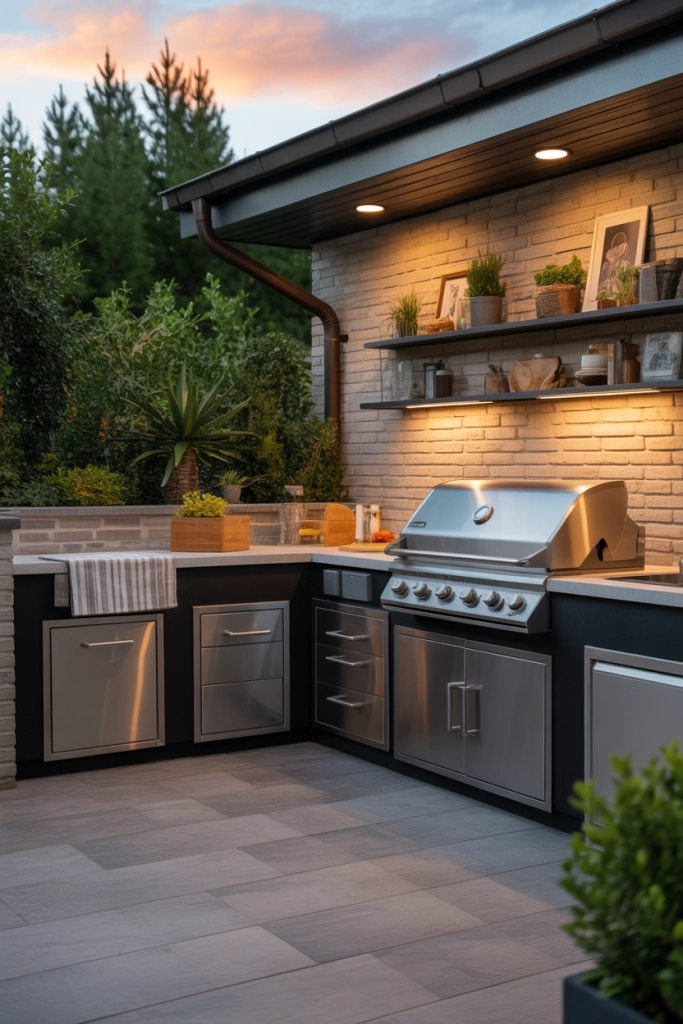
But here’s the trick: don’t let it feel like a tunnel. Lighting is huge here. If you just slap a single bulb overhead, it’ll feel institutional. Use layered lighting. Under-cabinet LEDs on both sides create a glow that makes the space feel wider and more inviting. Add some vertical greenery on the end walls to draw the eye up and out, breaking that boxy feeling. It’s about illusion as much as construction. You’re tricking the brain into seeing space where there isn’t much.
The Island Myth: Can You Really Fit One?
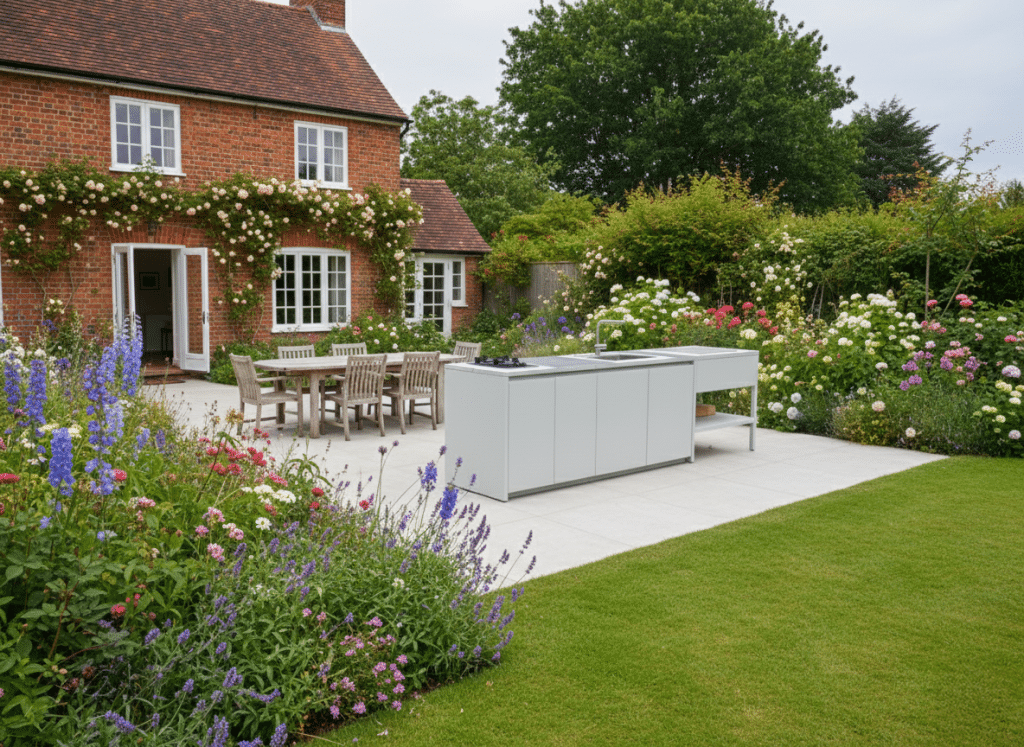
Let’s address the elephant in the room. Everyone wants an island. It’s the status symbol of kitchen design, indoors and out. But on a small patio? It seems impossible. Actually, it’s not. It’s just different. You won’t be fitting a four-seater marble monstrosity out there. What you can fit is a functional, mobile, or slim-profile island that serves as a prep station, a bar, or extra storage. The key is scale. In 2026, we’re seeing a surge in "micro-islands"—units that are barely 24 inches deep but pack a punch in utility.
If your patio is wider than eight feet, you might have room for a fixed island. But if you’re working with six feet or less, go modular. Think wheeled carts made of weather-resistant materials like teak or powder-coated steel. These can be pulled out when you’re hosting and tucked against a wall when you’re not. This flexibility is crucial. A fixed island in a tiny space can become an obstacle course if you aren’t careful. A mobile one gives you control. You decide the flow based on the day’s needs.
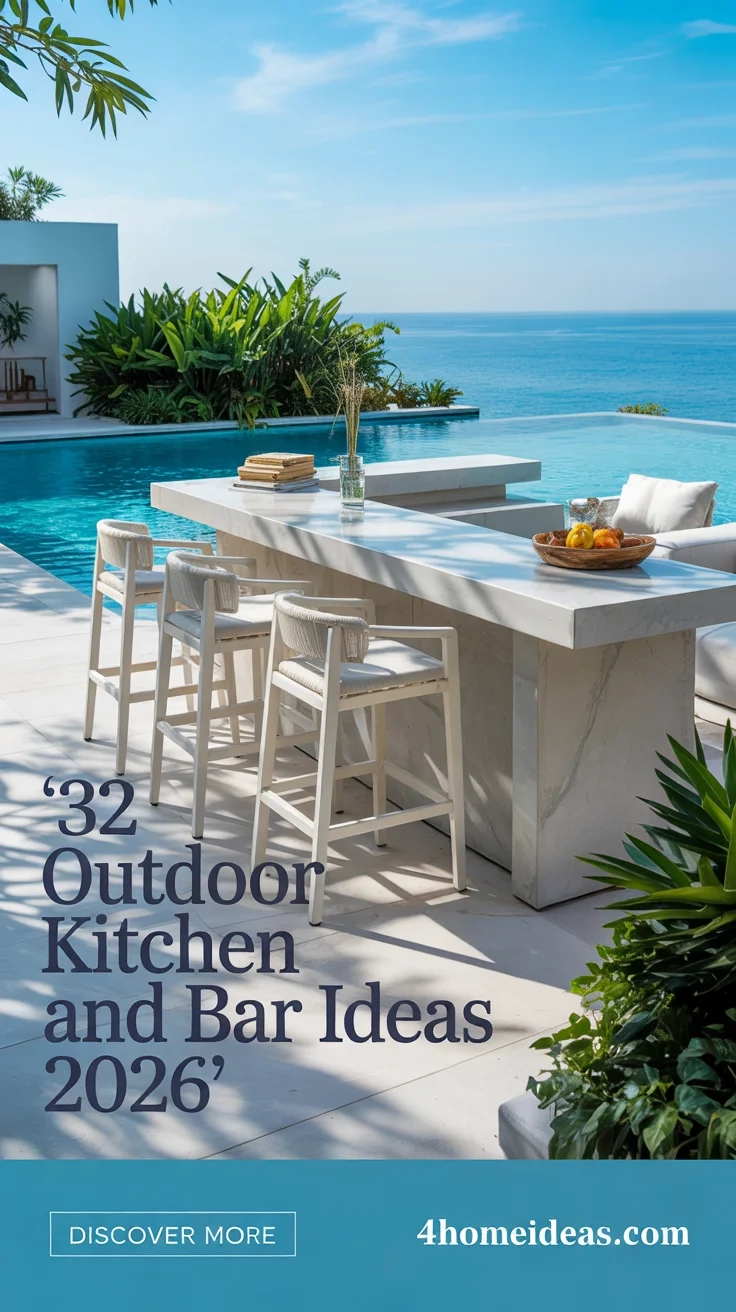
Also, consider the height. Standard counter height is 36 inches, but for a small outdoor island, dropping it to bar height (42 inches) or even mixing heights can create visual interest and functionality. A higher surface acts as a barrier, hiding the clutter of your prep work from guests seated on the other side. It’s a simple psychological trick that makes the space feel more organized and less chaotic. Plus, stools tuck neatly underneath, saving precious floor space when the party’s over.
Material Matters: Durability Meets Style
Outdoor kitchens take a beating. Sun, rain, snow, grease, charcoal dust—it’s a harsh environment. In the past, people just slapped some stainless steel on everything and called it a day. While stainless is great, it can feel cold and industrial. The trend in 2026 is towards warmth and texture. We’re seeing a lot of high-performance porcelain slabs that mimic stone or concrete but are non-porous and stain-resistant. They look expensive but handle the elements like a champ.
Don’t forget the flooring. If your patio is concrete, consider adding outdoor-rated rugs or interlocking deck tiles in the galley walkway. It defines the workspace and makes standing for long periods more comfortable. It also adds a layer of safety; wet concrete is slippery, and a textured surface helps prevent accidents when you’re carrying hot plates or sharp knives. Safety isn’t sexy, but it’s essential.
For cabinetry, marine-grade polymer is the gold standard. It doesn’t warp, rot, or fade. But here’s a pro tip: paint it a bold color. Since the space is small, a pop of navy blue, forest green, or even terracotta can make the kitchen feel like a deliberate design choice rather than an afterthought. White is safe, sure, but it shows every speck of pollen and dirt. Darker hues hide the grime of outdoor living better and add depth to a small area. It’s about choosing materials that age gracefully, not just ones that survive.
Smart Storage Solutions for Clutter-Free Zones
Storage is the biggest headache in small outdoor kitchens. Where do you put the propane tank? The charcoal? The extra cushions? The answer is: vertically and creatively. In a galley layout, you have limited horizontal space, so you must go up. Install open shelving on the ends of the galley run for items you use daily, like spices or oils. Keep them in uniform, weather-proof containers to avoid visual noise. Clutter makes a small space feel smaller.
For the ugly stuff, think hidden. Build bench seating along one side of the galley with lift-up lids. Boom—instant storage for grill covers, tools, or even extra chairs. This dual-purpose furniture is a lifesaver in 2026 design. Every piece needs to earn its keep. If it’s just sitting there looking pretty, it’s wasting space. Another clever trick is using the side of your island or cart. Magnetic strips for knives and utensils keep them off the counter and within easy reach. Hooks for tongs and spatulas work wonders too.
And let’s talk about the fridge. A full-size outdoor fridge is likely out of the question. But a compact, under-counter drawer fridge fits perfectly into a galley base cabinet. It’s enough for drinks and condiments, which is usually all you need outside. Keep the main food prep indoors if possible, or use a high-quality cooler for perishables if you’re grilling for a crowd. Don’t try to replicate your indoor kitchen entirely. Focus on the essentials. Less is more, especially when square footage is tight.
Lighting and Ambiance: Setting the Mood
You can have the best layout in the world, but if the lighting sucks, nobody will want to hang out there. Outdoor lighting needs to be functional and atmospheric. Task lighting is non-negotiable. You need to see what you’re chopping and whether that steak is done. Recessed lights in the overhead structure or under-cabinet strips are perfect for this. Aim for a color temperature around 3000K—warm white. It’s bright enough to work by but soft enough to relax under.
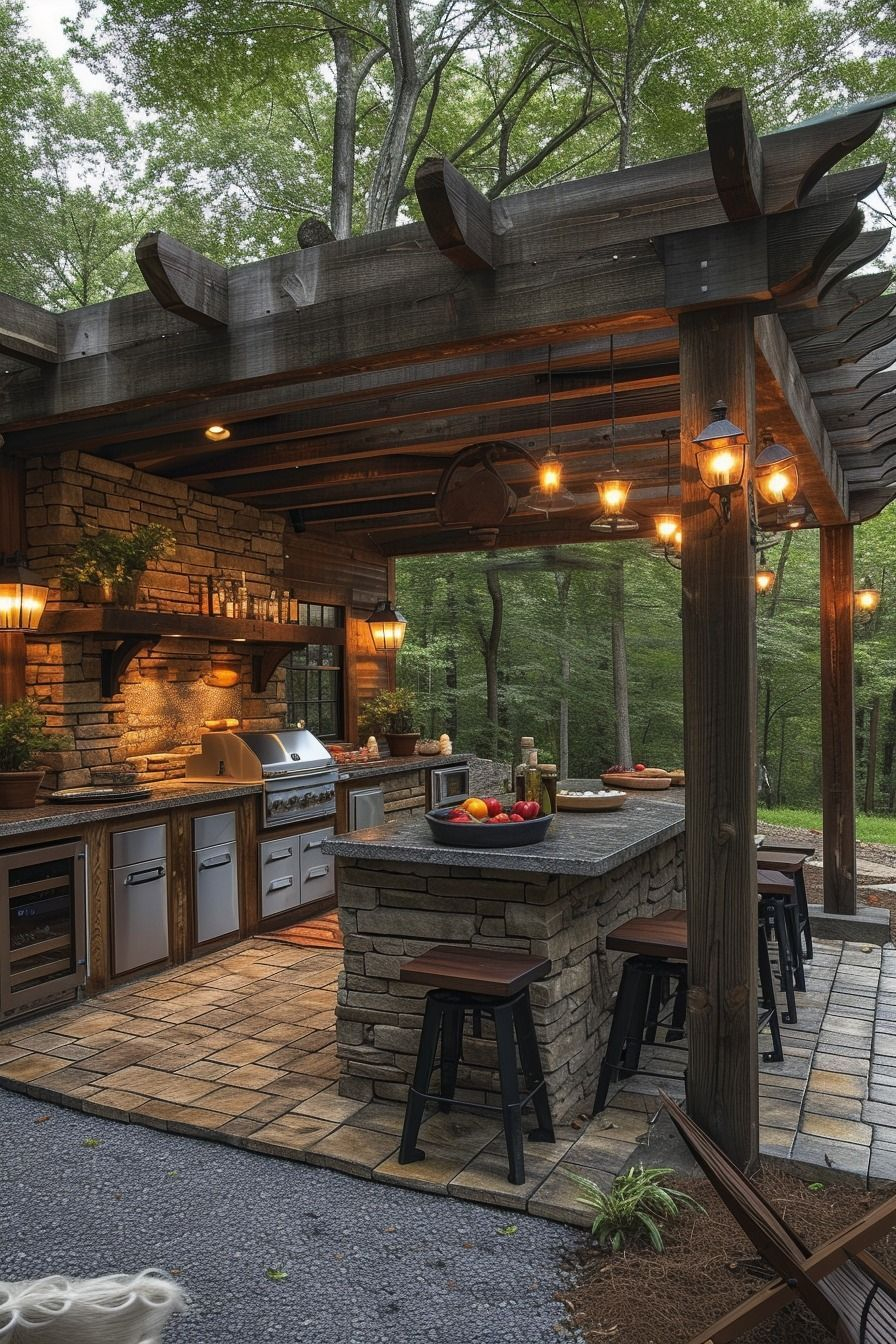
Then, layer in the ambiance. String lights are a classic for a reason. They add height and a festive feel without taking up floor space. Wrap them around pergola beams or drape them loosely above the galley. Solar-powered path lights along the edges of the patio define the boundary and provide low-level navigation light so you don’t trip over the dog. In 2026, smart lighting systems are becoming more affordable and easier to install. Being able to dim the lights or change colors with your phone adds a level of convenience that feels luxurious.
Don’t forget about shadows. A single overhead light creates harsh shadows on your face and your food. Multiple sources at different levels eliminate this. A small table lamp on the island (if it’s covered) or lanterns on the shelves add pockets of light that make the space feel cozy and intimate. It’s about creating zones of light and dark, which adds depth and mystery to a small area. It stops feeling like a workspace and starts feeling like a destination.
Finally, make it yours. An outdoor kitchen shouldn’t feel like a sterile lab. It’s an extension of your home, so it should reflect your personality. Plants are the easiest way to soften the hard lines of a galley layout. Herbs like rosemary, thyme, and basil are practical and pretty. Grow them in vertical planters on the wall or in pots on the island. They smell amazing when you’re cooking and provide fresh ingredients right at your fingertips. It’s a sensory experience that elevates the whole vibe.
Art works outside too. Weather-resistant metal sculptures, ceramic tiles embedded in the counter, or even a colorful outdoor rug can inject character. Don’t be afraid of pattern. A small space can handle bold choices because you’re not overwhelmed by them. In fact, a single statement piece, like a vintage sign or a unique light fixture, can become the focal point that draws people in. It gives them something to talk about while they wait for their burgers.
Comfort is key. Add textiles that can withstand the elements. Outdoor-rated pillows on the seating area, a durable throw blanket for chilly evenings. These touches signal that this space is for lingering, not just eating and running. It invites people to stay. And isn’t that the whole point? To create a spot where memories are made, conversations flow, and good food is shared. Your small patio has the potential to be the heart of your home, summer or winter. All it takes is a little planning and a lot of heart.
So, don’t let the size fool you. A small patio with a well-designed galley or micro-island layout can outperform a sprawling, poorly planned backyard any day. It’s about intention. It’s about making every inch count. Start small, think smart, and build a space that truly works for you. You’ve got this.